
For Sale Single Family

366 Roosevelt Drive

$579,900 Est. $2,568/mo ↓

Kingston, Ontario K7P 0L8

4 Bedrooms
2 Bathrooms
1,100 - 1,500 sqft Interior
4 Parking spaces
67.5 X 89.4 Ft, Under 1/2 Acre Lot size
1 day ago Listed
Virtual tour Bungalow Central Air Conditioning Forced Air Landscaped Finished basement

About this home

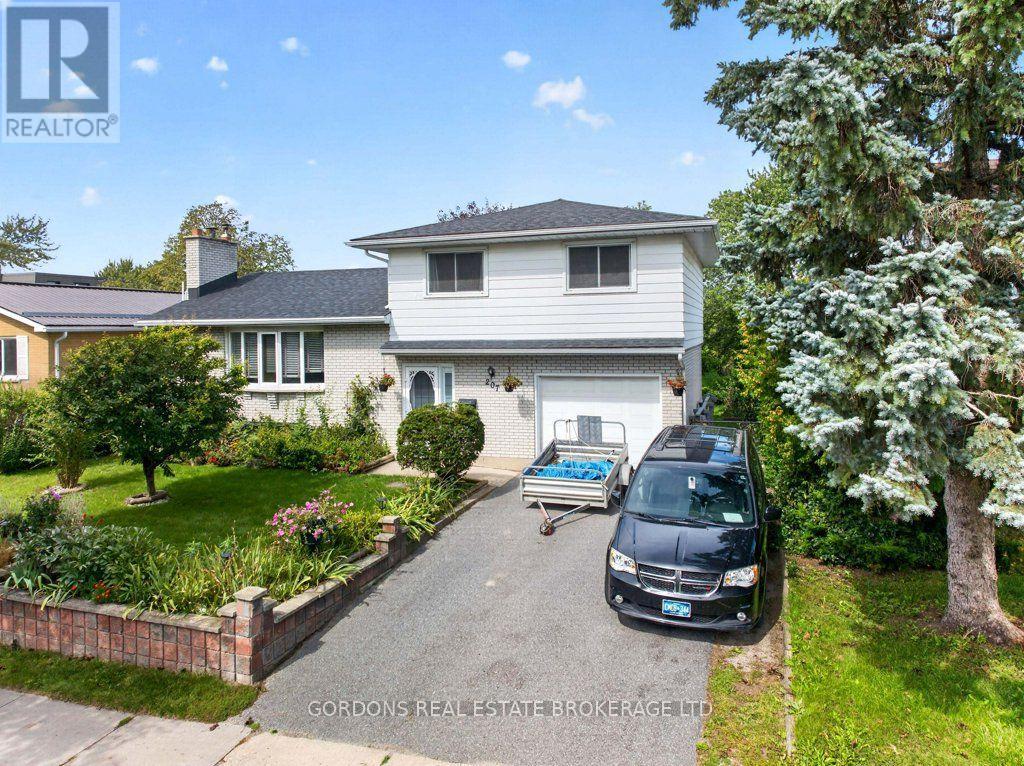
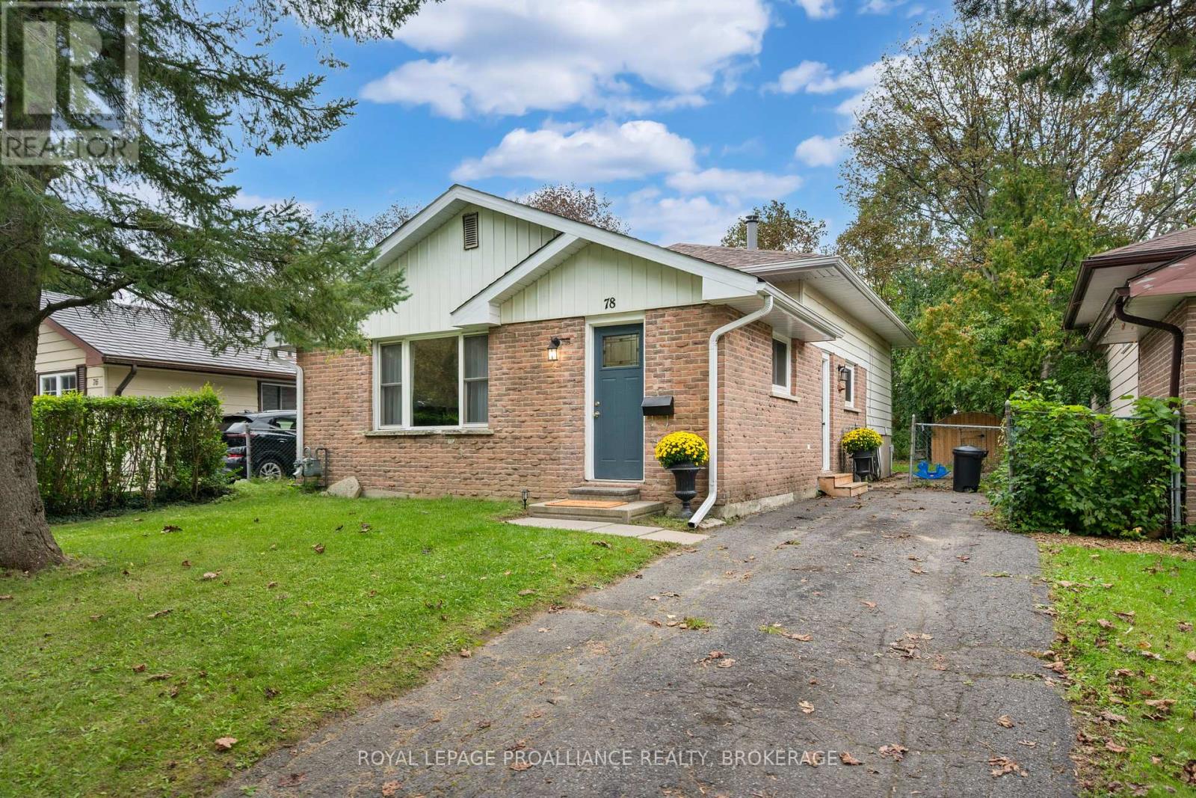
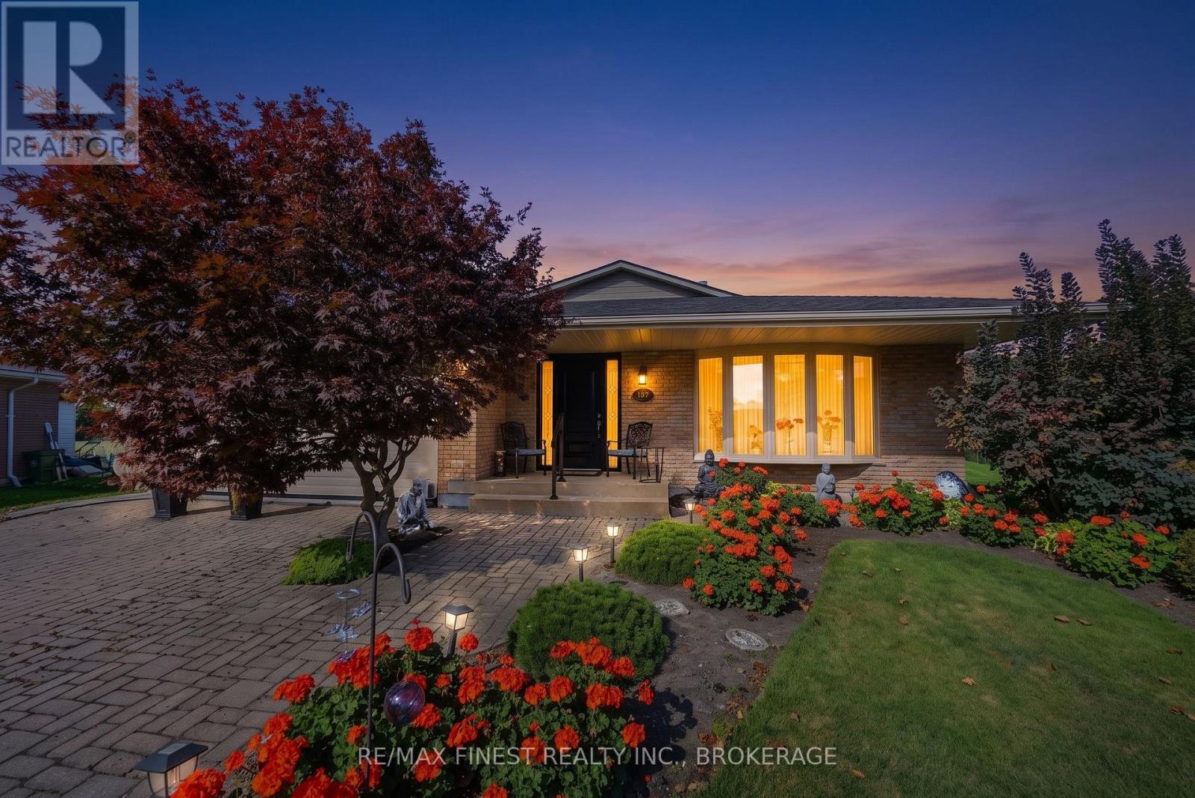
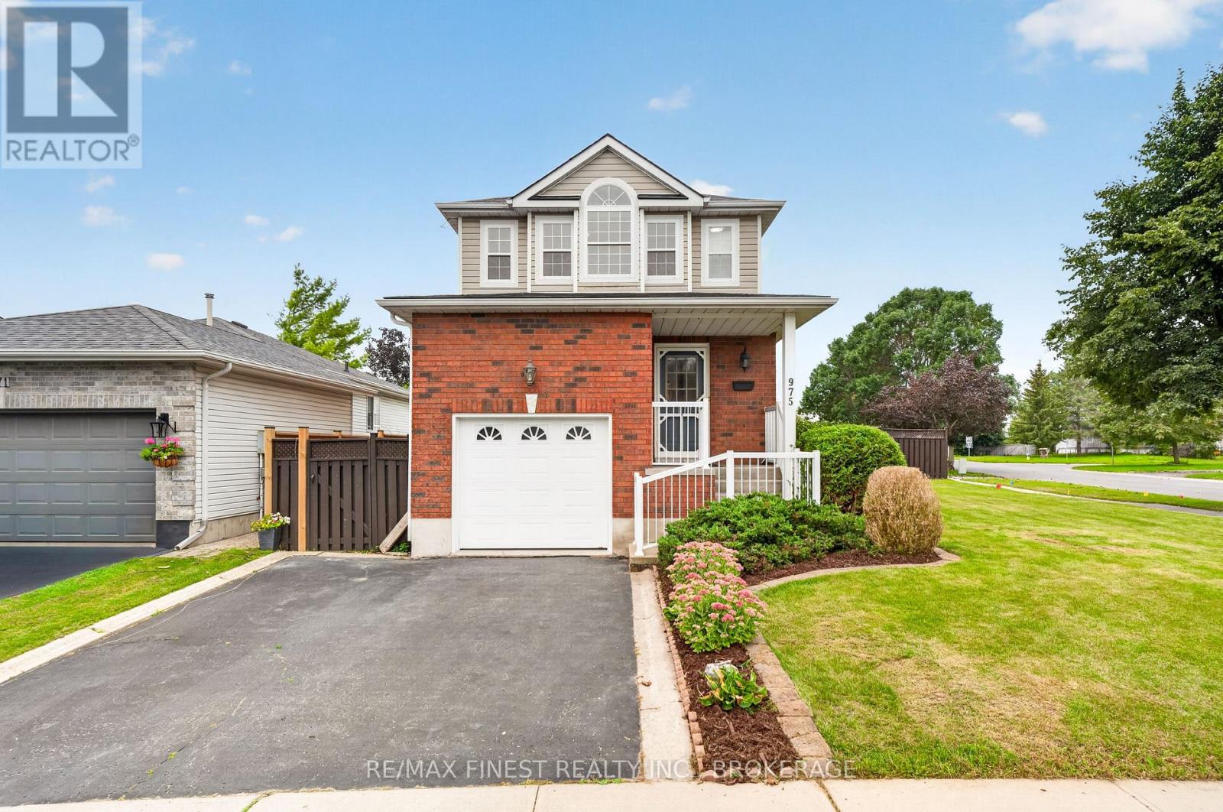
This raised bungalow is calling your name so listen carefully. 366 Roosevelt Drive is the perfect example of when an older house gets all the love it deserves. Top to bottom inside and out ...every living space has received the attention to put this older beauty in wonderful and current condition. It's a 2 bed up and 2 bed down model with bathrooms on both floors. There are up and down stairs both front and back for great flexibility. Add this to the superior private backyard and you are talking family living at a realistic budget. Located in the popular Henderson community that features Henderson school, play fields and even Lakeshore Pool, a membership based community pool. This could be your new home in Kingston's west end so call your agent and get going. (id:28469)

Facts & features

Property

MLS® Number
X13854340
Property Type
Single Family
Neighbourhood
LaSalle Park
Community Name
28 - City SouthWest
Ownership
Freehold
Equipment Type
Water Heater - Gas, Water Heater
Features
Level, Carpet Free
Parking Space Total
4
Rental Equipment Type
Water Heater - Gas, Water Heater
Structure
Deck, Shed

Building

Bathroom Total
2
Bedrooms Above Ground
2
Bedrooms Below Ground
2
Bedrooms Total
4
Age
51 To 99 Years
Appliances
Dishwasher, Microwave, Stove, Window Coverings, Refrigerator
Architectural Style
Bungalow
Basement Development
Finished
Basement Type
Full (finished)
Construction Style Attachment
Detached
Cooling Type
Central Air Conditioning
Exterior Finish
Brick
Foundation Type
Block
Half Bath Total
1
Heating Fuel
Natural Gas
Heating Type
Forced Air
Stories Total
1
Size Interior
1,100 - 1,500 Sqft
Type
House
Utility Water
Municipal Water

Parking

No Garage
—

Land

Acreage
No
Landscape Features
Landscaped
Sewer
Sanitary Sewer
Size Depth
89 Ft ,4 In
Size Frontage
67 Ft ,6 In
Size Irregular
67.5 X 89.4 Ft
Size Total Text
67.5 X 89.4 Ft|under 1/2 Acre
Zoning Description
R1-3

Utilities

Cable
Installed
Electricity
Installed
Sewer
Installed

Monthly payment estimate

$
Estimated payment — per month
Mortgage amount
—
Total interest
—

Estimate only — excludes property tax, insurance and condo fees. Rates compound semi-annually as is standard for Canadian mortgages.

Cost of ownership

Est. monthly payment
$2,568/mo
Ontario land transfer tax
$8,073 one-time

Payment assumes 20% down over 25 years. First-time buyers may get up to $4,000 back on land transfer tax.

The City SouthWest market

34 Active listings
$639,950 Median asking price
9% below median This home
10 days Avg. time on market
Browse all City SouthWest listings →

Rooms

Lower Level

  • Utility Room 2.6 m x 1.24 m
  • Bathroom 2.48 m x 1.65 m
  • Bedroom 3.47 m x 3.29 m
  • Bedroom 3.54 m x 3.15 m
  • Recreational, Games Room 5.52 m x 3.29 m
  • Laundry Room 6.99 m x 2.51 m

Main Level

  • Kitchen 4.12 m x 3.4 m
  • Living Room 5.74 m x 3.75 m
  • Dining Room 3.4 m x 2.62 m
  • Primary Bedroom 3.64 m x 3.56 m
  • Bedroom 3.52 m x 2.97 m

Location

366 Roosevelt Drive, Kingston, Ontario K7P 0L8  ·  Get directions

Want first look at new City SouthWest homes in this price range?

Create a free account