

For Sale Single Family

367 Sunnyside Avenue

$699,900 Est. $3,099/mo ↓

Ottawa, Ontario K1S 0S2

6 Bedrooms
3 Bathrooms
700 - 1,100 sqft Interior
3 Parking spaces
25 X 99.5 Ft, Under 1/2 Acre Lot size
1 day ago Listed
None Forced Air Finished basement

About this home

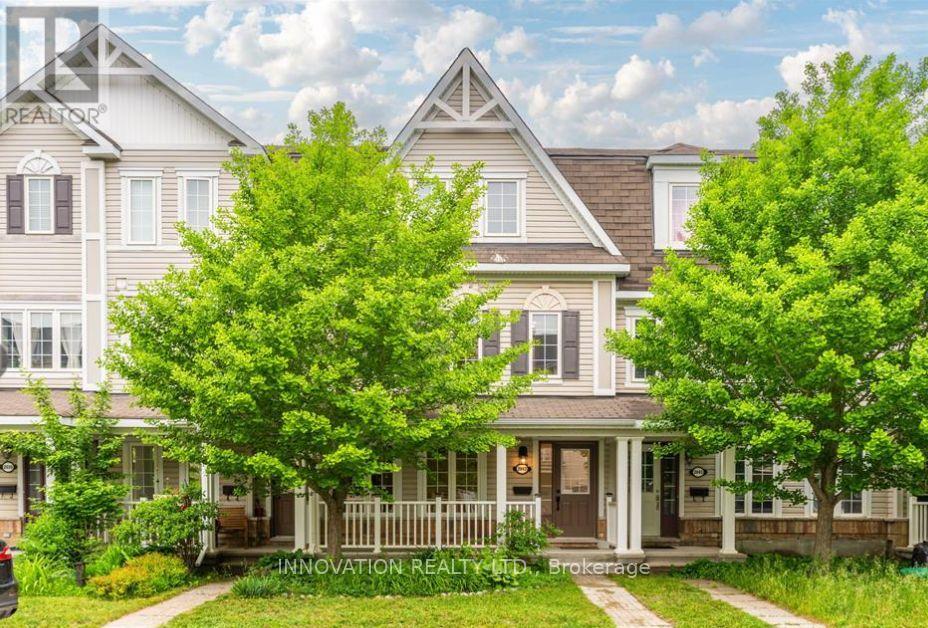
Opportunity in the heart of Old Ottawa South! Just steps from Bank Street and close to Carleton University, Lansdowne Park, transit, shops, restaurants and downtown, this detached property offers plenty of possibilities for investors, renovators, builders or buyers looking to create something of their own. The 1.5-storey home offers generous space across three levels with 6 bedrooms and 3 full bathrooms. A temporary wall has been added in the living room to create an additional bedroom and can easily be removed to bring back the larger living space. Hardwood flooring adds character to the main level, while the full basement provides even more usable space. The property was most recently rented for $3,600 per month, making it an interesting option for investors, particularly with Carleton University nearby. A detached garage and rear parking accessed from Woodbine Place are valuable features in this central location. CM1(487) zoning adds further potential for buyers looking to explore future possibilities. Whether you're looking for an investment property, a renovation project or a property with future redevelopment potential, there are plenty of options here. (id:28469)

Facts & features

Property

MLS® Number
X13826218
Property Type
Single Family
Community Name
4403 - Old Ottawa South
Ownership
Freehold
Amenities Near By
Hospital, Park, Place Of Worship, Schools, Public Transit
Community Features
Community Centre
Equipment Type
None
Parking Space Total
3
Rental Equipment Type
None
Structure
Patio(s), Porch

Building

Bathroom Total
3
Bedrooms Above Ground
3
Bedrooms Below Ground
3
Bedrooms Total
6
Age
100+ Years
Appliances
Water Heater, Dryer, Microwave, Stove, Washer, Refrigerator
Basement Development
Partially Finished
Basement Type
N/a (partially Finished)
Construction Style Attachment
Detached
Cooling Type
None
Exterior Finish
Brick, Steel
Foundation Type
Poured Concrete
Heating Fuel
Natural Gas
Heating Type
Forced Air
Stories Total
2
Size Interior
700 - 1,100 Sqft
Type
House
Utility Water
Municipal Water

Parking

Detached Garage
—
Garage
—

Land

Acreage
No
Land Amenities
Hospital, Park, Place Of Worship, Schools, Public Transit
Sewer
Sanitary Sewer
Size Depth
99 Ft ,6 In
Size Frontage
25 Ft
Size Irregular
25 X 99.5 Ft
Size Total Text
25 X 99.5 Ft|under 1/2 Acre
Zoning Description
Cmi[487]

Monthly payment estimate

$
Estimated payment — per month
Mortgage amount
—
Total interest
—

Estimate only — excludes property tax, insurance and condo fees. Rates compound semi-annually as is standard for Canadian mortgages.

Cost of ownership

Est. monthly payment
$3,099/mo
Ontario land transfer tax
$10,473 one-time

Payment assumes 20% down over 25 years. First-time buyers may get up to $4,000 back on land transfer tax.

The Old Ottawa South market

13 Active listings
$900,000 Median asking price
22% below median This home
33 days Avg. time on market
Browse all Old Ottawa South listings →

Rooms

Second Level

  • Bedroom 5.92 m x 4.7 m
  • Loft 4.14 m x 4.07 m
  • Bathroom 2.47 m x 3.25 m

Lower Level

  • Bedroom 2.95 m x 2.92 m
  • Bedroom 3.16 m x 2.53 m
  • Other 2.98 m x 3.71 m
  • Bathroom 1.56 m x 2.16 m
  • Bedroom 3.2 m x 2.93 m

Main Level

  • Living Room 3.51 m x 4.71 m
  • Living Room 3.14 m x 3.67 m
  • Kitchen 3.51 m x 3.01 m
  • Bathroom 2.86 m x 1.3 m
  • Bedroom 2.86 m x 3.3 m
  • Bedroom 3.16 m x 3.52 m

Location

367 Sunnyside Avenue, Ottawa, Ontario K1S 0S2  ·  Get directions

Want first look at new Old Ottawa South homes in this price range?

Create a free account