

About this home
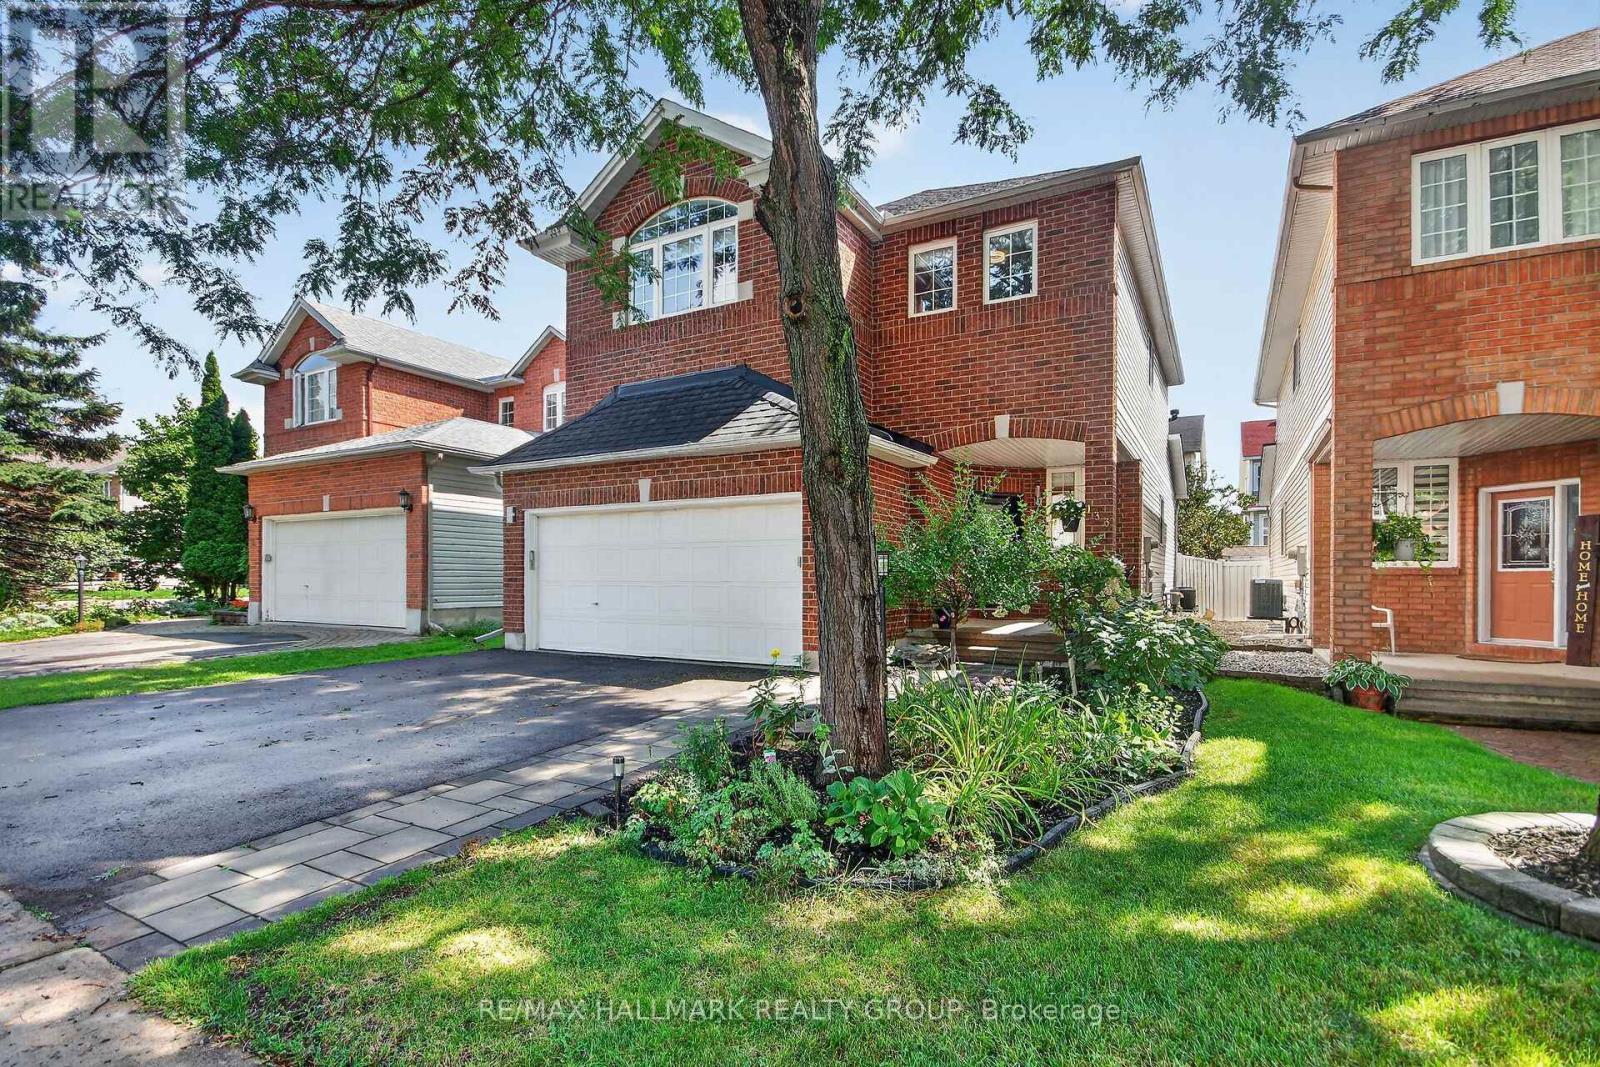
Welcome to this exceptional executive residence in the highly sought-after Avalon Encore community, where luxury, style, and thoughtful design come together to create the perfect family home. Showcasing striking curb appeal and extensive upgrades throughout, this impressive 4-bedroom home offers designer finishes and a sophisticated yet welcoming atmosphere. The bright open-concept main floor is enhanced by additional windows that flood the space with natural light. Elegant living and dining rooms provide the ideal setting for entertaining and everyday living, while a stunning gas fireplace with a floor-to-ceiling stone feature wall serves as a beautiful focal point. At the heart of the home is the chef-inspired eat-in kitchen, featuring crisp white cabinetry, quartz countertops, stainless steel appliances, a custom hood fan surround, stylish backsplash, and an oversized centre island with breakfast bar seating. A gorgeous hardwood staircase leads to the second level, where you'll find a spectacular primary retreat complete with two walk-in closets and a spa-inspired 5-piece ensuite featuring dual sink quartz vanity, a freestanding soaker tub, and oversized glass shower. Three additional bedrooms offer generous space and ample storage, including one currently used as a stylish home office. A beautifully finished full bathroom completes the upper level. The fully finished lower level extends the living space with room for a spacious recreation room, custom bar area, dedicated gym space, and a stunning 3-piece bathroom with oversized glass shower and custom tile work. Step outside to your private backyard retreat. Fully fenced and extensively landscaped for low-maintenance enjoyment, this outdoor oasis features an entertainment-sized deck, gazebo, separate stone patio, and storage shed-perfect for summer gatherings, outdoor dining, or relaxing with family and friends. Some photos virtually staged. (id:28469)
Virtual tour
Facts & features
Property
- MLS® Number
- X13473366
- Property Type
- Single Family
- Neighbourhood
- Avalon
- Community Name
- 1117 - Avalon West
- Ownership
- Freehold
- Amenities Near By
- Park, Schools
- Equipment Type
- Water Heater - Gas, Water Heater
- Features
- Carpet Free
- Parking Space Total
- 6
- Rental Equipment Type
- Water Heater - Gas, Water Heater
- Structure
- Deck, Shed
Building
- Bathroom Total
- 4
- Bedrooms Above Ground
- 4
- Bedrooms Total
- 4
- Amenities
- Fireplace(s)
- Appliances
- Garage Door Opener Remote(s), Dishwasher, Dryer, Hood Fan, Stove, Washer, Window Coverings, Refrigerator
- Basement Development
- Finished
- Basement Type
- Full (finished)
- Construction Style Attachment
- Detached
- Cooling Type
- Central Air Conditioning
- Exterior Finish
- Stone, Vinyl Siding
- Fireplace Present
- Yes
- Fireplace Total
- 2
- Foundation Type
- Poured Concrete
- Half Bath Total
- 1
- Heating Fuel
- Natural Gas
- Heating Type
- Forced Air
- Stories Total
- 2
- Size Interior
- 2,000 - 2,500 Sqft
- Type
- House
- Utility Water
- Municipal Water
Parking
- Attached Garage
- —
- Garage
- —
- Inside Entry
- —
Land
- Acreage
- No
- Fence Type
- Fenced Yard
- Land Amenities
- Park, Schools
- Sewer
- Sanitary Sewer
- Size Depth
- 99 Ft ,7 In
- Size Frontage
- 42 Ft ,4 In
- Size Irregular
- 42.4 X 99.6 Ft
- Size Total Text
- 42.4 X 99.6 Ft
- Zoning Description
- R3yy[2164]
Monthly payment estimate
- Mortgage amount
- —
- Total interest
- —
Down payments under 20% typically require mortgage default insurance (CMHC), which is not included in this estimate.
Estimate only — excludes property tax, insurance and condo fees. Rates compound semi-annually as is standard for Canadian mortgages.
Rooms
Second Level
- Primary Bedroom 5.18 m x 3.66 m
- Bedroom 2 3.35 m x 3.35 m
- Bedroom 3 3.96 m x 3.35 m
- Bedroom 4 3.05 m x 3.35 m
Lower Level
- Recreational, Games Room 8.23 m x 4.27 m
Main Level
- Great Room 4.27 m x 4.57 m
- Dining Room 4.27 m x 3.35 m
- Kitchen 3.96 m x 3.05 m
- Eating Area 4.27 m x 2.74 m
Location
368 Hepatica Way, Ottawa, Ontario K4A 0Z1 · Get directions
This REALTOR.ca listing content is owned and licensed by REALTOR® members of The Canadian Real Estate Association
The trademarks REALTOR®, REALTORS®, and the REALTOR® logo are controlled by The Canadian Real Estate Association (CREA) and identify real estate professionals who are members of CREA. The trademarks MLS®, Multiple Listing Service® and the associated logos are owned by The Canadian Real Estate Association (CREA) and identify the quality of services provided by real estate professionals who are members of CREA. The trademark DDF® is owned by The Canadian Real Estate Association (CREA) and identifies CREA's Data Distribution Facility (DDF®)
- Last Updated
- June 24 2026 06:55:31
- Data Provider
- Ottawa Real Estate Board
- Listing Office
- RE/MAX Hallmark Pilon Group Realty