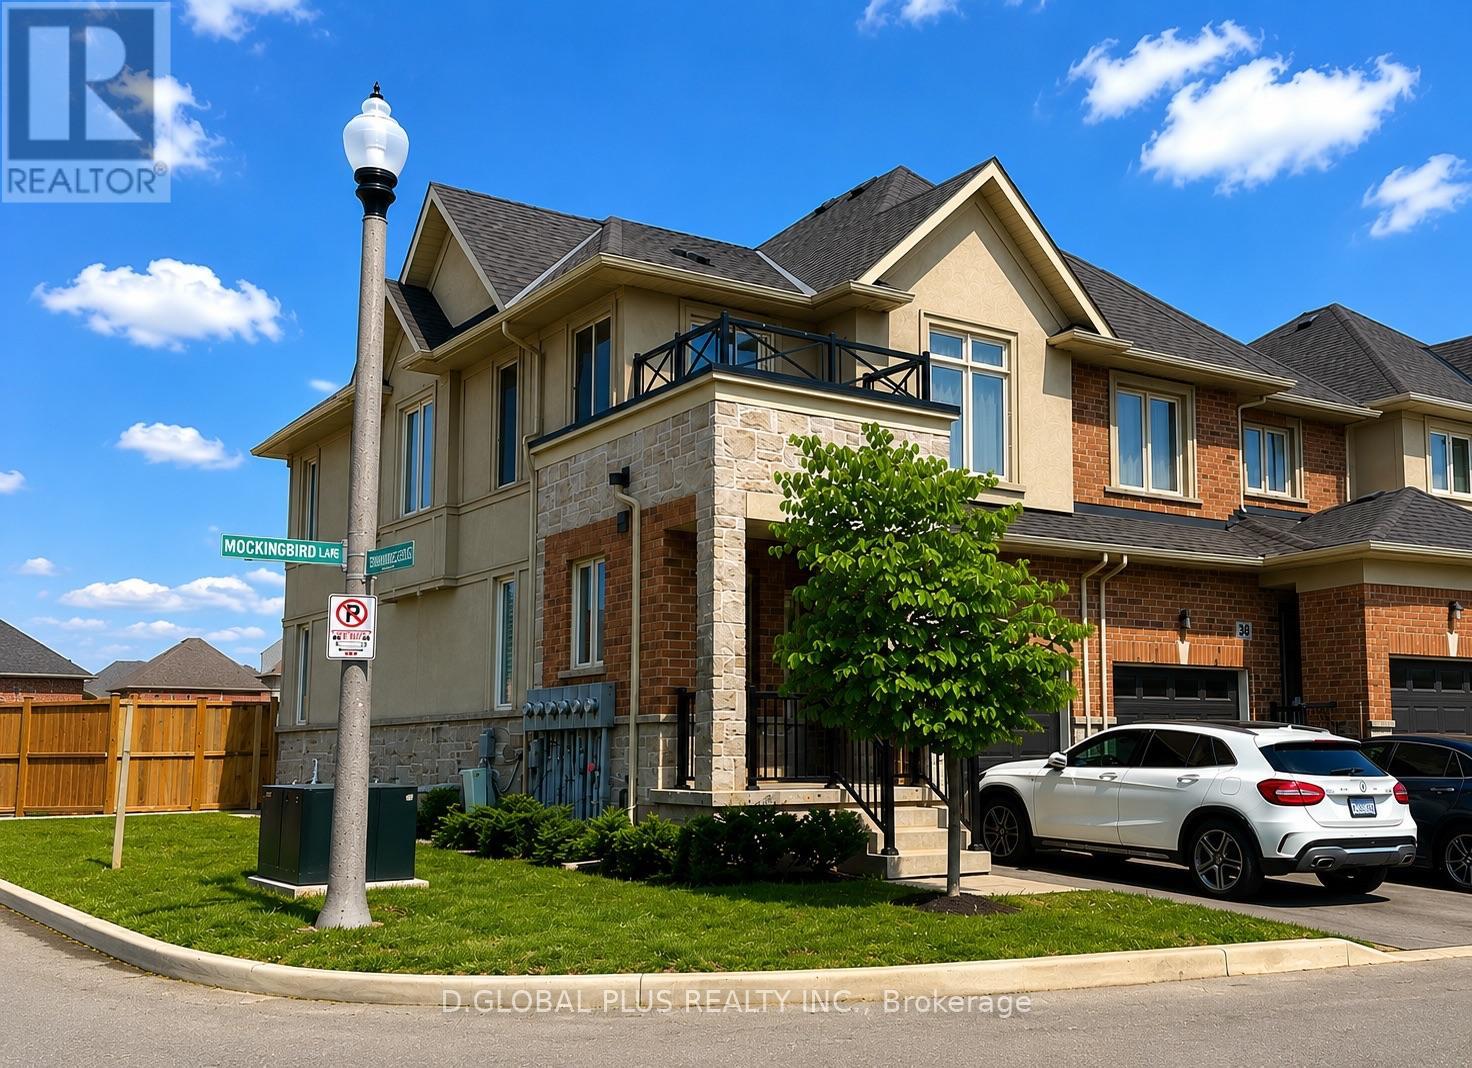
About this home
Welcome to this bright and inviting 2-storey townhouse offering 3 bedrooms, 2.5 bathrooms, a single-car garage, and a private fenced backyard with direct access to the scenic park space behind. A spacious foyer welcomes you into the home and leads to the sun-filled living room, finished in fresh, neutral colours and featuring a modern electric fireplace. The open kitchen provides ample cabinetry and counter space and flows seamlessly into the dining area, complete with stylish lighting and a walkout to the backyard patio-perfect for relaxing or entertaining. The main level also includes a 2-piece powder room and inside access to the garage for everyday convenience. Upstairs, the primary bedroom offers a generous walk-in closet and a private 4-piece ensuite. Two additional bedrooms, a linen closet, and a tasteful full bathroom complete the second level. The lower level is unfinished, providing a dedicated laundry area, a cold room, excellent storage, and the opportunity to design your ideal future recreation space. This home is move-in ready, finished in neutral tones throughout, and located close to prestigious schools in the Hamilton area, with shopping, restaurants, parks, trails, waterfalls, golf courses, and everyday amenities all nearby. Commuters will appreciate easy access to the LINC, Red Hill, QEW, and public transit. (id:28469)
Virtual tour
Facts & features
Property
- MLS® Number
- X13548746
- Property Type
- Single Family
- Community Name
- Butler
- Ownership
- Condominium/strata
- Community Features
- Pets Allowed With Restrictions
- Parking Space Total
- 2
Building
- Bathroom Total
- 3
- Bedrooms Above Ground
- 3
- Bedrooms Total
- 3
- Amenities
- Fireplace(s)
- Appliances
- Water Heater, Dishwasher, Dryer, Hood Fan, Stove, Washer, Refrigerator
- Basement Development
- Unfinished
- Basement Type
- N/a (unfinished)
- Cooling Type
- Central Air Conditioning, Air Exchanger
- Exterior Finish
- Brick, Vinyl Siding
- Fireplace Present
- Yes
- Fireplace Total
- 1
- Half Bath Total
- 1
- Heating Fuel
- Natural Gas
- Heating Type
- Forced Air
- Stories Total
- 2
- Size Interior
- 1,200 - 1,399 Sqft
- Type
- Row / Townhouse
Parking
- Attached Garage
- —
- Garage
- —
Land
- Acreage
- No
- Zoning Description
- Residential
Monthly payment estimate
- Mortgage amount
- —
- Total interest
- —
Down payments under 20% typically require mortgage default insurance (CMHC), which is not included in this estimate.
Estimate only — excludes property tax, insurance and condo fees. Rates compound semi-annually as is standard for Canadian mortgages.
Rooms
Second Level
- Primary Bedroom 5.03 m x 3.51 m
- Bathroom 1.6 m x 2.21 m
- Bedroom 5.03 m x 2.9 m
- Bedroom 3.86 m x 2.87 m
- Bathroom 1.5 m x 2.84 m
Basement
- Utility Room 10.46 m x 5.82 m
Main Level
- Living Room 5.54 m x 3.05 m
- Dining Room 2.82 m x 2.77 m
- Kitchen 2.72 m x 2.77 m
- Bathroom 1.37 m x 1.42 m
Location
37 - 565 Rymal Road E, Hamilton, Ontario L8W 3Y3 · Get directions
Similar listings
The trademarks REALTOR®, REALTORS®, and the REALTOR® logo are controlled by The Canadian Real Estate Association (CREA) and identify real estate professionals who are members of CREA. The trademarks MLS®, Multiple Listing Service® and the associated logos are owned by The Canadian Real Estate Association (CREA) and identify the quality of services provided by real estate professionals who are members of CREA. The trademark DDF® is owned by The Canadian Real Estate Association (CREA) and identifies CREA's Data Distribution Facility (DDF®)
July 19 2026 11:42:17
Renfrew County Real Estate Board
Royal LePage Edmonds & Associates