


For Sale Single Family

37 Lyall Street

$750,000 Est. $3,321/mo ↓

Ottawa, Ontario K2E 5G7

4 Bedrooms
2 Bathrooms
1,100 - 1,500 sqft Interior
4 Parking spaces
87 X 119 Ft ; Irregular Lot size
3 days ago Listed
Virtual tour Fireplace Central Air Conditioning Forced Air Landscaped Finished basement

About this home

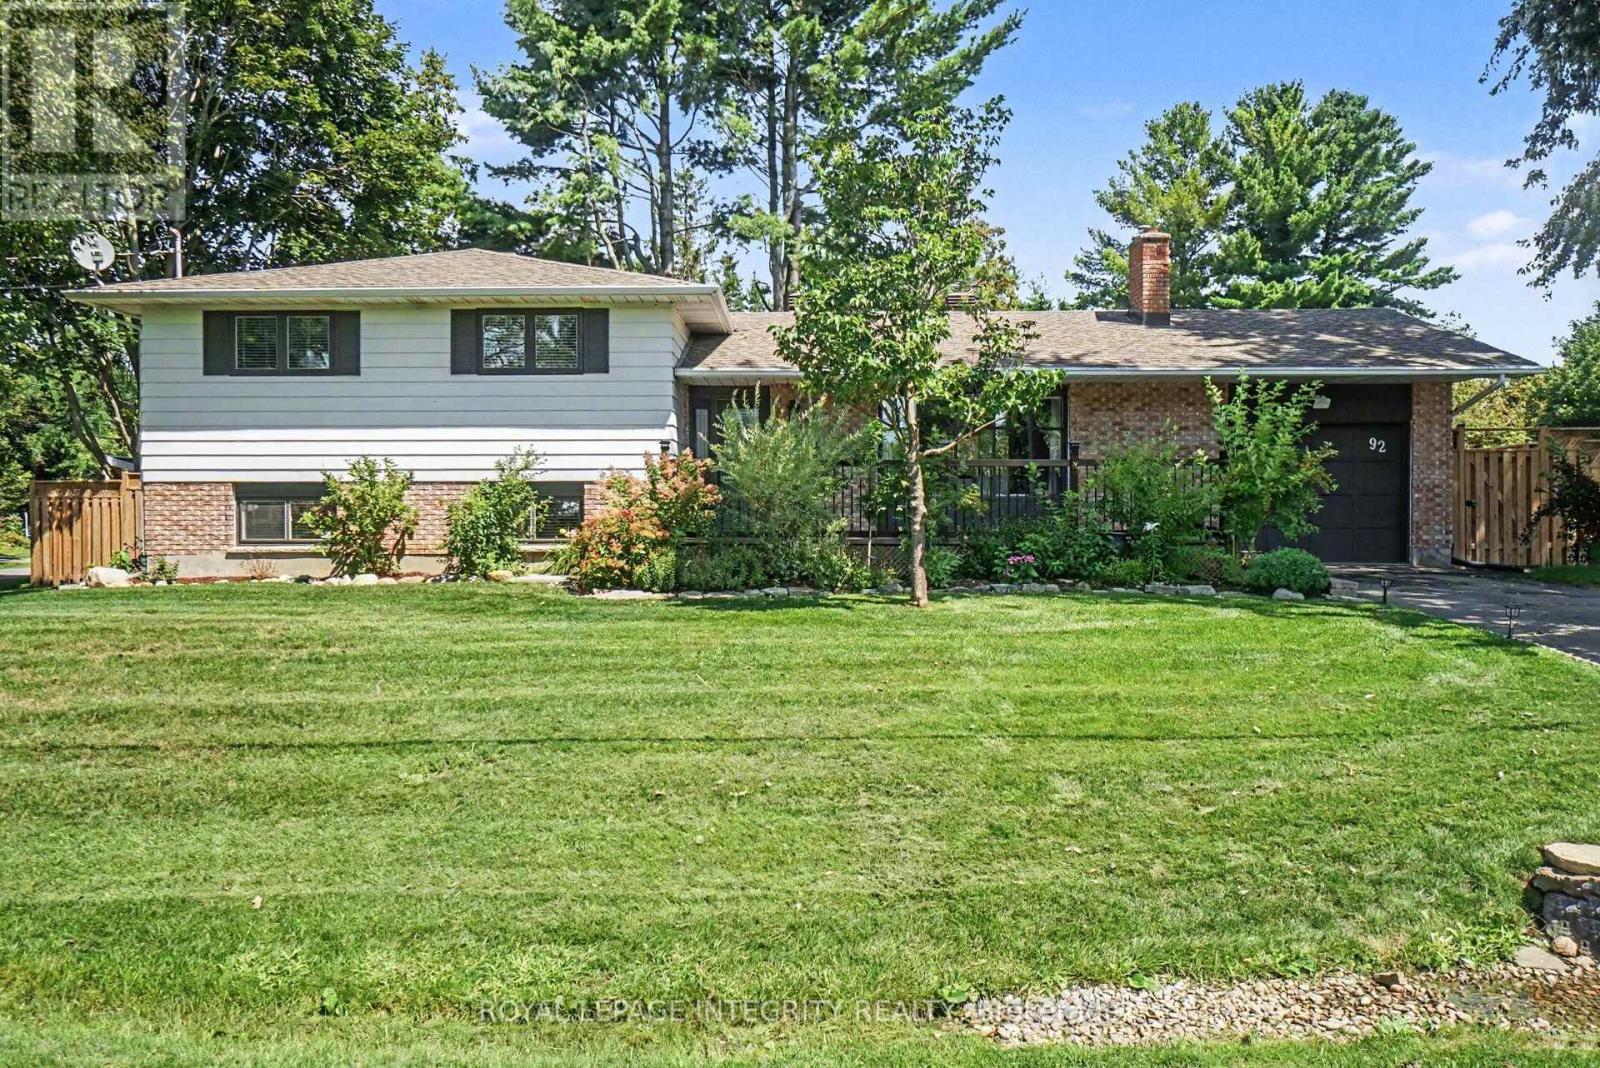
Welcome to 37 Lyall Street, a spacious and versatile family home set on an oversized lot along a quiet, tree-lined street. Offering generous principal rooms and exceptional living space across three finished levels plus a basement, this home is designed to accommodate growing families and changing lifestyles. The main floor features a bright, welcoming living room, a formal dining area, and a modern kitchen with granite countertops. A solarium addition with vaulted ceilings extends the living space, creating a light-filled retreat that's perfect for relaxing year-round. Upstairs, you'll find three generously sized bedrooms, including a comfortable primary bedroom, along with a well-appointed full bathroom. The lower level provides outstanding flexibility with a fourth bedroom or home office, a spacious recreation room and a second full bathroom. The basement level offers a laundry area, abundant storage, and additional unfinished space with excellent potential to create a home gym, workshop, or additional living area. Step outside from the kitchen onto a covered composite deck, providing the perfect low-maintenance space for outdoor dining and entertaining. The private backyard is surrounded by mature trees and established gardens, offering plenty of room for children to play, gardening enthusiasts to enjoy, or simply relaxing in a peaceful setting. Further upgrades include all vinyl windows with 2 way opening, roof shingles 2023, and a/c 2025. (id:28469)

Facts & features

Property

MLS® Number
X13609472
Property Type
Single Family
Neighbourhood
Skyline
Community Name
7201 - City View/Skyline/Fisher Heights/Parkwood Hills
Ownership
Freehold
Parking Space Total
4
Structure
Porch

Building

Bathroom Total
2
Bedrooms Above Ground
3
Bedrooms Below Ground
1
Bedrooms Total
4
Appliances
Dishwasher, Dryer, Freezer, Garage Door Opener, Stove, Washer, Refrigerator
Basement Development
Finished
Basement Type
N/a (finished)
Construction Style Attachment
Detached
Construction Style Split Level
Sidesplit
Cooling Type
Central Air Conditioning
Exterior Finish
Brick, Vinyl Siding
Fireplace Present
Yes
Fireplace Total
1
Foundation Type
Poured Concrete
Heating Fuel
Natural Gas
Heating Type
Forced Air
Size Interior
1,100 - 1,500 Sqft
Type
House
Utility Water
Municipal Water

Parking

Attached Garage
Garage

Land

Acreage
No
Landscape Features
Landscaped
Sewer
Sanitary Sewer
Size Depth
119 Ft
Size Frontage
87 Ft
Size Irregular
87 X 119 Ft ; Irregular
Size Total Text
87 X 119 Ft ; Irregular

The City View/Skyline/Fisher Heights/Parkwood Hills market

11 Active listings
$729,900 Median asking price
3% above median This home
29 days Avg. time on market
Browse all City View/Skyline/Fisher Heights/Parkwood Hills listings →

Monthly payment estimate

$
Estimated payment per month
Mortgage amount
Total interest

Estimate only — excludes property tax, insurance and condo fees. Rates compound semi-annually as is standard for Canadian mortgages.

Cost of ownership

Est. monthly payment
$3,321/mo
Ontario land transfer tax
$11,475 one-time

Payment assumes 20% down over 25 years. First-time buyers may get up to $4,000 back on land transfer tax.

Rooms

Basement

  • Laundry Room Measurements not available
  • Other Measurements not available

Lower Level

  • Recreational, Games Room 7.26 m x 3.38 m
  • Bedroom 4.38 m x 3.4 m
  • Bathroom Measurements not available

Main Level

  • Kitchen 3.48 m x 3.3 m
  • Dining Room 2.9 m x 3.5 m
  • Living Room 6.48 m x 3.51 m
  • Solarium 7.81 m x 2.68 m

Upper Level

  • Primary Bedroom 4.08 m x 3.51 m
  • Bedroom 3 3.64 m x 2.52 m
  • Bedroom 2 4.12 m x 3.51 m
  • Bathroom Measurements not available

What's nearby

Location

37 Lyall Street, Ottawa, Ontario K2E 5G7  ·  Get directions

Want first look at new City View/Skyline/Fisher Heights/Parkwood Hills homes in this price range?

Create a free account
