For Rent Single Family
MLS® X13564346

370 Walden Drive

$3,000 Monthly
Ottawa, Ontario K2K 0M9
3 Bedrooms
3 Bathrooms
1,500 - 2,000 sqft Interior
2 Parking spaces
Fireplace Central Air Conditioning, Air Exchanger Forced Air

About this home

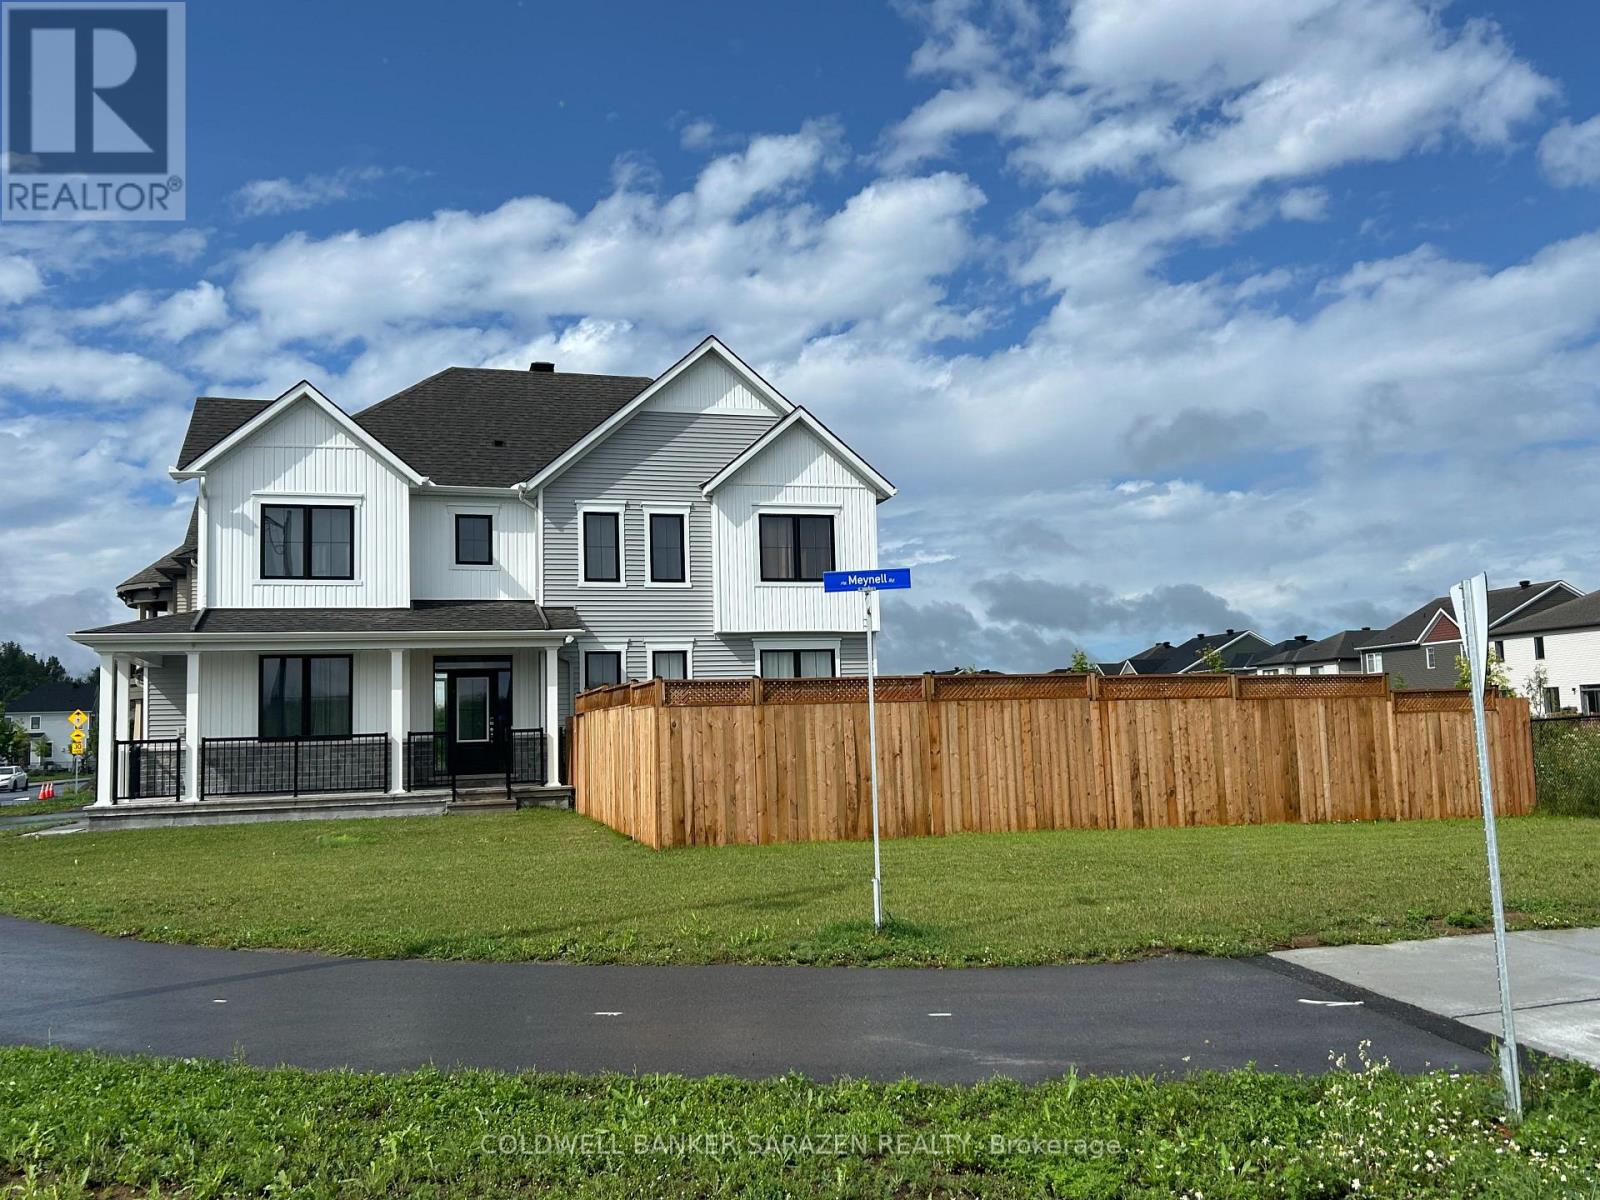
2023 Built beautifully designed modern town home in highly sought-after neighborhood of The Pond, Kanata Lakes! It offers 1945 sqft living space, including the finished Rec Rm of 380 sqft w Fireplace in the lookout bsmt. The main flr is bright and airy, featuring fully opened layout Living/Dining/Kitchen with 9' ceiling, gorgeous hardwood flr, and plenty of pot lights. Chef's kitchen is completed with quartz ctr island w bfst bar, W/I pantry, and S/S appliances. Upstairs the large Primary Retreat has a WIC and 3 pc ensuite w an oversized shower. The other 2 good sized bdrms, laundry rm, main bath and bonus loft compete this level. A prime location within boundary of top schools like Earl of March, W. Erskine Johnston. Close to Beaver Pond Trail. And only 3 minutes drive to Kanata North Tech Park! (id:28469)

Facts & features

Property

MLS® Number
X13564346
Property Type
Single Family
Community Name
9007 - Kanata - Kanata Lakes/Heritage Hills
Ownership
Freehold
Equipment Type
Water Heater
Parking Space Total
2
Rental Equipment Type
Water Heater

Building

Bathroom Total
3
Bedrooms Above Ground
3
Bedrooms Total
3
Amenities
Fireplace(s)
Appliances
Garage Door Opener Remote(s), Water Heater, Dishwasher, Dryer, Hood Fan, Stove, Washer, Refrigerator
Basement Development
Finished
Basement Type
Full (finished)
Construction Style Attachment
Attached
Cooling Type
Central Air Conditioning, Air Exchanger
Exterior Finish
Brick, Vinyl Siding
Fireplace Present
Yes
Fireplace Total
1
Foundation Type
Poured Concrete
Half Bath Total
1
Heating Fuel
Natural Gas
Heating Type
Forced Air
Stories Total
2
Size Interior
1,500 - 2,000 Sqft
Type
Row / Townhouse
Utility Water
Municipal Water

Parking

Attached Garage
Garage

Land

Acreage
No
Sewer
Sanitary Sewer

Rooms

Second Level

  • Primary Bedroom 4.57 m x 4.14 m
  • Bedroom 3.65 m x 2.92 m
  • Bedroom 2 3.5 m x 2.87 m
  • Loft 1.82 m x 1.82 m

Basement

  • Recreational, Games Room 6.07 m x 3.58 m

Main Level

  • Dining Room 4.47 m x 3.3 m
  • Great Room 4.72 m x 3.91 m
  • Kitchen 3.96 m x 2.59 m

Location

370 Walden Drive, Ottawa, Ontario K2K 0M9  ·  Get directions