BungalowFireplaceCentral Air Conditioning, Ventilation SystemForced AirWaterfront On River
About this home
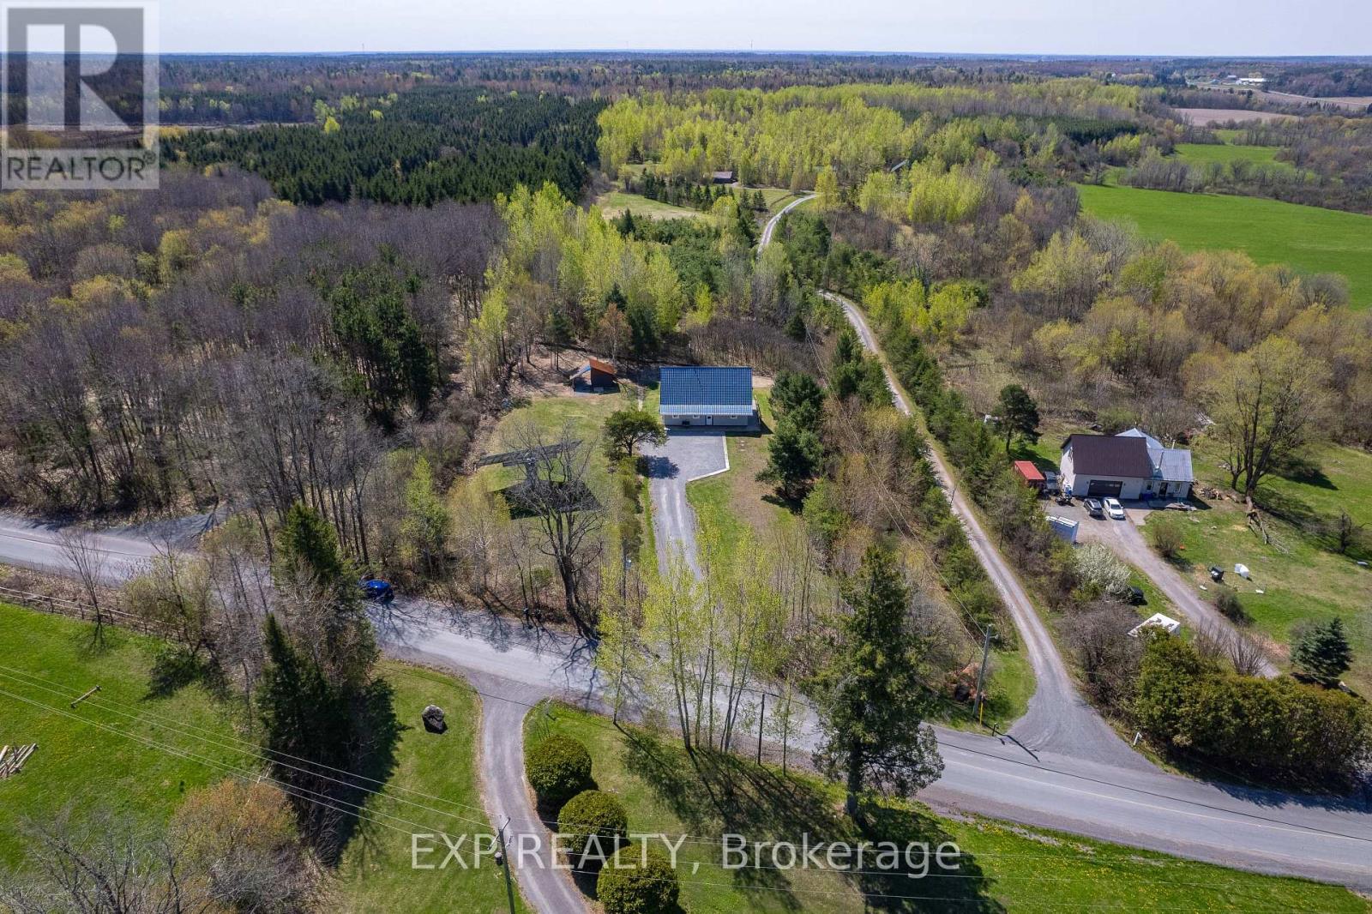
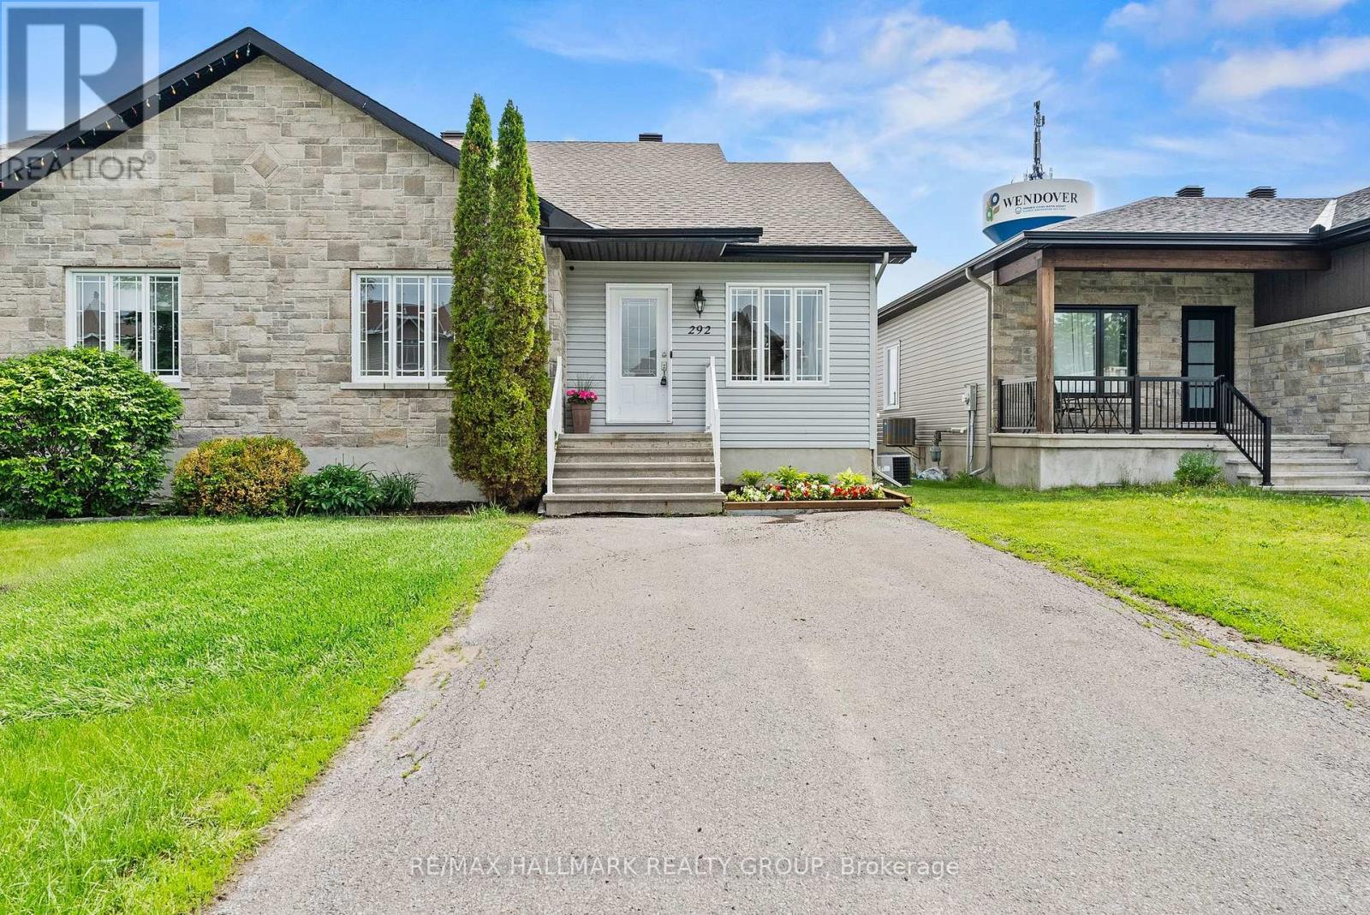
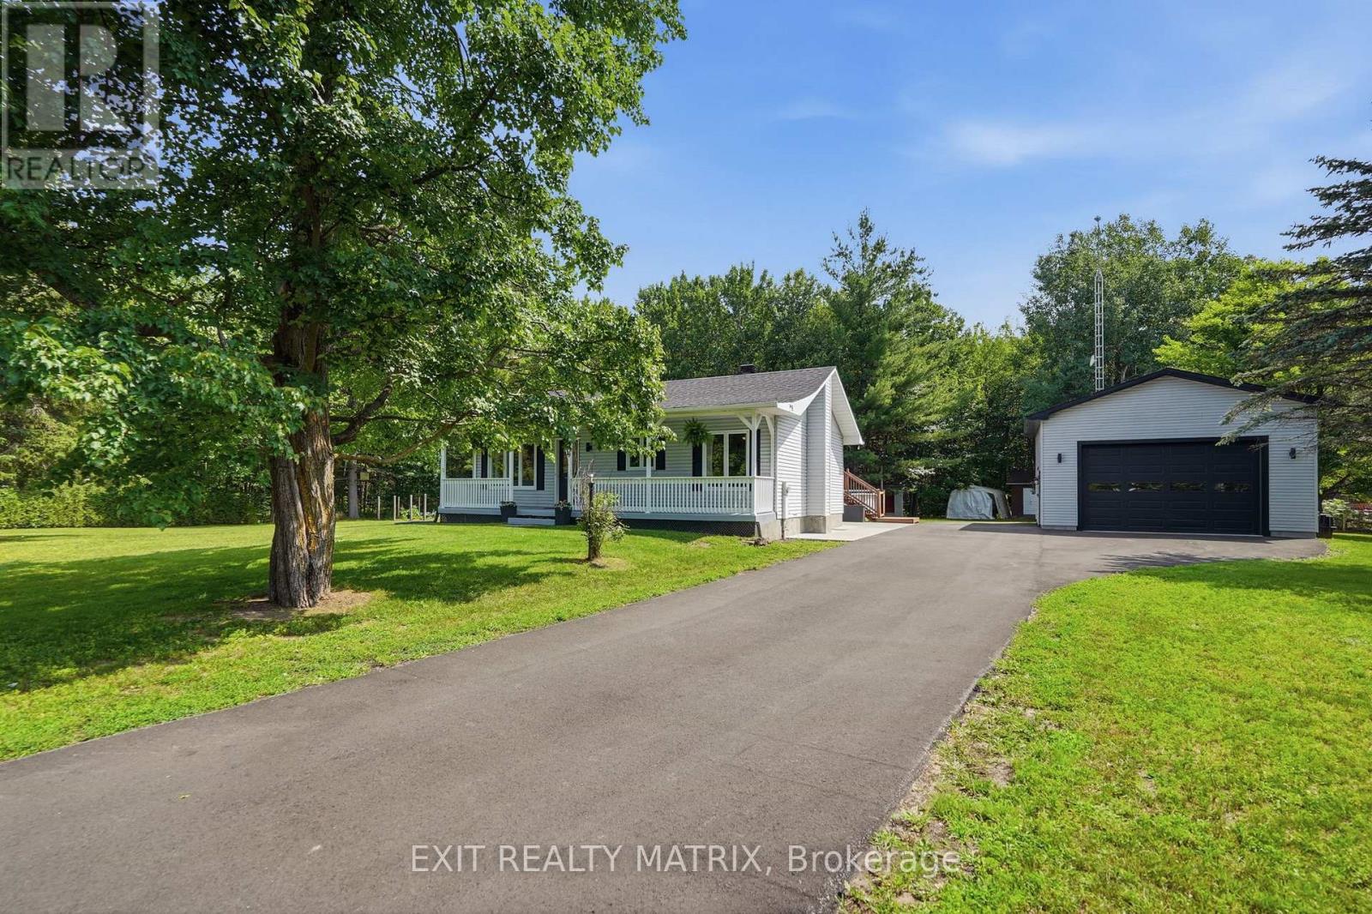
Wonderful Wendover Waterfront Walkout! This bungalow offers space for the whole family and endless possibilities for multi-generational living, or a separate unit. Thoughtfully designed & beautifully situated, maximizing multiple river views. Entertain family and friends in the well-designed open kitchen & dining area overlooking the magnificent waterfront. Good sized garage with inside entry to kitchen & basement provides max flexibility. The master suite features a 3 pc ensuite (shower), and large walk in closet & patio doors to deck where you can enjoy your morning coffee! Two other bedrooms and a lovely living room complete this level. Invite family and friends to the biggest parties in your Great Room. Lower level also includes pellet stove, lake water intake system (pump room), large bright fourth bedroom or hobby room, pantry, storage closets, three piece bath, and walkout patio and lower garage entry. Newer appliances complete this unique offering. (id:28469)
Facts & features
Property
MLS® Number
X13216992
Property Type
Single Family
Community Name
610 - Alfred and Plantagenet Twp
Ownership
Freehold
Easement
Easement, None
Features
Sloping, Carpet Free, Guest Suite
Parking Space Total
4
Structure
Deck
View Type
View, River View, Direct Water View
Water Front Name
Ottawa River
Water Front Type
Waterfront On River
Building
Bathroom Total
3
Bedrooms Above Ground
4
Bedrooms Total
4
Appliances
Garage Door Opener Remote(s), Water Meter, Dishwasher, Dryer, Stove, Washer, Refrigerator
Architectural Style
Bungalow
Basement Development
Finished
Basement Type
Full (finished)
Construction Style Attachment
Detached
Cooling Type
Central Air Conditioning, Ventilation System
Exterior Finish
Brick
Fireplace Fuel
Pellet
Fireplace Present
Yes
Fireplace Total
1
Fireplace Type
Stove
Foundation Type
Poured Concrete
Heating Fuel
Propane
Heating Type
Forced Air
Stories Total
1
Size Interior
1,100 - 1,500 Sqft
Type
House
Utility Water
Municipal Water
Parking
Attached Garage
—
Garage
—
Land
Access Type
Year-round Access
Acreage
No
Sewer
Sanitary Sewer
Size Depth
128 Ft ,7 In
Size Frontage
75 Ft
Size Irregular
75 X 128.6 Ft
Size Total Text
75 X 128.6 Ft
Surface Water
River/stream
Zoning Description
R1
Monthly payment estimate
$
Estimated payment—per month
Mortgage amount
—
Total interest
—
Down payments under 20% typically require mortgage default insurance (CMHC), which is not included in this estimate.
Estimate only — excludes property tax, insurance and condo fees. Rates compound semi-annually as is standard for Canadian mortgages.
Rooms
Lower Level
Other4.87 m x 1.89 m
BathroomMeasurements not available
Recreational, Games Room8.1 m x 4.21 m
Family Room8.45 m x 4.3 m
Bedroom4.5 m x 4.21 m
Pantry2.52 m x 1.8 m
Furnace4.87 m x 2.32 m
Main Level
Kitchen5.95 m x 3.35 m
BathroomMeasurements not available
Living Room5.09 m x 3.88 m
Primary Bedroom5.15 m x 3.33 m
Bedroom3.11 m x 2.93 m
Bedroom2.93 m x 2.64 m
Location
3717 Prudhomme Road, Alfred And Plantagenet, Ontario K0A 3K0 ·
Get directions