

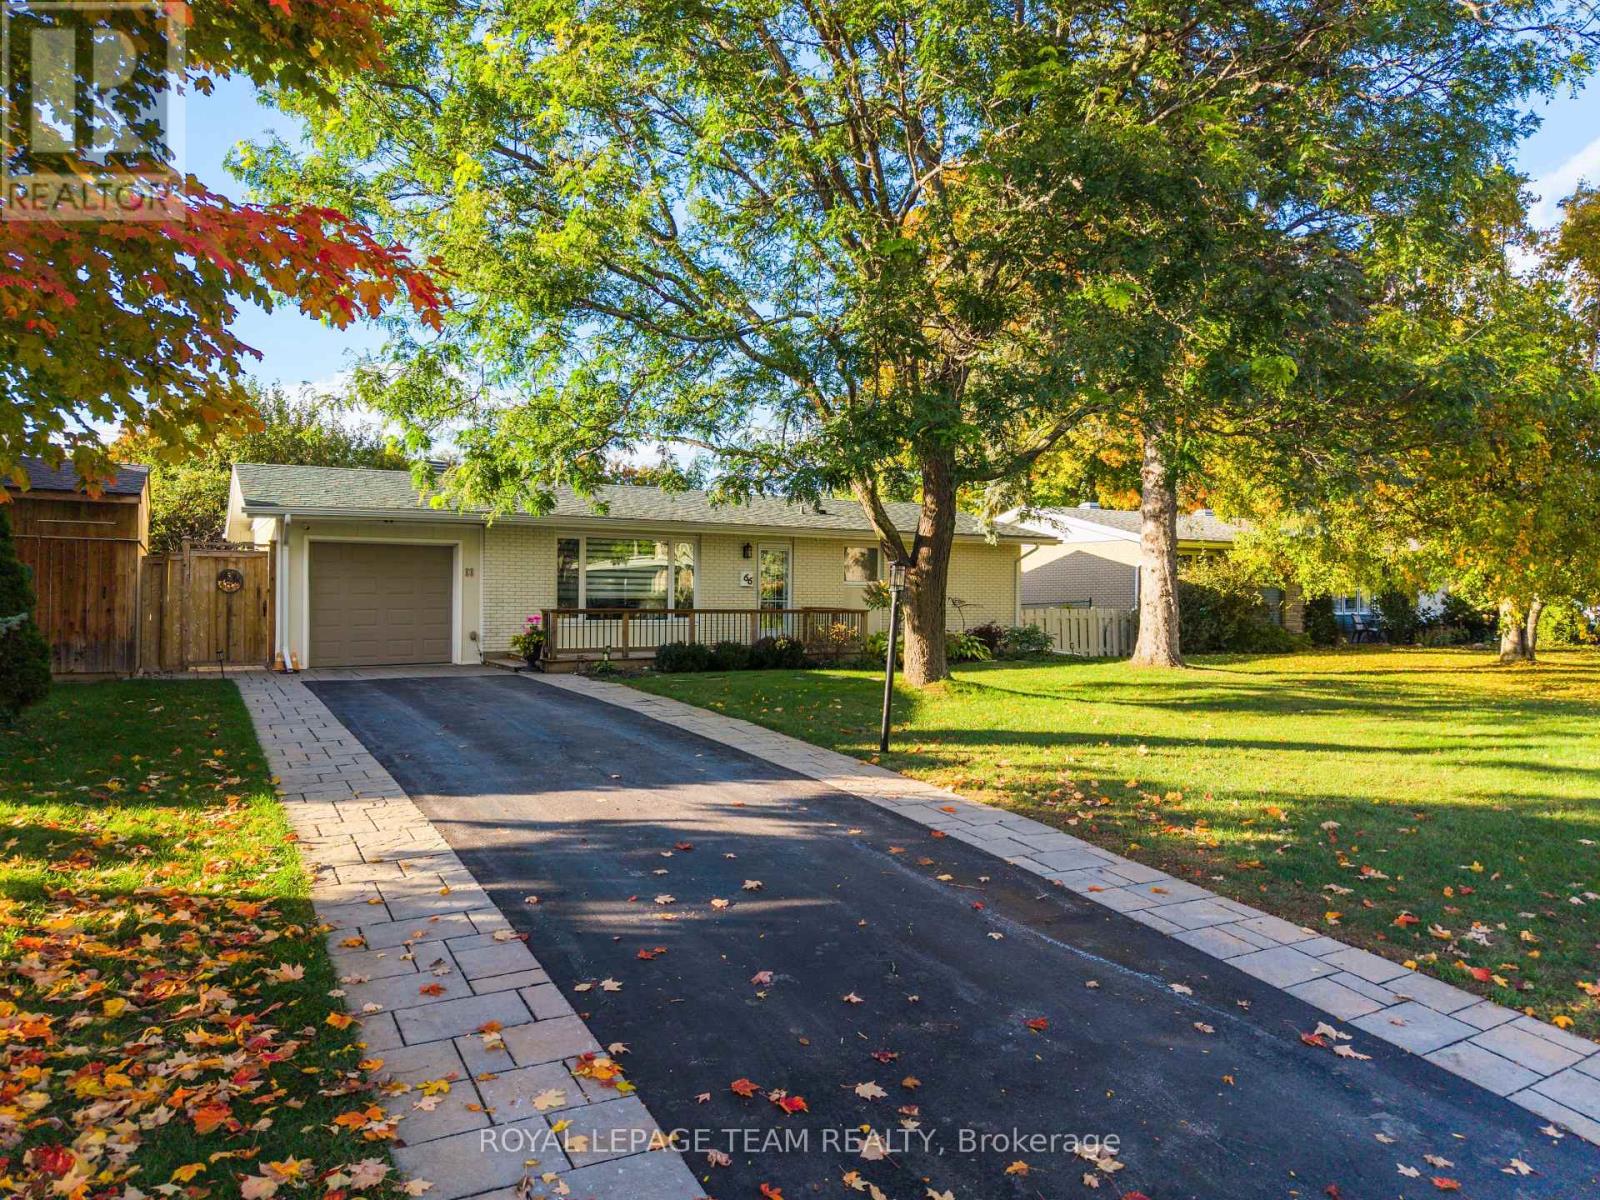

For Sale Single Family Open house

373 Huntsville Drive

$1,035,000 Est. $4,583/mo ↓

Ottawa, Ontario K2T 0H5

4 Bedrooms
3 Bathrooms
2,000 - 2,500 sqft Interior
5 Parking spaces
40.5 X 10⁹ Ft Lot size
1 day ago Listed
Virtual tour Fireplace Central Air Conditioning Forced Air

About this home

Welcome to a beautifully upgraded Uniform-built detached home in sought-after Richardson Ridge, offering 4 bedrooms, a main-floor office, 3 bathrooms, a double garage and a bright, carpet-free interior designed for comfortable family living. A welcoming foyer opens to the private front den, ideal for a home office or study, before leading into the spacious open-concept living and dining area, where stained oak hardwood, 9-foot ceilings, abundant natural light and a gas fireplace create a warm, polished feel. Large windows throughout keep the main level bright and airy all day. The kitchen is the heart of the home, thoughtfully upgraded with Cambria quartz countertops, 41-inch upper cabinets, a large island, built-in microwave, soft-close drawers, 2 sets of pots-and-pans drawers, decorative island panels, an undermount double sink and backsplash tile extended to the ceiling behind the hood fan. Just off the kitchen, the mudroom provides convenient access to the attached double garage. An upgraded oak staircase leads upstairs, where hardwood continues through the hallway to 4 well-proportioned bedrooms, including a generous primary retreat with 2 closets and a luxurious 5-piece ensuite featuring dual sinks, a soaker tub, separate shower and stone countertop. A full main bathroom and 2nd-floor laundry add everyday convenience. The unfinished basement offers excellent future potential, with a bathroom rough-in already in place. Outdoors, a huge stone patio covers much of the backyard, creating an impressive low-maintenance space for dining and entertaining, while the side yard is also finished with stone paving for added convenience. Additional highlights include fresh paint, HRV, an EV charger, 3-car driveway parking and numerous original builder upgrades. Set on a quiet residential street close to parks, and natural areas, with easy access to Terry Fox Dr, Kanata Ave, shopping, and everyday amenities, this home also falls within a highly regarded school district. (id:28469)

Open house

Facts & features

Property

MLS® Number
X13856004
Property Type
Single Family
Community Name
9007 - Kanata - Kanata Lakes/Heritage Hills
Ownership
Freehold
Equipment Type
Water Heater
Features
Carpet Free
Parking Space Total
5
Rental Equipment Type
Water Heater

Building

Bathroom Total
3
Bedrooms Above Ground
4
Bedrooms Total
4
Age
6 To 15 Years
Amenities
Fireplace(s)
Appliances
Garage Door Opener Remote(s), Blinds, Dishwasher, Dryer, Garage Door Opener, Hood Fan, Humidifier, Microwave, Stove, Washer, Window Coverings, Refrigerator
Basement Development
Unfinished
Basement Type
N/a (unfinished)
Construction Style Attachment
Detached
Cooling Type
Central Air Conditioning
Exterior Finish
Brick Veneer
Fireplace Present
Yes
Fireplace Total
1
Foundation Type
Poured Concrete
Half Bath Total
1
Heating Fuel
Natural Gas
Heating Type
Forced Air
Stories Total
2
Size Interior
2,000 - 2,500 Sqft
Type
House
Utility Water
Municipal Water

Parking

Attached Garage
—
Garage
—
Inside Entry
—

Land

Acreage
No
Sewer
Sanitary Sewer
Size Depth
109 Ft
Size Frontage
40 Ft ,6 In
Size Irregular
40.5 X 10⁹ Ft
Size Total Text
40.5 X 10⁹ Ft

Monthly payment estimate

$
Estimated payment — per month
Mortgage amount
—
Total interest
—

Estimate only — excludes property tax, insurance and condo fees. Rates compound semi-annually as is standard for Canadian mortgages.

Cost of ownership

Est. monthly payment
$4,583/mo
Ontario land transfer tax
$17,175 one-time

Payment assumes 20% down over 25 years. First-time buyers may get up to $4,000 back on land transfer tax.

The Kanata - Kanata Lakes/Heritage Hills market

61 Active listings
$775,900 Median asking price
33% above median This home
13 days Avg. time on market
Browse all Kanata - Kanata Lakes/Heritage Hills listings →

Rooms

Second Level

  • Bathroom 2.87 m x 2.8 m
  • Laundry Room Measurements not available
  • Bathroom 3.14 m x 1.34 m
  • Primary Bedroom 4.67 m x 4.88 m
  • Bedroom 3 3.84 m x 3.15 m
  • Bedroom 2 3.12 m x 3.86 m
  • Bedroom 4 3.12 m x 2.62 m

Basement

  • Utility Room Measurements not available
  • Other Measurements not available

Main Level

  • Kitchen 3.99 m x 2.62 m
  • Office 3.02 m x 3.02 m
  • Mud Room 1.77 m x 1.77 m
  • Foyer Measurements not available

Location

373 Huntsville Drive, Ottawa, Ontario K2T 0H5  ·  Get directions

Want first look at new Kanata - Kanata Lakes/Heritage Hills homes in this price range?

Create a free account
