

For Sale Single Family

374 Sweet Grass Circle

$529,900
Ottawa, Ontario K2J 5W9 MLS® X13451270
3 Bedrooms
2 Bathrooms
1,100 - 1,500 sqft Interior
3 Parking spaces
26.3 X 44.3 Ft Lot size
Central Air Conditioning Forced Air

About this home

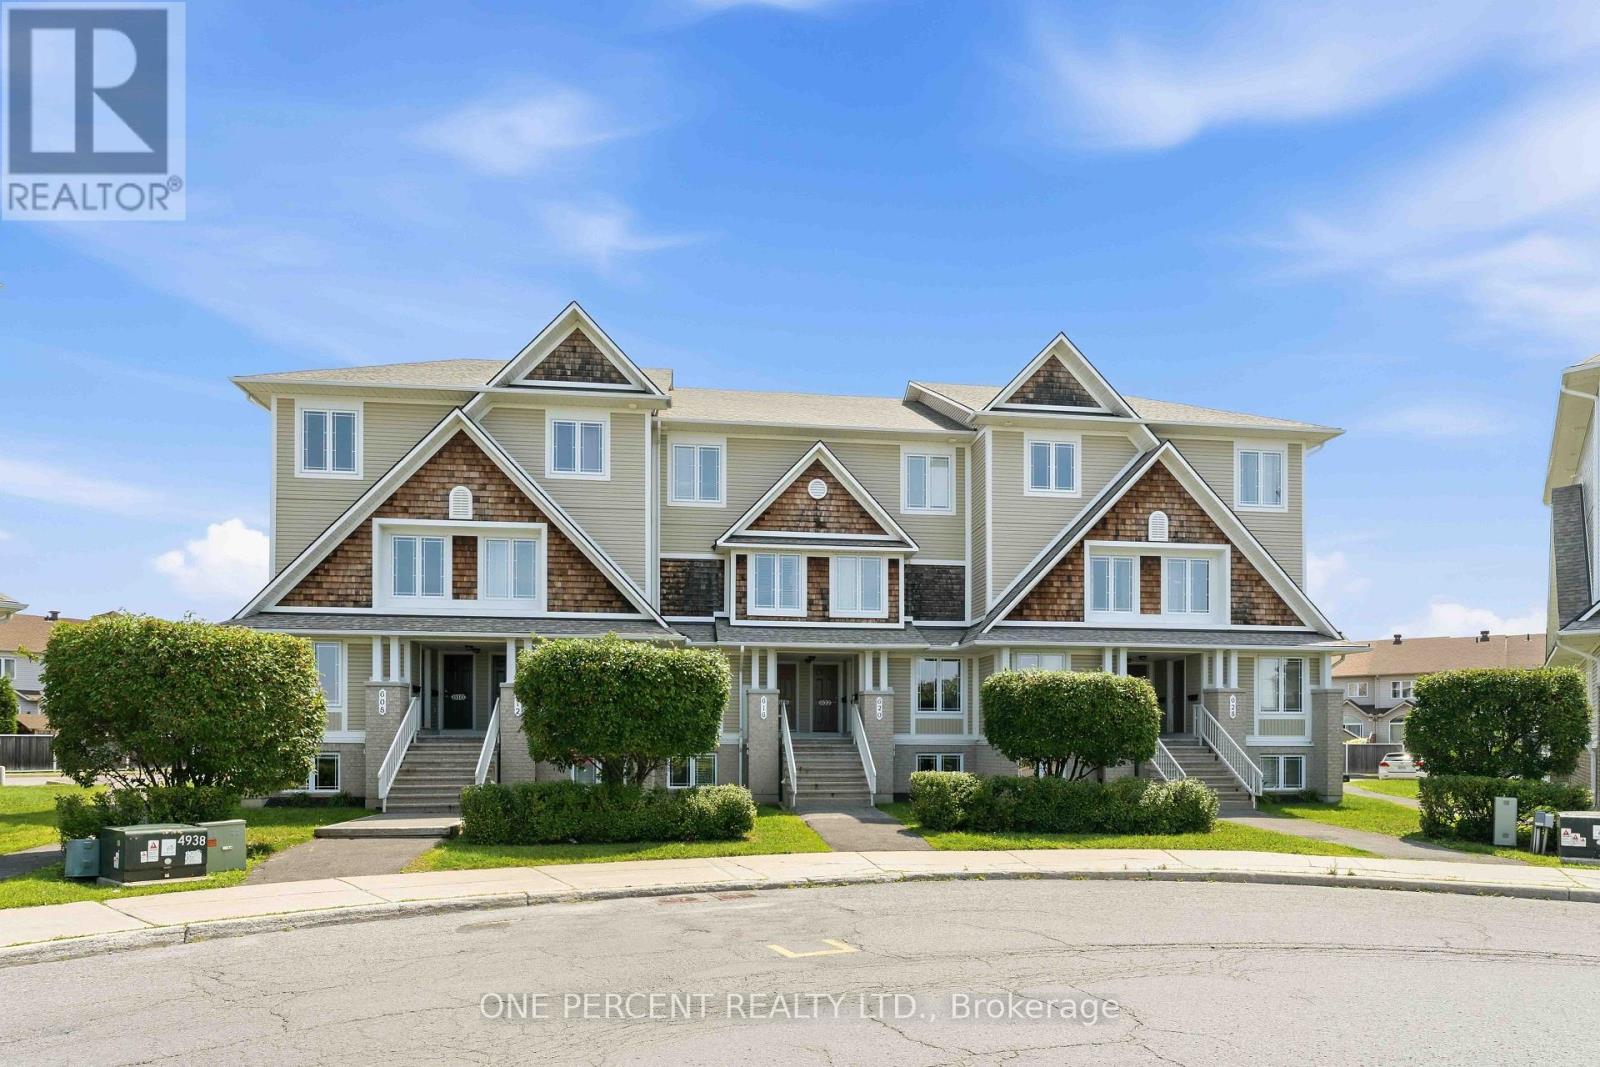
Welcome to 374 Sweet Grass Circle, a stunning Mattamy end-unit townhome nestled in the highly sought-after, family-oriented community of Half Moon Bay. Beautifully maintained and filled with natural light, this impressive 3-bedroom, 2-bath residence offers a thoughtfully designed layout ideal for today's lifestyle. The ground level welcomes you with a bright foyer, ample storage, a convenient powder room, laundry area, and inside access to the garage. The spacious open-concept main level is perfect for both everyday living and entertaining, featuring elegant living and dining areas and a stylish kitchen complete with stainless steel appliances, quartz countertops, abundant cabinetry, and a separate eat-in area. Step out onto the expansive private balcony-an inviting retreat for your morning coffee, evening BBQs, or simply unwinding outdoors. Upstairs, you'll find three generously sized, sun-filled bedrooms and a well-appointed full bathroom, providing plenty of space for families, professionals, or those working from home. Ideally situated just minutes from Regatta Park, St. Kateri Catholic School, Minto Recreation Complex, Stonebridge Golf Club, shopping, transit, and countless amenities, this exceptional home offers an outstanding opportunity to enjoy one of Barrhaven's most desirable communities. Experience the lifestyle you've been waiting for-schedule your private viewing today and discover everything this remarkable home has to offer. 24 hours irrevocable preferred. (id:28469)

Facts & features

Property

MLS® Number
X13451270
Property Type
Single Family
Neighbourhood
Half Moon Bay
Community Name
7711 - Barrhaven - Half Moon Bay
Ownership
Freehold
Equipment Type
Water Heater
Parking Space Total
3
Rental Equipment Type
Water Heater

Building

Bathroom Total
2
Bedrooms Above Ground
3
Bedrooms Total
3
Age
6 To 15 Years
Appliances
Water Heater, Water Meter, Dishwasher, Dryer, Hood Fan, Microwave, Stove, Washer, Refrigerator
Basement Type
None
Construction Style Attachment
Attached
Cooling Type
Central Air Conditioning
Exterior Finish
Vinyl Siding, Brick
Foundation Type
Poured Concrete
Half Bath Total
1
Heating Fuel
Natural Gas
Heating Type
Forced Air
Stories Total
3
Size Interior
1,100 - 1,500 Sqft
Type
Row / Townhouse
Utility Water
Municipal Water

Parking

Attached Garage
Garage

Land

Acreage
No
Sewer
Sanitary Sewer
Size Depth
44 Ft ,3 In
Size Frontage
26 Ft ,3 In
Size Irregular
26.3 X 44.3 Ft
Size Total Text
26.3 X 44.3 Ft
Zoning Description
Residential

Utilities

Cable
Installed
Electricity
Installed
Sewer
Installed

Monthly payment estimate

$
Estimated payment per month
Mortgage amount
Total interest

Estimate only — excludes property tax, insurance and condo fees. Rates compound semi-annually as is standard for Canadian mortgages.

Rooms

Second Level

  • Dining Room 3.4 m x 3.04 m
  • Living Room 5.02 m x 3.35 m
  • Kitchen 2.84 m x 2.64 m

Third Level

  • Primary Bedroom 3.65 m x 3.35 m
  • Bedroom 2 3.09 m x 2.74 m
  • Bedroom 3 3.04 m x 2.59 m

Location

374 Sweet Grass Circle, Ottawa, Ontario K2J 5W9  ·  Get directions