For Sale Single Family

38 Duchesse Crescent

$569,900 + $20.00 monthly maintenance Est. $2,523/mo ↓

Russell, Ontario K0A 2M0

3 Bedrooms
3 Bathrooms
1,000 - 1,199 sqft Interior
6 Parking spaces
Today Listed
Bungalow Central Air Conditioning Forced Air Finished basement

About this home

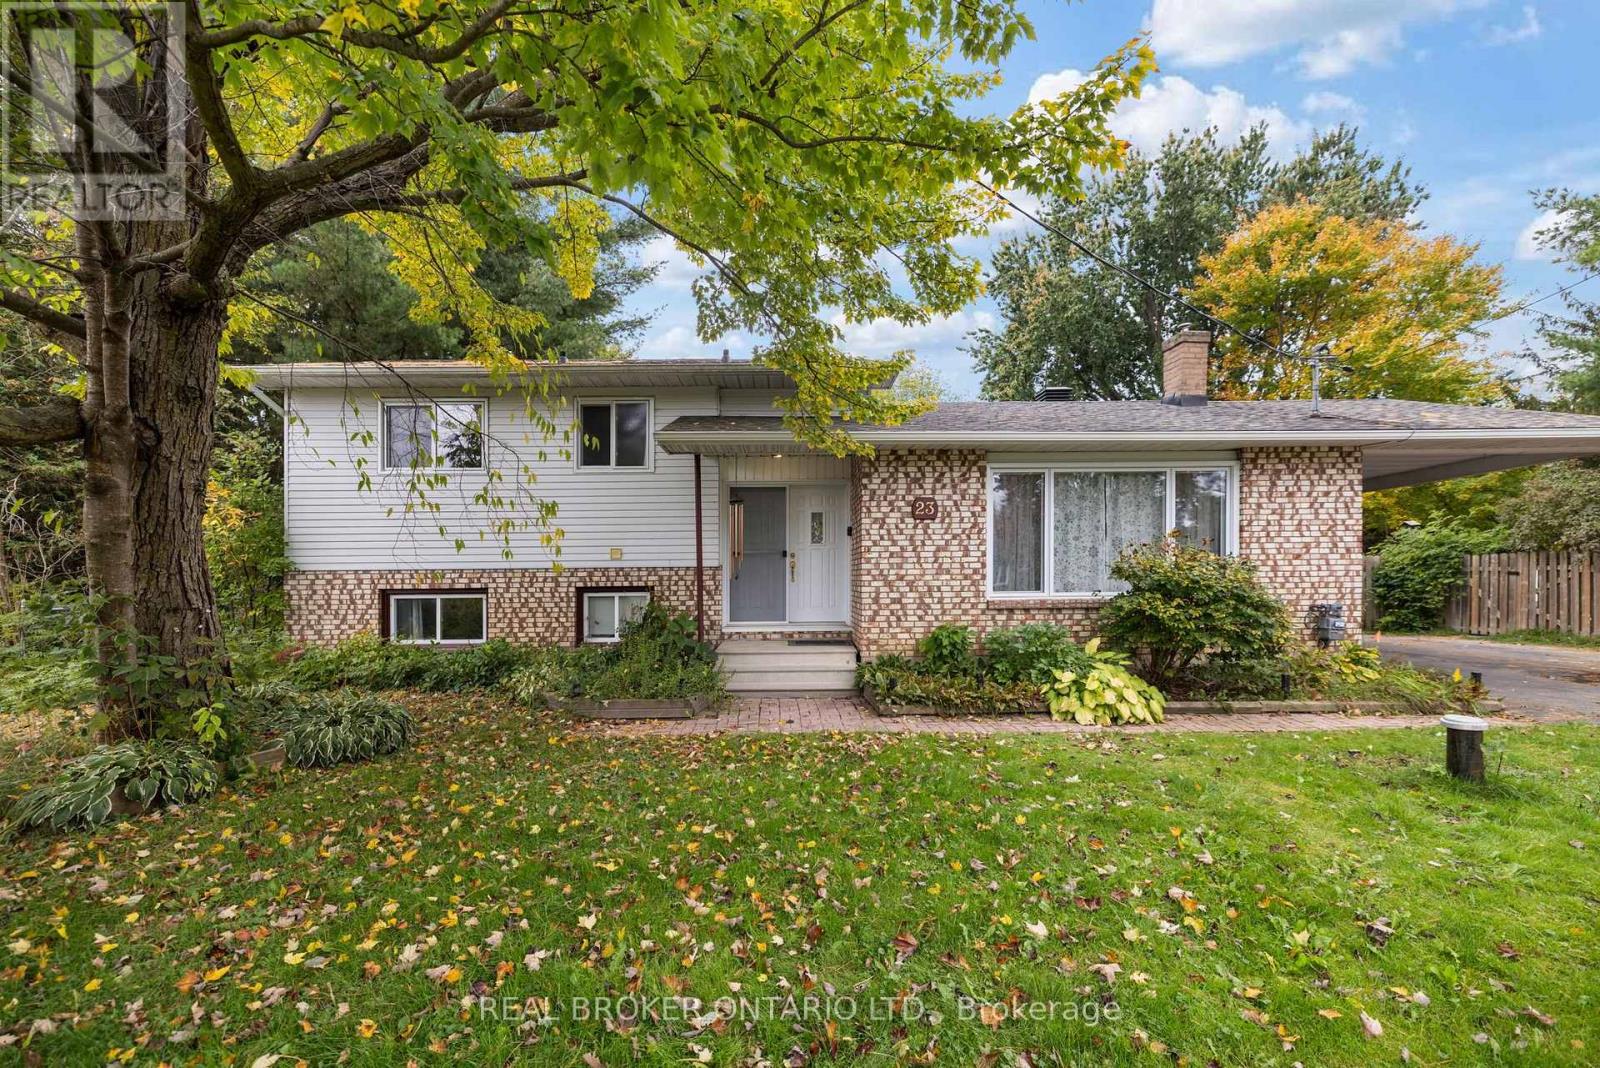
Tucked away on a peaceful cul-de-sac in Limoges, this inviting split-level/high-ranch bungalow offers the perfect blend of comfort, versatility, and country charm! Just minutes from Highway 417, schools, amenities, and beautiful Larose Forest, this home has plenty to offer. Step inside to a bright, spacious living area filled with natural light, perfect for relaxing or entertaining. The welcoming kitchen features lovely finishes, generous cabinetry, a centre island, and a cozy eat-in dining area with patio doors leading to the backyard. The main level offers a spacious primary bedroom, a second bedroom, a versatile office/den, a 4-piece bathroom, and convenient laundry. Downstairs, discover two additional flexible rooms, ideal for a family room, home gym, recreation area, or guest space, along with a 3-piece bathroom. A standout feature is the beautifully renovated apartment with its own separate entrance! Complete with a stylish kitchen, comfortable living room, bedroom, 3-piece bathroom, and private laundry, it's ideal for extended family, multi-generational living, or potential rental income. Outside, enjoy the peaceful surroundings, a spacious backyard with room to make it your own, and a handy storage shed. An upgraded metal roof adds extra peace of mind. One property, so many possibilities! Whether you're looking for room to grow, additional income potential, or flexible living arrangements, this Limoges gem is ready to welcome you home! (id:28469)

Facts & features

Property

MLS® Number
X14167368
Property Type
Single Family
Community Name
603 - Russell Twp
Ownership
Condominium/strata
Community Features
Pets Allowed With Restrictions
Features
Carpet Free, In-law Suite
Parking Space Total
6

Building

Bathroom Total
3
Bedrooms Above Ground
2
Bedrooms Below Ground
1
Bedrooms Total
3
Appliances
Water Heater, Dishwasher, Stove, Window Coverings
Architectural Style
Bungalow
Basement Development
Partially Finished
Basement Features
Apartment In Basement
Basement Type
N/a, N/a (partially Finished)
Cooling Type
Central Air Conditioning
Exterior Finish
Vinyl Siding
Foundation Type
Poured Concrete
Heating Fuel
Natural Gas
Heating Type
Forced Air
Stories Total
1
Size Interior
1,000 - 1,199 Sqft
Type
Other

Parking

No Garage
—

Land

Acreage
No

Monthly payment estimate

$
Estimated payment — per month
Mortgage amount
—
Total interest
—

Estimate only — excludes property tax, insurance and condo fees. Rates compound semi-annually as is standard for Canadian mortgages.

Cost of ownership

Est. monthly payment
$2,523/mo
Maintenance fee
$20.00 monthly
Ontario land transfer tax
$7,873 one-time

Payment assumes 20% down over 25 years. First-time buyers may get up to $4,000 back on land transfer tax.

The Russell Twp market

21 Active listings
$969,900 Median asking price
41% below median This home
27 days Avg. time on market
Browse all Russell Twp listings →

Rooms

Basement

  • Kitchen 3.531 m x 2.54 m
  • Bedroom 3.531 m x 3.505 m
  • Bathroom 2.464 m x 1.524 m
  • Other 3.556 m x 2.69 m
  • Exercise Room 3.505 m x 3.2 m
  • Bathroom 1.752 m x 1.625 m
  • Living Room 3.531 m x 3.251 m

Main Level

  • Living Room 4.064 m x 3.683 m
  • Kitchen 5.664 m x 3.683 m
  • Primary Bedroom 3.759 m x 3.683 m
  • Bedroom 2 2.667 m x 2.642 m
  • Den 3.3528 m x 3.683 m
  • Bathroom 3.683 m x 1.803 m

Location

38 Duchesse Crescent, Russell, Ontario K0A 2M0  ·  Get directions

Want first look at new Russell Twp homes in this price range?

Create a free account