For Sale Single Family

38 Princeton Place

$549,900 Est. $2,435/mo ↓

Loyalist, Ontario K7N 1E6

3 Bedrooms
2 Bathrooms
700 - 1,100 sqft Interior
10 Parking spaces
65 X 130 Ft Lot size
1 day ago Listed
Virtual tour Bungalow Fireplace Central Air Conditioning Forced Air Finished basement

About this home

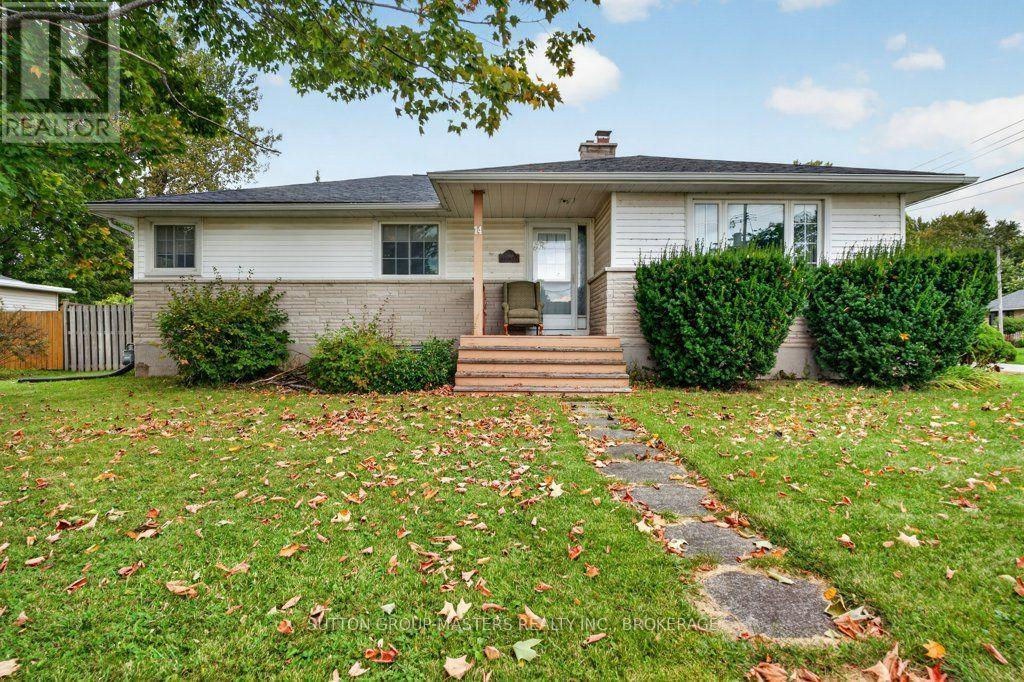
Well-Maintained 3 Bedroom All Brick Bungalow in the Heart of Amherstview Welcome to this beautifully kept 3 bedroom, 2 full bath all brick bungalow, perfectly situated in the heart of sought after Amherstview. Combining quality updates, excellent outdoor space, and a fantastic family friendly location, this move-in ready home is the kind of property buyers have been waiting for. The main level offers a warm and welcoming layout, featuring a large living room with a separate dining area and an updated kitchen with extra cabinetry and a convenient pantry closet, perfect for everyday living and entertaining. Three nicely sized bedrooms and a tastefully updated bathroom complete the main floor, providing comfort and functionality for families of any size. Downstairs, the finished basement adds valuable additional living space, highlighted by a large rec room with a cozy gas fireplace and stylish pot lights, ideal for movie nights, hobbies, or a quiet retreat. Behind the scenes, this home has been thoughtfully maintained and updated with a new furnace and central air, upgraded 200 amp breaker panel, updated roof, vinyl windows, some new flooring, and fresh paint, delivering true peace of mind for years to come. Step outside to a nicely sized back deck featuring a newer hot tub, perfect for relaxing after a long day. The large fully fenced yard offers space for kids, pets, and entertaining, while the detached double car garage with hydro provides excellent storage, workshop potential, or room for the hobbyist, plus a bonus shed for all your additional storage needs. Location is a true highlight. Enjoy easy walkability to the community centre, parks, schools, and all the amenities Amherstview has to offer, along with quick access to the shores of Lake Ontario, perfect for walks, boating, and lakeside enjoyment. Quality, comfort, and location come together beautifully in this one. A must see. (id:28469)

Virtual tour

Facts & features

Property

MLS® Number
X14152012
Property Type
Single Family
Neighbourhood
Fairfield Park
Community Name
54 - Amherstview
Ownership
Freehold
Amenities Near By
Golf Nearby, Park, Place Of Worship, Public Transit, Schools
Equipment Type
Water Heater
Features
Carpet Free
Parking Space Total
10
Rental Equipment Type
Water Heater
Structure
Deck, Porch, Shed

Building

Bathroom Total
2
Bedrooms Above Ground
3
Bedrooms Total
3
Age
51 To 99 Years
Amenities
Fireplace(s)
Architectural Style
Bungalow
Basement Development
Finished
Basement Type
Full (finished)
Construction Style Attachment
Detached
Cooling Type
Central Air Conditioning
Exterior Finish
Brick
Fireplace Present
Yes
Foundation Type
Block
Heating Fuel
Natural Gas
Heating Type
Forced Air
Stories Total
1
Size Interior
700 - 1,100 Sqft
Type
House
Utility Water
Municipal Water

Parking

Detached Garage
—
Garage
—

Land

Acreage
No
Fence Type
Fenced Yard
Land Amenities
Golf Nearby, Park, Place Of Worship, Public Transit, Schools
Sewer
Sanitary Sewer
Size Depth
130 Ft
Size Frontage
65 Ft
Size Irregular
65 X 130 Ft
Size Total Text
65 X 130 Ft
Zoning Description
R1

Utilities

Cable
Available
Electricity
Installed
Sewer
Installed

Monthly payment estimate

$
Estimated payment — per month
Mortgage amount
—
Total interest
—

Estimate only — excludes property tax, insurance and condo fees. Rates compound semi-annually as is standard for Canadian mortgages.

Cost of ownership

Est. monthly payment
$2,435/mo
Ontario land transfer tax
$7,473 one-time

Payment assumes 20% down over 25 years. First-time buyers may get up to $4,000 back on land transfer tax.

The Amherstview market

48 Active listings
$594,450 Median asking price
7% below median This home
17 days Avg. time on market
Browse all Amherstview listings →

Rooms

Lower Level

  • Other 3.68 m x 3.48 m
  • Recreational, Games Room 6.78 m x 5.58 m
  • Bathroom 2.23 m x 1.69 m
  • Utility Room 3.85 m x 3.49 m

Main Level

  • Living Room 4.48 m x 3.42 m
  • Kitchen 4.91 m x 3.47 m
  • Dining Room 2.57 m x 2.55 m
  • Primary Bedroom 3.42 m x 3.23 m
  • Bedroom 3.42 m x 2.45 m
  • Bathroom 3.23 m x 2.71 m
  • Bathroom 2.41 m x 1.52 m

Location

38 Princeton Place, Loyalist, Ontario K7N 1E6  ·  Get directions

Want first look at new Amherstview homes in this price range?

Create a free account