3815 Old Highway 17 Road
Clarence-Rockland, Ontario K4K 1W2
About this home
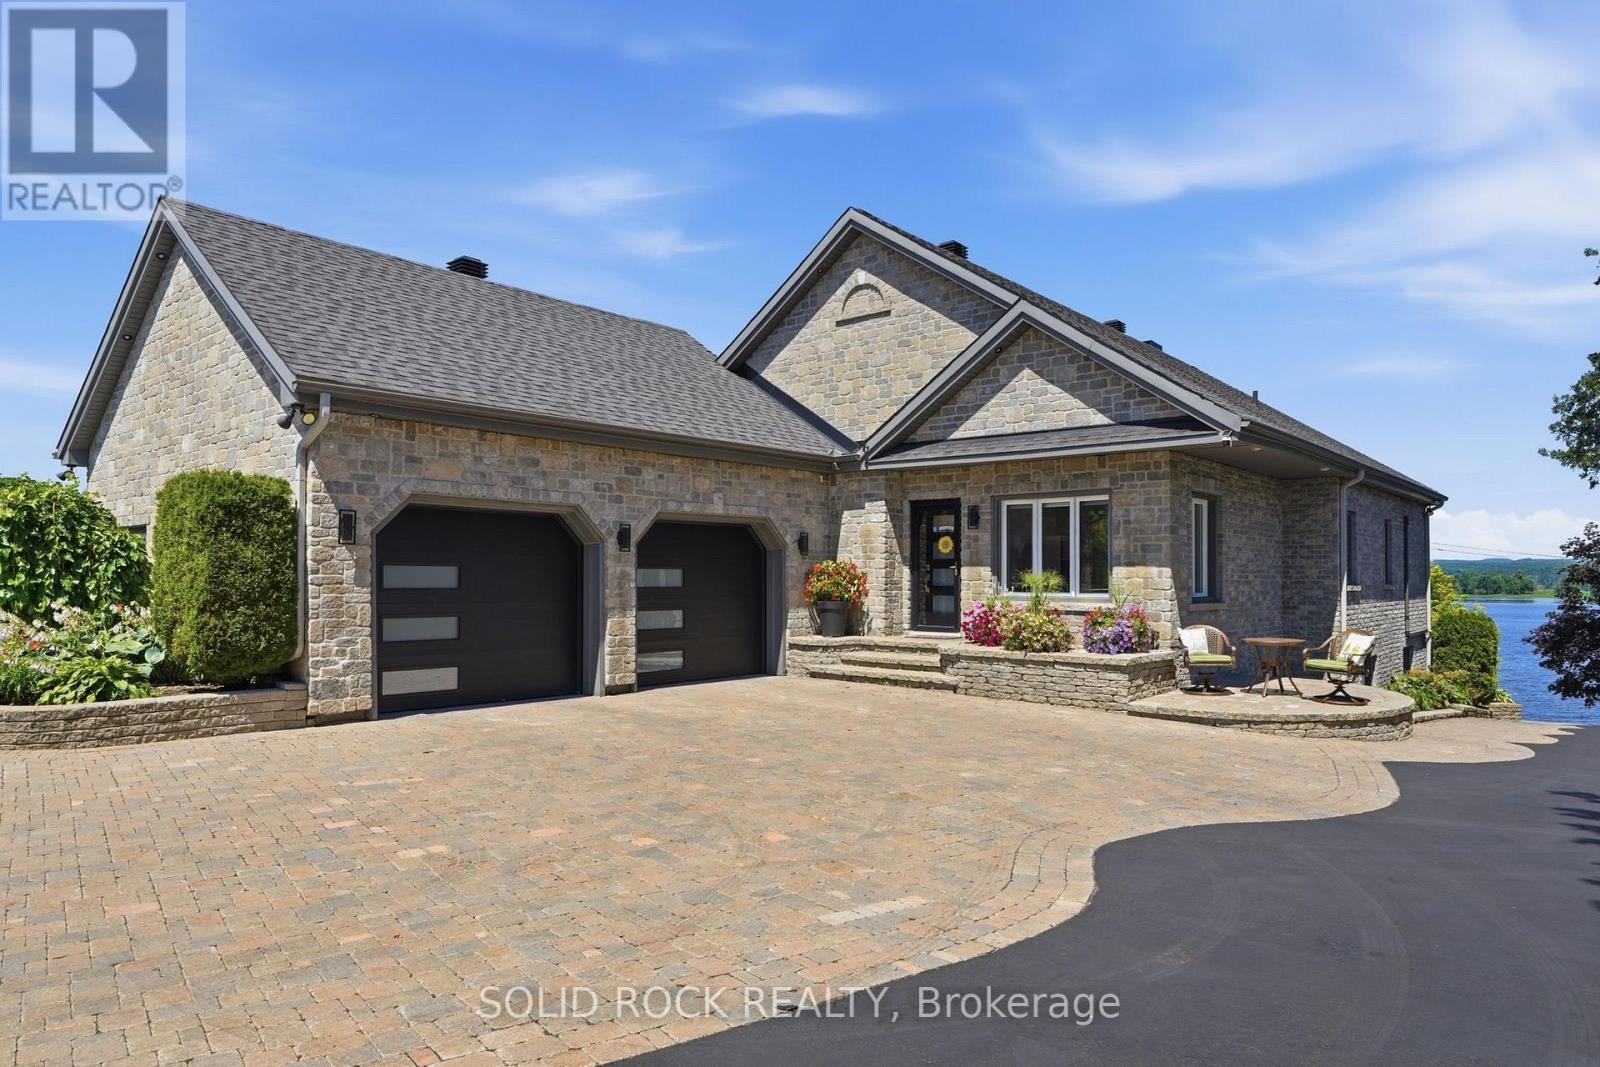
This stunning bungalow spans over 6,785 sqft of living space, complemented by a spacious 1,639 sqft triple car garage and an indoor pool. Step inside to be captivated by the stunning vistas of the Ottawa River. The gourmet kitchen features Thermador appliances, a large island, a walk-in pantry, and ample storage.The primary bedroom is a private retreat, offering direct access to the deck, a generous walk-in closet, and a luxurious 5-piece en-suite bathroom. The main floor also includes a bedroom, a bathroom, and a laundry room, all exuding a sense of luxury and comfort. The walk-out basement is an entertainer's paradise, featuring an indoor in-ground pool and a spacious family room with a fully equipped bar. The basement offers two more bedrooms, a bathroom, and access to the basement of the garage, which includes an equipment elevator. Nestled right on the Ottawa River, this exquisite home is ready to welcome you. See link for video. Paved (2025), Landscaping (2026) (id:28469)
Facts & features
Property
- MLS® Number
- X13670410
- Property Type
- Single Family
- Community Name
- 607 - Clarence/Rockland Twp
- Ownership
- Freehold
- Easement
- Unknown
- Equipment Type
- Propane Tank
- Parking Space Total
- 15
- Pool Type
- Indoor Pool
- Rental Equipment Type
- Propane Tank
- Structure
- Deck, Dock
- View Type
- View, View Of Water, Direct Water View
- Water Front Name
- Ottawa River
- Water Front Type
- Waterfront On River
Building
- Bathroom Total
- 3
- Bedrooms Above Ground
- 4
- Bedrooms Total
- 4
- Age
- 0 To 5 Years
- Amenities
- Fireplace(s)
- Appliances
- Water Heater, Water Treatment, Dishwasher, Dryer, Freezer, Garage Door Opener, Hood Fan, Microwave, Two Stoves, Washer, Wine Fridge, Two Refrigerators
- Architectural Style
- Bungalow
- Basement Development
- Finished
- Basement Features
- Walk Out
- Basement Type
- N/a (finished)
- Construction Style Attachment
- Detached
- Cooling Type
- Central Air Conditioning
- Exterior Finish
- Stone, Vinyl Siding
- Fireplace Present
- Yes
- Fireplace Total
- 3
- Foundation Type
- Poured Concrete
- Heating Fuel
- Other
- Heating Type
- Radiant Heat
- Stories Total
- 1
- Size Interior
- 2,000 - 2,500 Sqft
- Type
- House
Parking
- Attached Garage
- —
- Garage
- —
Land
- Access Type
- Public Road, Year-round Access, Private Docking
- Acreage
- No
- Sewer
- Septic System
- Size Depth
- 382 Ft
- Size Frontage
- 141 Ft ,1 In
- Size Irregular
- 141.1 X 382 Ft
- Size Total Text
- 141.1 X 382 Ft|1/2 - 1.99 Acres
- Zoning Description
- Residential
Utilities
- Cable
- Available
- Electricity
- Installed
Monthly payment estimate
- Mortgage amount
- —
- Total interest
- —
Down payments under 20% typically require mortgage default insurance (CMHC), which is not included in this estimate.
Estimate only — excludes property tax, insurance and condo fees. Rates compound semi-annually as is standard for Canadian mortgages.
Cost of ownership
- Est. monthly payment
- $12,836/mo
- Ontario land transfer tax
- $58,950 one-time
Payment assumes 20% down over 25 years. First-time buyers may get up to $4,000 back on land transfer tax.
The Clarence/Rockland Twp market
Rooms
Basement
- Bathroom 3.96 m x 2.43 m
- Workshop 12.83 m x 9.26 m
- Office 3.35 m x 3.96 m
- Bedroom 3.27 m x 4.08 m
- Bedroom 4.26 m x 3.65 m
- Bedroom 3.96 m x 3.65 m
- Family Room 14.87 m x 10.94 m
Main Level
- Foyer 3.07 m x 2.48 m
- Bedroom 3.04 m x 3.96 m
- Kitchen 3.04 m x 7.26 m
- Dining Room 2.84 m x 5.2 m
- Living Room 7.18 m x 5.08 m
- Laundry Room 5.08 m x 2.64 m
- Primary Bedroom 5.89 m x 4.57 m
What's nearby
Location
3815 Old Highway 17 Road, Clarence-Rockland, Ontario K4K 1W2 · Get directions

Want first look at new Clarence/Rockland Twp homes in this price range?
Create a free account
This REALTOR.ca listing content is owned and licensed by REALTOR® members of The Canadian Real Estate Association
The trademarks REALTOR®, REALTORS®, and the REALTOR® logo are controlled by The Canadian Real Estate Association (CREA) and identify real estate professionals who are members of CREA. The trademarks MLS®, Multiple Listing Service® and the associated logos are owned by The Canadian Real Estate Association (CREA) and identify the quality of services provided by real estate professionals who are members of CREA. The trademark DDF® is owned by The Canadian Real Estate Association (CREA) and identifies CREA's Data Distribution Facility (DDF®)
- Last Updated
- August 13 2026 06:31:31
- Data Provider
- Ottawa Real Estate Board
- Listing Office
- RE/MAX Delta Realty