382 Brimley Court
Kingston, Ontario K7M 7V3
About this home
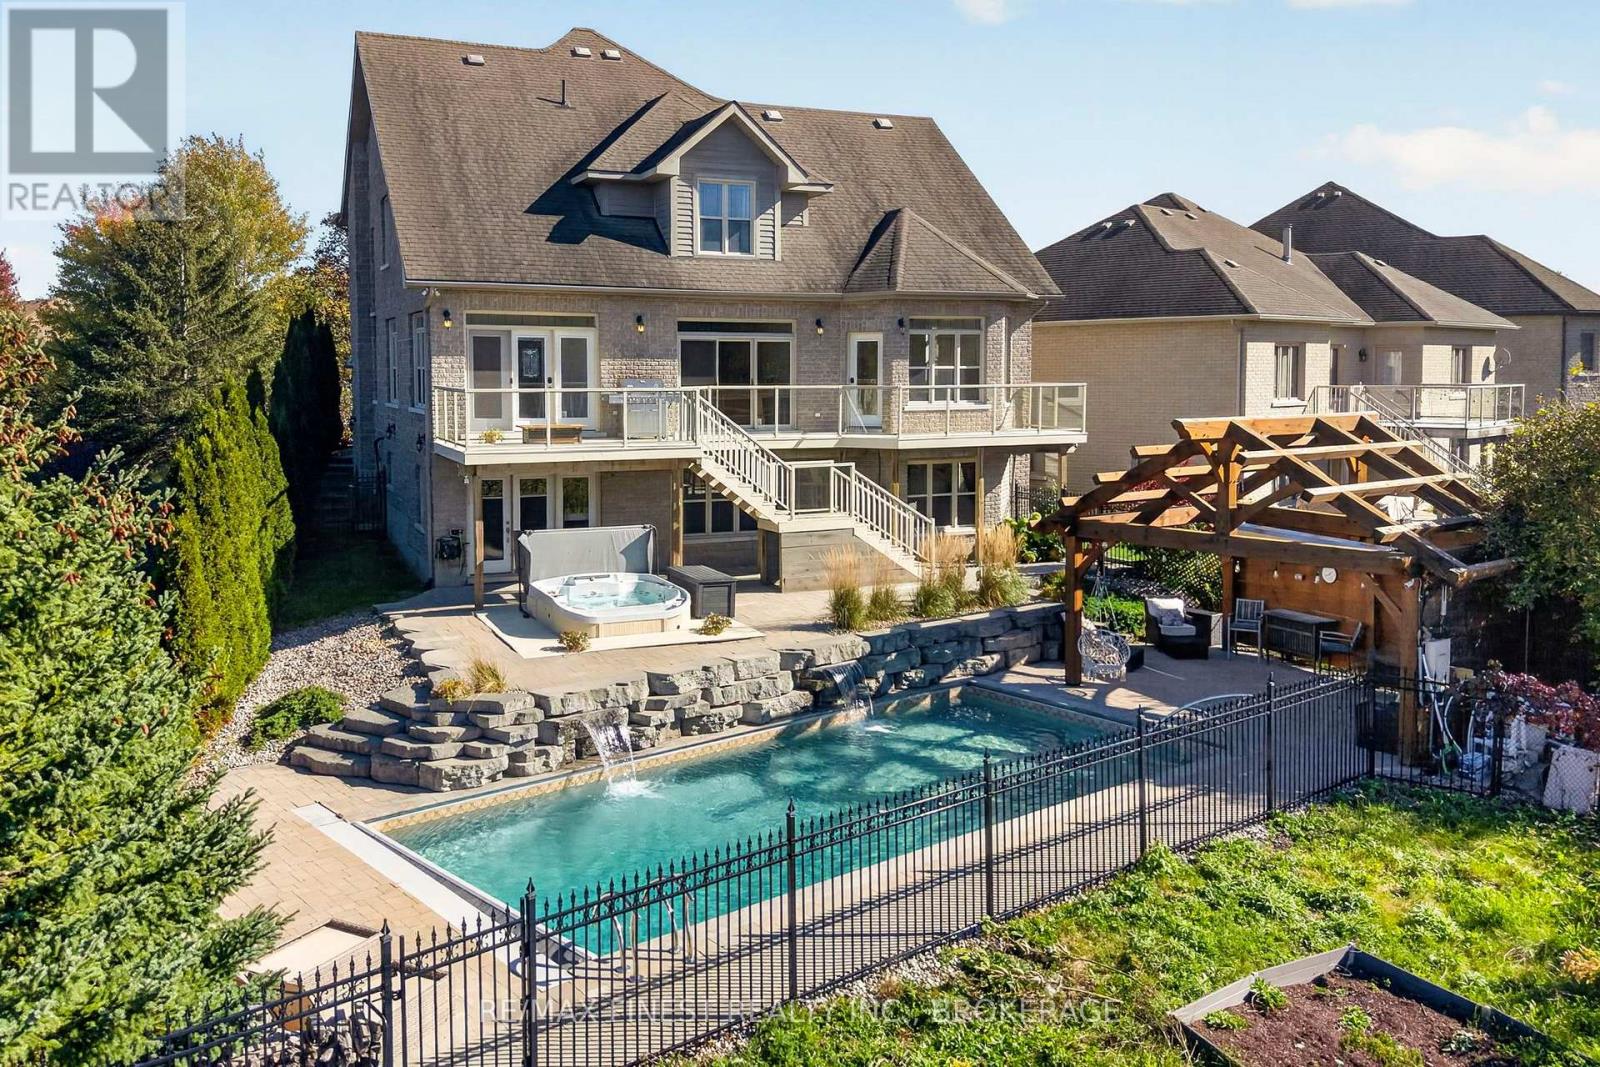
Welcome to 382 Brimley Court, your ultimate Auden Park oasis! Nestled on a quiet, family-friendly cul-de-sac just steps from the park, this exceptional 4+1 bedroom executive home makes a striking first impression with its timeless angel stone and brick facade. Inside, thoughtful design and everyday functionality blend seamlessly. The heart of the home is a beautiful, updated kitchen featuring premium built-in appliances-including a Jenn-Air cooktop-flowing effortlessly into formal living and dining spaces, a cozy family room centered around a gas fireplace, and a dedicated main floor den perfect for a home office. Beautiful hardwood floors extend throughout the primary living areas. Upstairs, you'll discover four spacious bedrooms, including a serene primary retreat complete with an ensuite featuring a separate shower and cozy in-floor radiant heat, plus an updated 5-piece main bath for the family. Designed with busy lifestyles in mind, the home features two convenient mudroom entries-one directly from the double garage and a separate main floor laundry/mudroom. Step outside to your private backyard resort on a generous 51.9' x 195.84' lot, where outdoor living and entertaining reach a whole new level. Relax in the heated in-ground pool or brand-new hot tub, host gatherings on the two-tiered composite deck with sleek glass railings and stone patios, or practice your short game on your very own putting green-all surrounded by landscaped gardens with plenty of green space left for kids or pets to play. A true standout feature is the insulated, year-round pool house, outfitted with in-floor radiant heat, custom cabinetry, and granite countertops. Complete with an in-ground sprinkler system and direct gas hookup for the BBQ, this outdoor retreat is as convenient as it is luxurious. (id:28469)
Open house
Facts & features
Property
- MLS® Number
- X14027398
- Property Type
- Single Family
- Neighbourhood
- Auden Park
- Community Name
- 28 - City SouthWest
- Ownership
- Freehold
- Amenities Near By
- Park
- Equipment Type
- Water Heater - Gas, Water Heater
- Features
- Cul-de-sac, Level Lot, Lighting, Level, Guest Suite
- Parking Space Total
- 4
- Pool Type
- Inground Pool
- Rental Equipment Type
- Water Heater - Gas, Water Heater
Building
- Bathroom Total
- 4
- Bedrooms Above Ground
- 4
- Bedrooms Below Ground
- 1
- Bedrooms Total
- 5
- Age
- 31 To 50 Years
- Amenities
- Fireplace(s)
- Appliances
- Barbeque, Water Heater, Central Vacuum, Garage Door Opener Remote(s), Range, Dishwasher, Dryer, Freezer, Microwave, Oven, Stove, Washer, Window Coverings, Refrigerator
- Basement Development
- Finished
- Basement Type
- Full (finished)
- Construction Style Attachment
- Detached
- Cooling Type
- Central Air Conditioning
- Exterior Finish
- Stone, Brick
- Fire Protection
- Smoke Detectors
- Fireplace Present
- Yes
- Fireplace Total
- 1
- Foundation Type
- Block
- Half Bath Total
- 1
- Heating Fuel
- Natural Gas
- Heating Type
- Forced Air
- Stories Total
- 2
- Size Interior
- 2,500 - 3,000 Sqft
- Type
- House
- Utility Water
- Municipal Water
Parking
- Attached Garage
- —
- Garage
- —
Land
- Acreage
- No
- Fence Type
- Fenced Yard
- Land Amenities
- Park
- Landscape Features
- Lawn Sprinkler
- Sewer
- Sanitary Sewer
- Size Depth
- 195 Ft ,9 In
- Size Frontage
- 51 Ft ,10 In
- Size Irregular
- 51.9 X 195.8 Ft
- Size Total Text
- 51.9 X 195.8 Ft|under 1/2 Acre
- Surface Water
- Lake/pond
- Zoning Description
- Res - R1-3
Utilities
- Cable
- Available
- Electricity
- Installed
- Sewer
- Installed
Monthly payment estimate
- Mortgage amount
- —
- Total interest
- —
Down payments under 20% typically require mortgage default insurance (CMHC), which is not included in this estimate.
Estimate only — excludes property tax, insurance and condo fees. Rates compound semi-annually as is standard for Canadian mortgages.
Cost of ownership
- Est. monthly payment
- $5,088/mo
- Ontario land transfer tax
- $19,455 one-time
Payment assumes 20% down over 25 years. First-time buyers may get up to $4,000 back on land transfer tax.
The City SouthWest market
Rooms
Second Level
- Bathroom 4.34 m x 2.6 m
- Bedroom 3.09 m x 4.13 m
- Bedroom 3.67 m x 2.86 m
- Bedroom 4.93 m x 2.97 m
- Primary Bedroom 3.66 m x 7.47 m
- Bathroom 3.6 m x 2.92 m
Lower Level
- Bathroom 2.12 m x 2.02 m
- Other 6.05 m x 3.94 m
- Bedroom 3.47 m x 6.78 m
- Exercise Room 3.47 m x 6.78 m
- Recreational, Games Room 10.35 m x 7.39 m
- Cold Room 4.13 m x 1.17 m
Main Level
- Bathroom 1.38 m x 1.56 m
- Eating Area 4.36 m x 2.57 m
- Dining Room 3.64 m x 3.21 m
- Family Room 5.96 m x 3.71 m
- Foyer 4.34 m x 5.13 m
- Kitchen 4.36 m x 4.9 m
- Laundry Room 3.64 m x 2.15 m
- Living Room 3.64 m x 2.15 m
- Office 3.96 m x 2.85 m
What's nearby
Location
382 Brimley Court, Kingston, Ontario K7M 7V3 · Get directions
Want first look at new City SouthWest homes in this price range?
Create a free account
This REALTOR.ca listing content is owned and licensed by REALTOR® members of The Canadian Real Estate Association
The trademarks REALTOR®, REALTORS®, and the REALTOR® logo are controlled by The Canadian Real Estate Association (CREA) and identify real estate professionals who are members of CREA. The trademarks MLS®, Multiple Listing Service® and the associated logos are owned by The Canadian Real Estate Association (CREA) and identify the quality of services provided by real estate professionals who are members of CREA. The trademark DDF® is owned by The Canadian Real Estate Association (CREA) and identifies CREA's Data Distribution Facility (DDF®)
- Last Updated
- October 13 2026 08:50:22
- Data Provider
- Kingston & Area Real Estate Association
- Listing Office
- Century 21 Heritage Group Ltd., Brokerage