

For Sale Single Family
MLS® X13547226

382 Briston Private

$338,000 + $438.44 monthly maintenance
Ottawa, Ontario K1G 5R2
2 Bedrooms
2 Bathrooms
1,200 - 1,399 sqft Interior
1 Parking spaces
Fireplace Baseboard Heaters

About this home

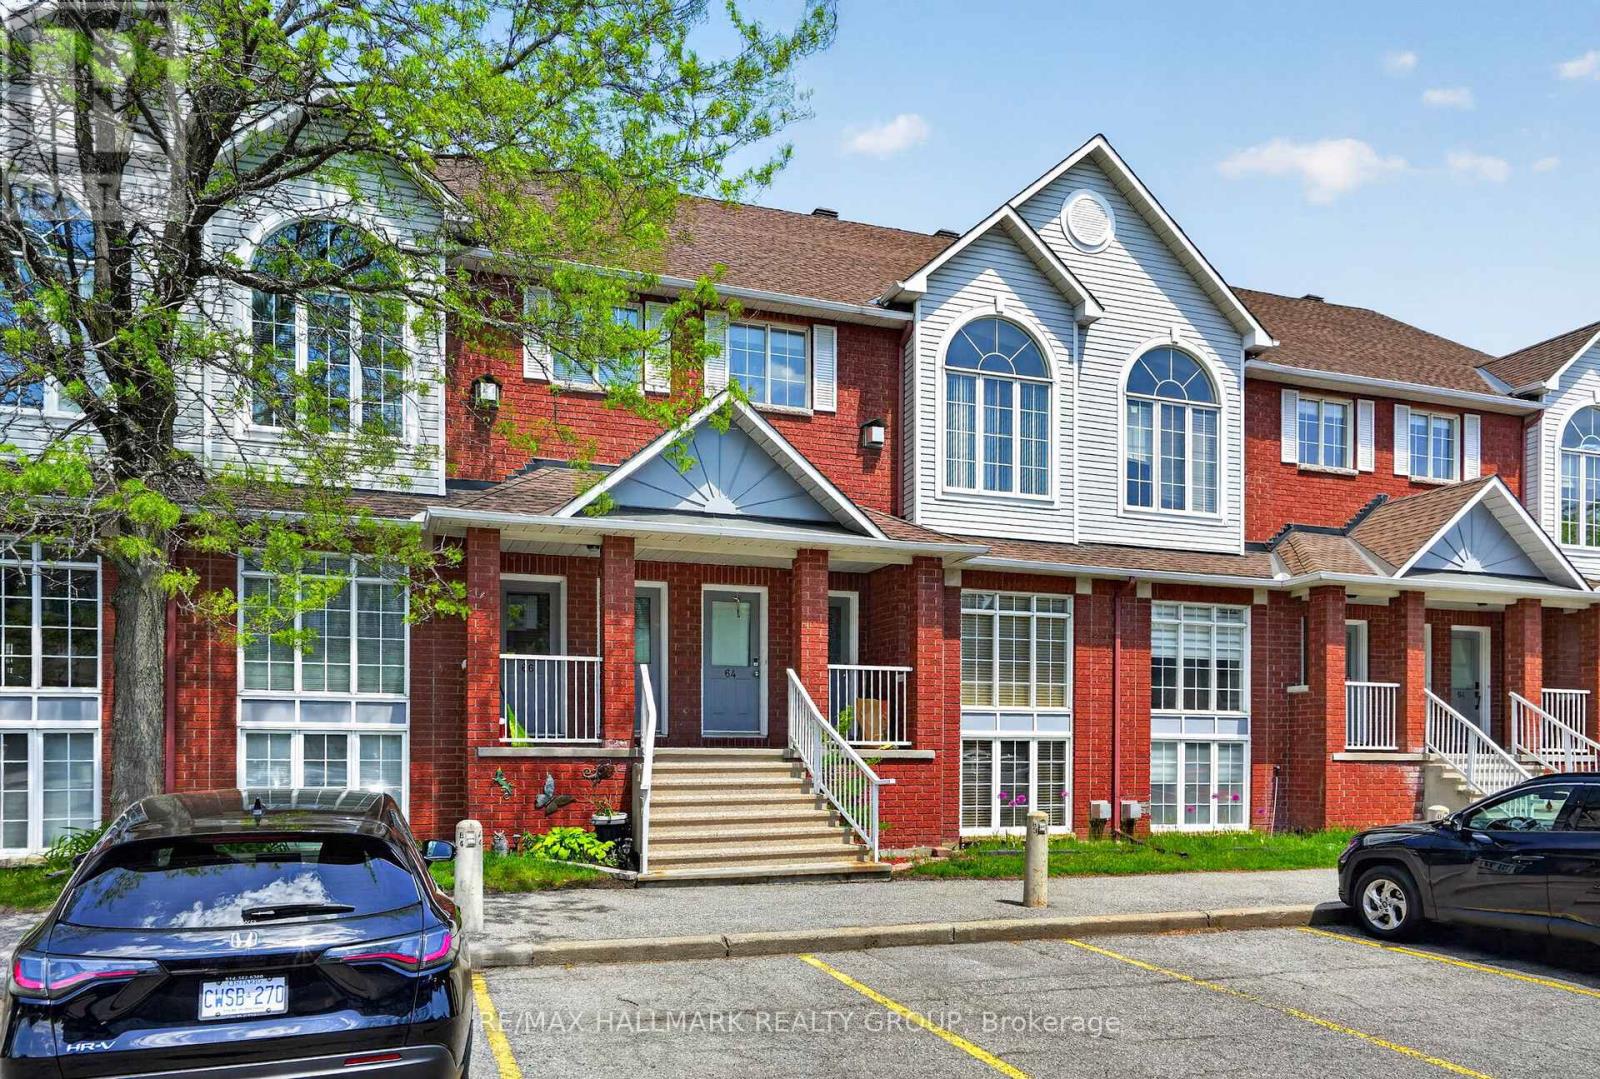
This is the one! Welcome to this sun-filled end-unit townhome in Ottawa's highly desirable Hunt Club neighbourhood. Boasting a sought-after southwestern exposure, this home is flooded with natural light through numerous large windows. The desirable open-concept floor plan features seamless, carpet-free flooring throughout the living areas. A spacious kitchen offers ample counter space, extensive storage, and stainless steel appliances, while the updated bathrooms feature beautiful contemporary designs. The generous bedrooms provide plenty of closet space and large windows. The inviting living room hosts a cozy wood-burning fireplace, perfect for chilly winter nights. Complete with parking right out front, plenty of visitor parking, and located in a well-run condominium corporation. New roofs 2022, back balconies 2024. Close to local amenities and transit, this turnkey home is move-in ready. Visit today! (id:28469)

Facts & features

Property

MLS® Number
X13547226
Property Type
Single Family
Community Name
3808 - Hunt Club Park
Ownership
Condominium/strata
Community Features
Pets Allowed With Restrictions
Equipment Type
Water Heater
Features
Balcony, In Suite Laundry
Parking Space Total
1
Rental Equipment Type
Water Heater

Building

Bathroom Total
2
Bedrooms Above Ground
2
Bedrooms Total
2
Age
31 To 50 Years
Amenities
Fireplace(s)
Appliances
Dishwasher, Dryer, Stove, Washer, Window Coverings, Refrigerator
Basement Type
None
Exterior Finish
Brick, Vinyl Siding
Fireplace Present
Yes
Fireplace Total
3
Half Bath Total
1
Heating Fuel
Electric
Heating Type
Baseboard Heaters
Size Interior
1,200 - 1,399 Sqft
Type
Row / Townhouse

Parking

No Garage

Land

Acreage
No

Monthly payment estimate

$
Estimated payment per month
Mortgage amount
Total interest

Estimate only — excludes property tax, insurance and condo fees. Rates compound semi-annually as is standard for Canadian mortgages.

Rooms

Lower Level

  • Primary Bedroom 4.25 m x 3.8 m
  • Bedroom 2 3.63 m x 3.65 m
  • Bathroom 2.3 m x 2.25 m
  • Utility Room 2.26 m x 1.98 m
  • Other Measurements not available

Main Level

  • Foyer Measurements not available
  • Kitchen 3.76 m x 2.23 m
  • Dining Room 2.35 m x 1.8 m
  • Living Room 4.49 m x 4.45 m
  • Partial Bathroom 1.8 m x 1.47 m

Location

382 Briston Private, Ottawa, Ontario K1G 5R2  ·  Get directions