


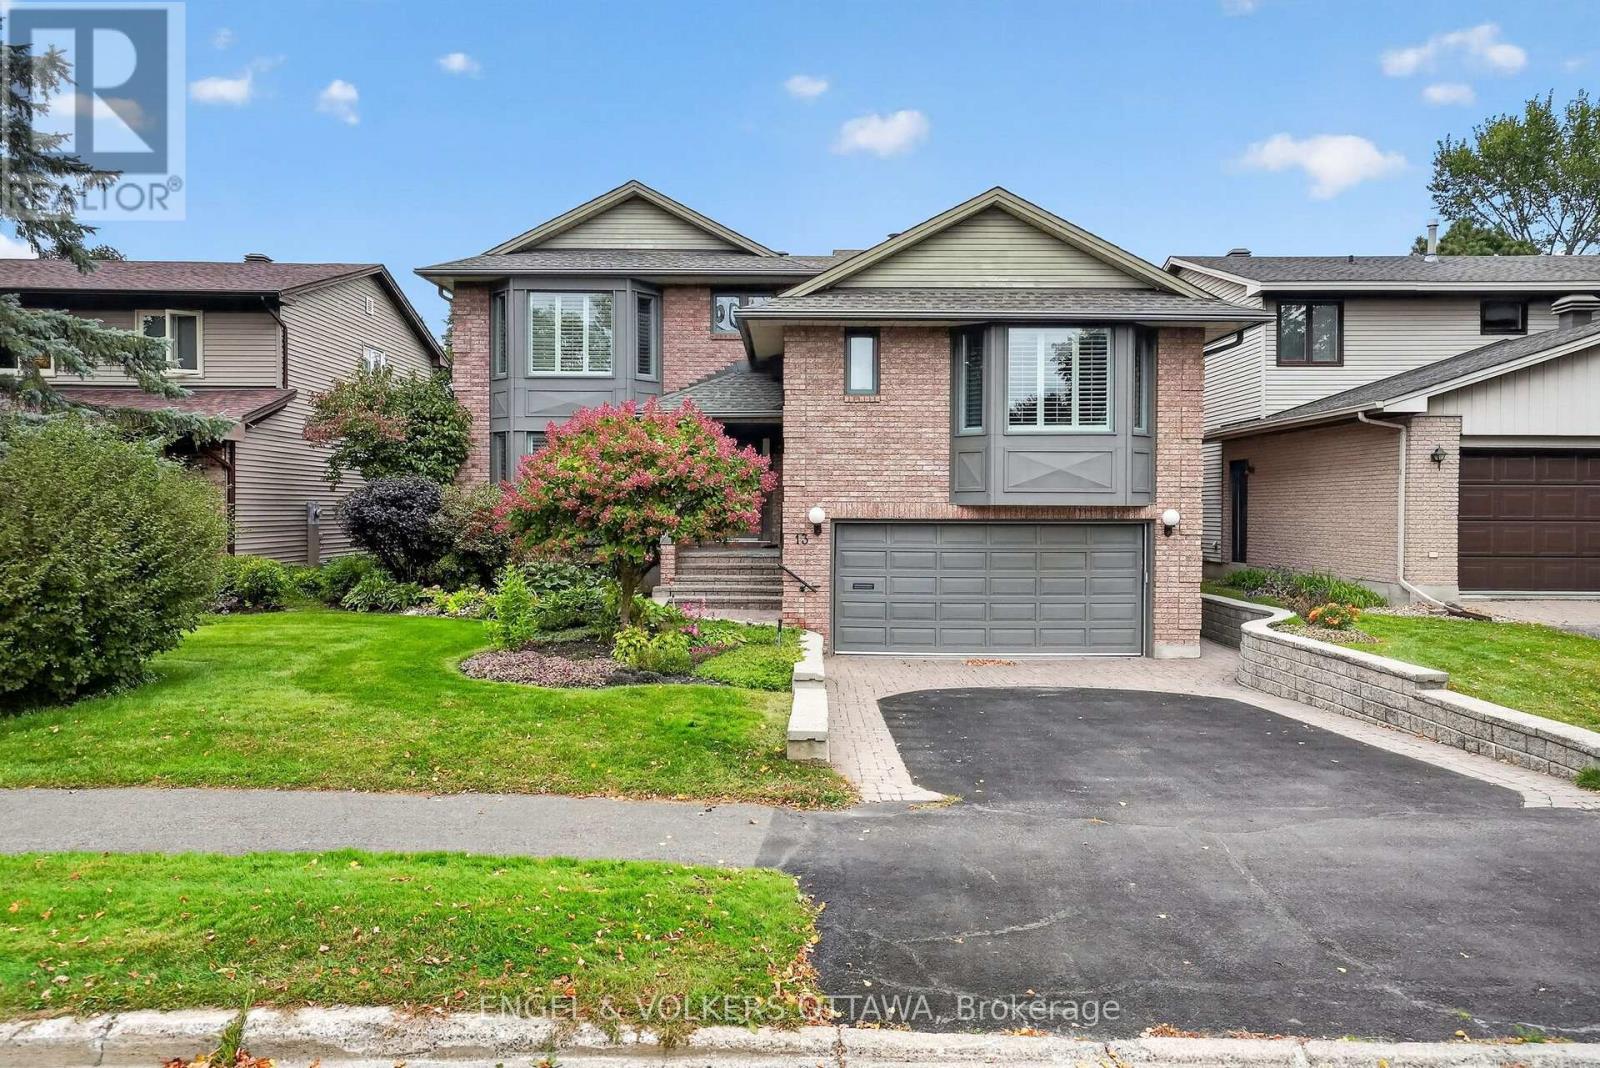

For Sale Single Family

383 Princeton Avenue

$1,399,900 Est. $6,198/mo ↓

Ottawa, Ontario K2A 4E1

4 Bedrooms
4 Bathrooms
1,500 - 2,000 sqft Interior
2 Parking spaces
35.6 X 61.5 Ft Lot size
22 days ago Listed
Fireplace Central Air Conditioning Forced Air Finished basement

About this home

Effortlessly combining sleek contemporary design with everyday practicality, this light-filled semi-detached home is built for busy professionals and growing families alike. Crisp neutral tones and hardwood floors run throughout the open-concept main floor, creating an inviting backdrop to host weekend dinners or unwind after work. The heart of the home is a modern kitchen featuring a Caesarstone island with seating for four, generous counter space, and abundant storage. The south-facing living room centers on a cozy gas fireplace, while a discrete rear mudroom provides a tucked-away powder room and direct garage entry for seamless day-to-day convenience. The second floor is intelligently planned to give everyone their own zone. The primary suite serves as a true parental retreat, highlighted by 10-foot coffered ceilings, a walk-in closet, and a spa-inspired ensuite with double sinks and a glass shower. Three additional, well-separated bedrooms offer total versatility-ideal for kids' rooms, high-functioning home offices for remote work, or guest accommodations-serviced by a full four-piece bath. In the lower level you'll find a sprawling 19-foot family room flooded with natural light through large windows, feeling unlike a typical basement. Complete with a full bathroom and extensive custom cabinetry, this space adapts effortlessly as a media hub, play studio, or home gym. A dedicated laundry room equipped with front-load appliances, an undermount sink, and extra built-ins keeps domestic routines completely streamlined. Low-Maintenance Outdoors Step outside to a serene back deck and fully fenced yard-ideal for summer BBQs and young kids or pets without sacrificing your weekends to lawn care. Located moments from Westboro's vibrant dining scene, boutiques, coffee shops, top-rated schools, and expansive parks, this home offers the ultimate balance of urban lifestyle and neighborhood comfort. (id:28469)

Facts & features

Property

MLS® Number
X13792130
Property Type
Single Family
Neighbourhood
Highland Park
Community Name
5104 - McKellar/Highland
Ownership
Freehold
Equipment Type
Water Heater
Parking Space Total
2
Rental Equipment Type
Water Heater

Building

Bathroom Total
4
Bedrooms Above Ground
4
Bedrooms Total
4
Amenities
Fireplace(s)
Appliances
Oven - Built-in, Range, Central Vacuum, Dishwasher, Dryer, Garage Door Opener, Hood Fan, Oven, Stove, Washer, Refrigerator
Basement Development
Finished
Basement Type
Full (finished)
Construction Style Attachment
Semi-detached
Cooling Type
Central Air Conditioning
Exterior Finish
Stone, Wood
Fireplace Present
Yes
Fireplace Total
1
Flooring Type
Tile, Hardwood
Foundation Type
Poured Concrete
Half Bath Total
1
Heating Fuel
Natural Gas
Heating Type
Forced Air
Stories Total
2
Size Interior
1,500 - 2,000 Sqft
Type
House
Utility Water
Municipal Water

Parking

Attached Garage
—
Garage
—

Land

Acreage
No
Sewer
Sanitary Sewer
Size Depth
61 Ft ,6 In
Size Frontage
35 Ft ,7 In
Size Irregular
35.6 X 61.5 Ft
Size Total Text
35.6 X 61.5 Ft

Monthly payment estimate

$
Estimated payment — per month
Mortgage amount
—
Total interest
—

Estimate only — excludes property tax, insurance and condo fees. Rates compound semi-annually as is standard for Canadian mortgages.

Cost of ownership

Est. monthly payment
$6,198/mo
Ontario land transfer tax
$24,473 one-time

Payment assumes 20% down over 25 years. First-time buyers may get up to $4,000 back on land transfer tax.

The McKellar/Highland market

14 Active listings
$1,147,450 Median asking price
22% above median This home
24 days Avg. time on market
Browse all McKellar/Highland listings →

Rooms

Second Level

  • Primary Bedroom 3.97 m x 3.07 m
  • Bathroom 3.05 m x 1.86 m
  • Bedroom 2 3.37 m x 3.05 m
  • Bedroom 3 3.69 m x 3.05 m
  • Bedroom 4 2.78 m x 2.47 m
  • Bathroom 2.45 m x 1.25 m

Lower Level

  • Family Room 6.43 m x 5.79 m
  • Bathroom 2.44 m x 1.22 m
  • Laundry Room 2.74 m x 1.22 m

Ground Level

  • Kitchen 3.96 m x 3.07 m
  • Living Room 3.66 m x 2.44 m
  • Dining Room 4.57 m x 3.08 m
  • Partial Bathroom 1.08 m x 2.1 m

Location

383 Princeton Avenue, Ottawa, Ontario K2A 4E1  ·  Get directions

Want first look at new McKellar/Highland homes in this price range?

Create a free account