384 Georgina Street
Drummond/north Elmsley, Ontario K7H 3C9
About this home
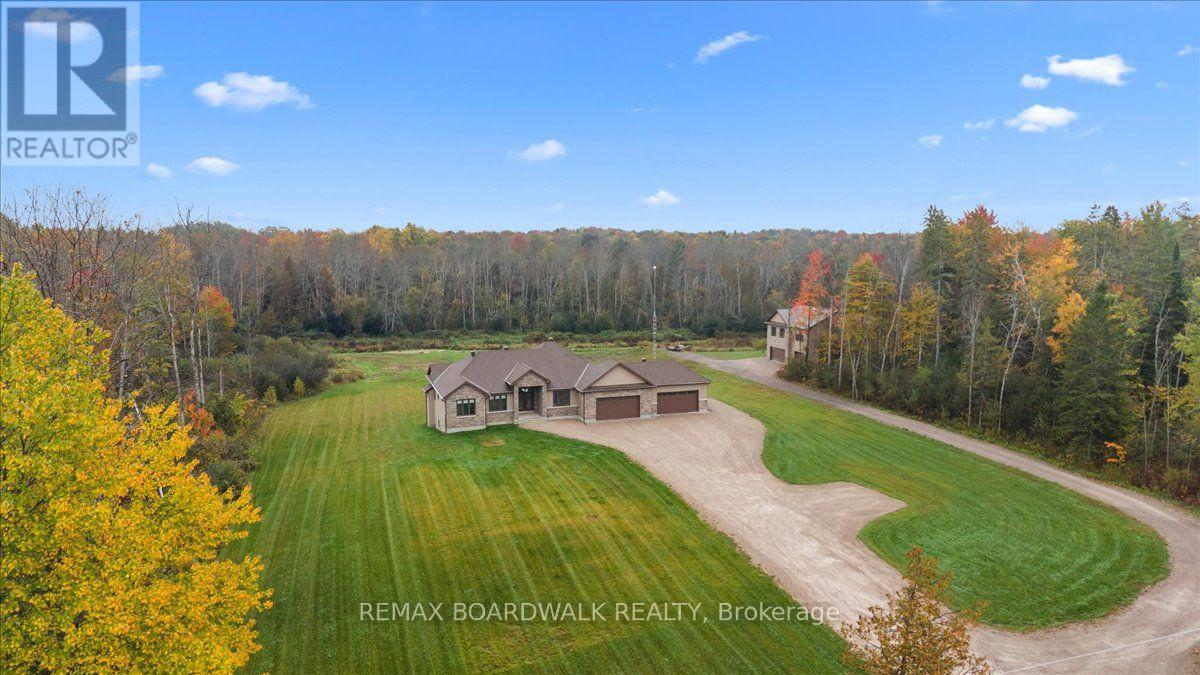
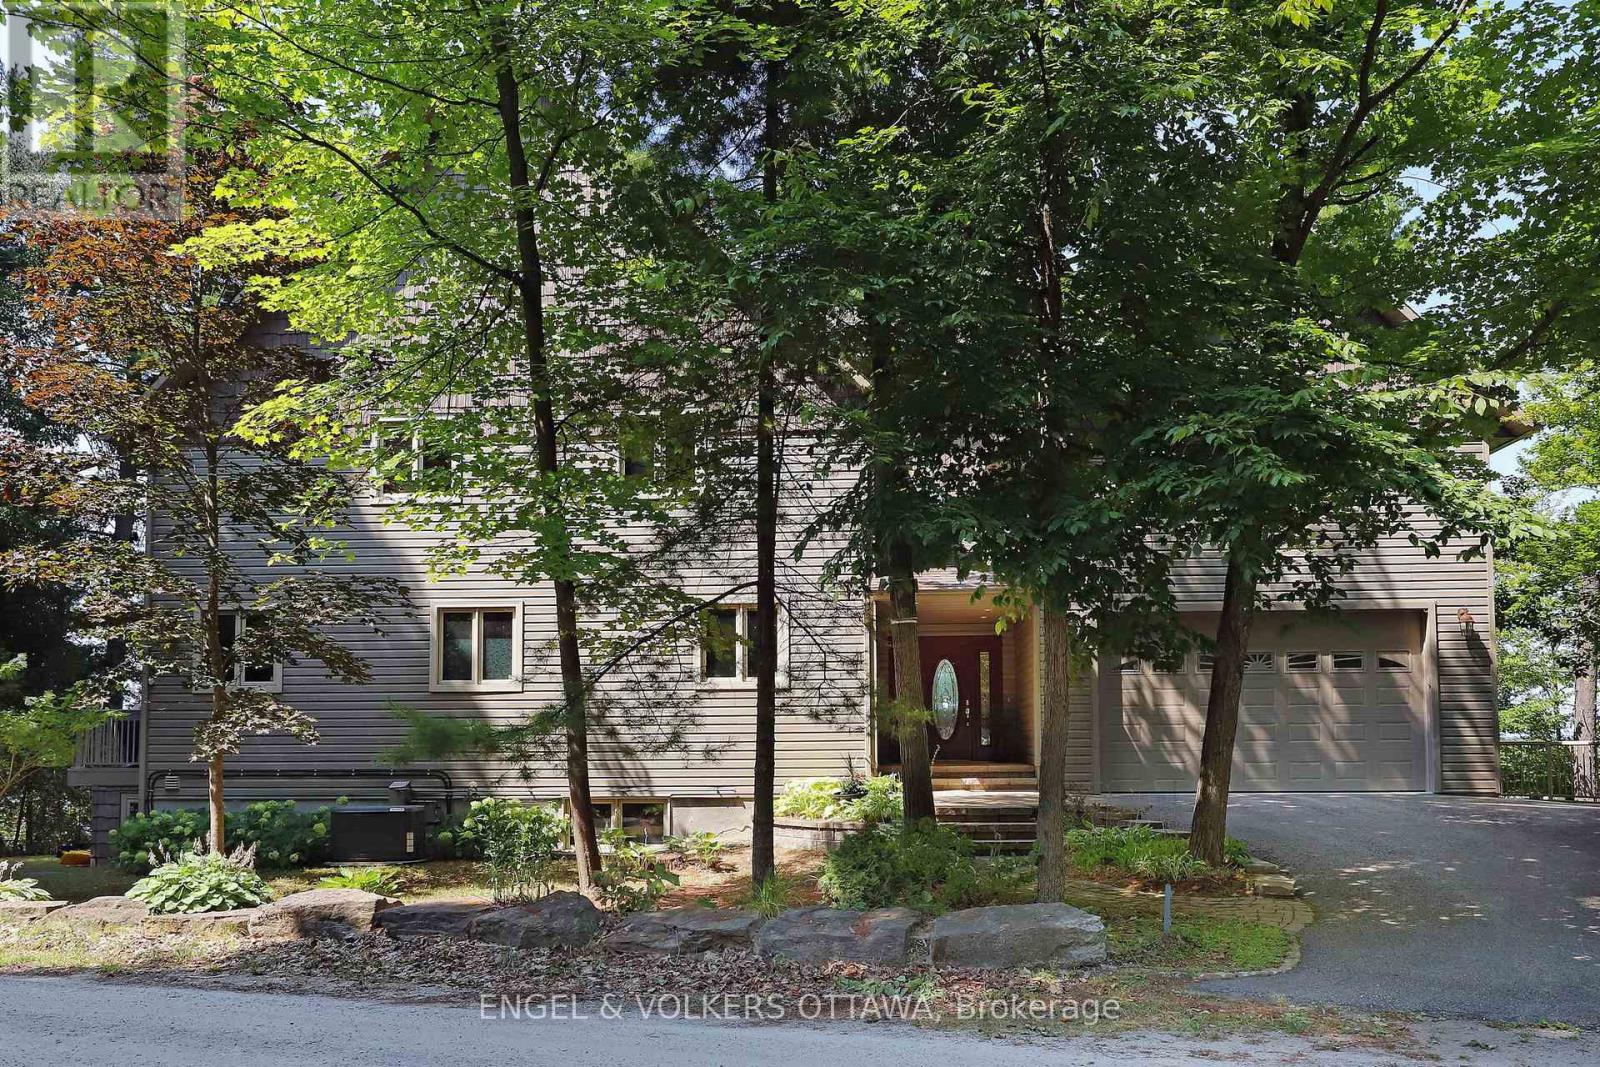
There comes a point when you know exactly what you want in a home, and you're not willing to settle. Your next chapter deserves something exceptional. Welcome to 384 Georgina, in Sheridan's Estates - a neighbourhood recognized for its distinguished homes, just outside Perth, one of Ontario's prettiest small towns. Sophisticated, inviting, and designed for a life well lived, this is a home that makes you imagine what's possible. From the moment you step inside, generous spaces, beautiful finishes, and an unmistakable sense of quality set the tone. At the heart of it all is a show-stopping kitchen, anchored by an impressive 10' x 5.5' island with sueded granite countertops. A striking double-sided fireplace brings warmth and atmosphere, while a beautifully designed butler's pantry makes hosting a pleasure. But some of the best moments here will happen beyond the kitchen.The spacious sunroom, with its heated stamped-stone floors and natural gas fireplace, is a destination of its own. Step outside to a resort-inspired backyard, full enclosed and surrounded by mature trees that create a wonderful sense of privacy. Long summer afternoons by the saltwater fibreglass in-ground pool, evenings around the gas fire-pit, and the kind of gatherings nobody wants to leave. And when the guests decide to stay over, the lower level is ready to host with comfortable bedrooms, a dedicated entertainment room, and generous storage offering plenty of space for family and friends without sacrificing anyone's privacy. For the moments you've been looking forward to, the people you love having around, and the simple pleasure of being exactly where you want to be. (id:28469)
Facts & features
Property
- MLS® Number
- X14122090
- Property Type
- Single Family
- Community Name
- 908 - Drummond N Elmsley (Drummond) Twp
- Ownership
- Freehold
- Parking Space Total
- 13
- Pool Type
- Inground Pool
Building
- Bathroom Total
- 3
- Bedrooms Above Ground
- 2
- Bedrooms Below Ground
- 2
- Bedrooms Total
- 4
- Amenities
- Fireplace(s)
- Appliances
- Garage Door Opener Remote(s), Central Vacuum, Water Heater, Water Treatment, Garburator, Alarm System, Blinds, Compactor, Freezer, Garage Door Opener, Hood Fan, Microwave, Storage Shed, Gas Stove(s), Wet Bar, Wine Fridge, Refrigerator
- Architectural Style
- Bungalow
- Basement Development
- Finished
- Basement Type
- Full (finished)
- Construction Style Attachment
- Detached
- Cooling Type
- Central Air Conditioning
- Fireplace Present
- Yes
- Fireplace Total
- 3
- Foundation Type
- Poured Concrete
- Half Bath Total
- 1
- Heating Fuel
- Natural Gas, Other
- Heating Type
- Forced Air, Radiant Heat
- Stories Total
- 1
- Size Interior
- 2,000 - 2,500 Sqft
- Type
- House
Parking
- Attached Garage
- —
- Garage
- —
Land
- Acreage
- No
- Sewer
- Septic System
- Size Frontage
- 178 Ft
- Size Irregular
- 178 Ft
- Size Total Text
- 178 Ft
Monthly payment estimate
- Mortgage amount
- —
- Total interest
- —
Down payments under 20% typically require mortgage default insurance (CMHC), which is not included in this estimate.
Estimate only — excludes property tax, insurance and condo fees. Rates compound semi-annually as is standard for Canadian mortgages.
Cost of ownership
- Est. monthly payment
- $8,081/mo
- Ontario land transfer tax
- $32,975 one-time
Payment assumes 20% down over 25 years. First-time buyers may get up to $4,000 back on land transfer tax.
The Drummond N Elmsley (Drummond) Twp market
Rooms
Basement
- Bedroom 4.47 m x 5.03 m
- Bedroom 3.76 m x 4.98 m
- Bedroom 3.89 m x 4.04 m
- Bathroom 3.79 m x 2.01 m
- Recreational, Games Room 5.18 m x 8.1 m
- Utility Room 5.23 m x 5 m
- Other 3.12 m x 3.71 m
Main Level
- Primary Bedroom 5.41 m x 5.23 m
- Bathroom 4.55 m x 3 m
- Bedroom 3.96 m x 4.22 m
- Living Room 5.23 m x 6.38 m
- Dining Room 5.56 m x 3.45 m
- Kitchen 5.56 m x 3.45 m
- Pantry 5.51 m x 2.44 m
- Laundry Room 3.58 m x 2.64 m
- Bathroom 1.75 m x 1.88 m
- Sunroom 11.43 m x 3.4 m
What's nearby
Location
384 Georgina Street, Drummond/north Elmsley, Ontario K7H 3C9 · Get directions
Want first look at new Drummond N Elmsley (Drummond) Twp homes in this price range?
Create a free account
This REALTOR.ca listing content is owned and licensed by REALTOR® members of The Canadian Real Estate Association
The trademarks REALTOR®, REALTORS®, and the REALTOR® logo are controlled by The Canadian Real Estate Association (CREA) and identify real estate professionals who are members of CREA. The trademarks MLS®, Multiple Listing Service® and the associated logos are owned by The Canadian Real Estate Association (CREA) and identify the quality of services provided by real estate professionals who are members of CREA. The trademark DDF® is owned by The Canadian Real Estate Association (CREA) and identifies CREA's Data Distribution Facility (DDF®)
- Last Updated
- October 27 2026 08:33:11
- Data Provider
- Ottawa Real Estate Board
- Listing Office
- RE/MAX Boardwalk Realty