About this home
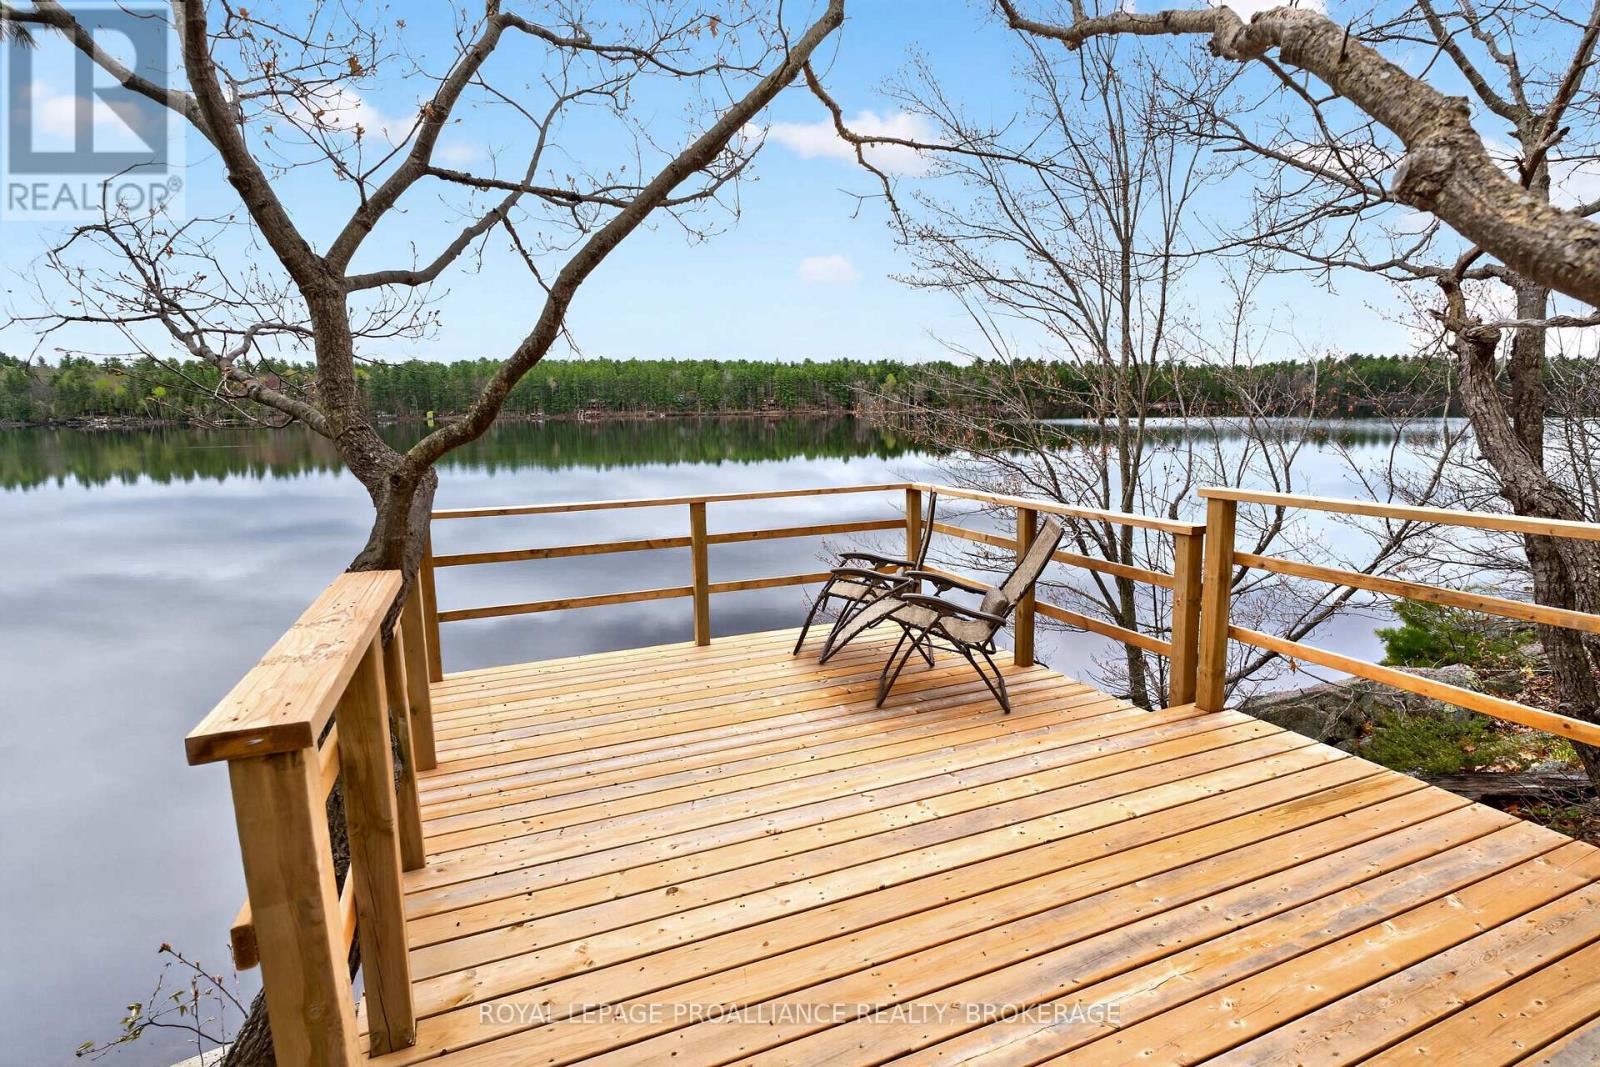
Welcome to 1159 Teal Trail! Looking for your next family getaway or future retirement waterfront home? Come discover this charming 3 Bedroom w/ Loft, 2 Bathroom, year-round cottage on Garrison Lake. Built in 1985, this Bungaloft has the convenience of home with plenty of additional space to accommodate friends and family for the summer. A clean, organized, eat in kitchen, updated floors, a spectacular view of the lake and a spacious living room. The master bedroom offers a private ensuite 4pc bathroom, the 2nd bedroom is private with plenty of windows for natural lighting and a separate door to outside. The 3rd bedroom can be used for younger kids or additional storage space, and a convenient 2nd bathroom rarely seen in cottages with a washer and dryer. Outside you'll find parking for up to 4 vehicles, gentle steps that lead you up to the deck, overlooking the water and a detached garage that has been converted to additional dinning space for large gathering, a games room and a seasonal sunroom. Additional outbuildings and parking are located beside the garage perfect for keeping your garden tools, chairs and watersport necessities. Down by the lake you can enjoy fun in the sun, deep waterfront for an afternoon swim or all the excellent fishing that the residents like to boast about. The property is part of the FVLCC#70, with common areas including a boat launch and beach located within walking distance. Travel on up to the town of Arden to your local gas station, convenience store and chip truck! Come see what the Frontenacs has to offer! (id:28469)
Virtual tour
Facts & features
Property
- MLS® Number
- X13097672
- Property Type
- Vacant Land
- Community Name
- 45 - Frontenac Centre
- Ownership
- Condominium/strata
- Amenities Near By
- Beach, Place Of Worship
- Community Features
- Pets Allowed With Restrictions
- Easement
- Unknown
- Equipment Type
- Propane Tank
- Features
- Hillside, Wooded Area, Irregular Lot Size, Guest Suite
- Parking Space Total
- 4
- Rental Equipment Type
- Propane Tank
- Structure
- Deck
- View Type
- Lake View, Direct Water View
- Water Front Name
- Garrison Lake
- Water Front Type
- Waterfront On Lake
Building
- Bathroom Total
- 2
- Bedrooms Above Ground
- 3
- Bedrooms Total
- 3
- Age
- 31 To 50 Years
- Appliances
- Garage Door Opener Remote(s), Water Heater, Furniture, Stove, Refrigerator
- Basement Type
- Crawl Space
- Cooling Type
- Window Air Conditioner
- Exterior Finish
- Wood, Vinyl Siding
- Foundation Type
- Block, Wood/piers
- Heating Fuel
- Propane
- Heating Type
- Forced Air
- Stories Total
- 2
- Size Interior
- 900 - 999 Sqft
Parking
- Detached Garage
- —
- Garage
- —
Land
- Access Type
- Year-round Access, Private Docking
- Acreage
- No
- Land Amenities
- Beach, Place Of Worship
- Size Irregular
- .
- Size Total Text
- .
- Zoning Description
- Rw-x17h
Utilities
- Wireless
- Available
Monthly payment estimate
- Mortgage amount
- —
- Total interest
- —
Down payments under 20% typically require mortgage default insurance (CMHC), which is not included in this estimate.
Estimate only — excludes property tax, insurance and condo fees. Rates compound semi-annually as is standard for Canadian mortgages.
Rooms
Main Level
- Foyer 3.69 m x 2.16 m
- Kitchen 4.26 m x 2.52 m
- Primary Bedroom 4.99 m x 3.5 m
- Bathroom 2.28 m x 2.34 m
- Living Room 4.69 m x 4.69 m
- Bedroom 2 2.16 m x 2.04 m
- Bathroom 2.34 m x 2.31 m
- Bedroom 3 2.16 m x 3.47 m
Upper Level
- Loft 4.69 m x 3.59 m
Ground Level
- Games Room 3.5 m x 3.49 m
- Sunroom 3.45 m x 2.55 m
- Dining Room 6 m x 3.49 m
Location
39 - 1159 Teal Trail, Frontenac, Ontario K0H 1B0 · Get directions
The trademarks REALTOR®, REALTORS®, and the REALTOR® logo are controlled by The Canadian Real Estate Association (CREA) and identify real estate professionals who are members of CREA. The trademarks MLS®, Multiple Listing Service® and the associated logos are owned by The Canadian Real Estate Association (CREA) and identify the quality of services provided by real estate professionals who are members of CREA. The trademark DDF® is owned by The Canadian Real Estate Association (CREA) and identifies CREA's Data Distribution Facility (DDF®)
July 05 2026 03:21:39
Ottawa Real Estate Board
Coldwell Banker First Ottawa Realty