

For Sale Single Family
MLS® X13570686

39 Condie Street

$549,000
Smiths Falls, Ontario K7A 2T3
3 Bedrooms
3 Bathrooms
700 - 1,100 sqft Interior
6 Parking spaces
60 X 100 Ft Lot size
Raised Bungalow Central Air Conditioning Forced Air

About this home

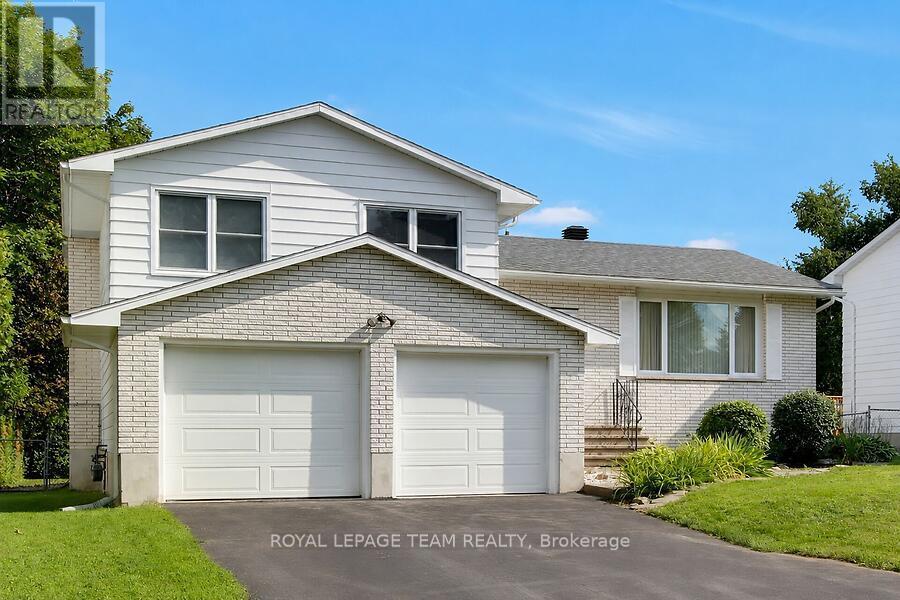
Welcome to 39 Condie Street - where location, space, and thoughtful design come together beautifully. Nestled on a desirable corner lot and backing directly onto the greenery of Alexander Park, this well-kept home offers an exceptional blend of privacy, convenience, and everyday livability, highlighted by an expansive driveway and a large attached two-car garage that is fully heated with its own dedicated furnace and features its own bathroom - perfect for hobbyists, trades, or a home-based business. Inside, the home offers three bedrooms and two additional bathrooms with a smart, well-designed layout that makes the most of every square foot, creating warm, inviting, and practical living spaces for both daily life and entertaining. Major updates have already been completed, including a new furnace, hot water tank, and air conditioning in 2022, along with premium 35-year warranty shingles installed in 2023, giving buyers long-term peace of mind. The fully finished basement adds even more versatility with a built-in bar that's ideal for family movie nights or hosting friends, while also offering future potential for a separate living area, subject to approvals. Backing onto peaceful green space, just steps from Alexander Park, and set within an established, friendly neighborhood, 39 Condie Street is a dependable, well-cared-for home that is comfortable, practical, and truly ready for its next chapter. (id:28469)

Facts & features

Property

MLS® Number
X13570686
Property Type
Single Family
Community Name
901 - Smiths Falls
Ownership
Freehold
Parking Space Total
6

Building

Bathroom Total
3
Bedrooms Above Ground
3
Bedrooms Total
3
Appliances
Garage Door Opener Remote(s), Water Heater, Garage Door Opener
Architectural Style
Raised Bungalow
Basement Development
Finished
Basement Type
Full (finished)
Construction Style Attachment
Detached
Cooling Type
Central Air Conditioning
Exterior Finish
Brick, Vinyl Siding
Foundation Type
Block
Half Bath Total
1
Heating Fuel
Natural Gas
Heating Type
Forced Air
Stories Total
1
Size Interior
700 - 1,100 Sqft
Type
House
Utility Water
Municipal Water

Parking

Attached Garage
Garage

Land

Acreage
No
Sewer
Sanitary Sewer
Size Depth
100 Ft
Size Frontage
60 Ft
Size Irregular
60 X 100 Ft
Size Total Text
60 X 100 Ft

Monthly payment estimate

$
Estimated payment per month
Mortgage amount
Total interest

Estimate only — excludes property tax, insurance and condo fees. Rates compound semi-annually as is standard for Canadian mortgages.

Rooms

Basement

  • Office 3.02 m x 2.59 m
  • Other 4.64 m x 4.36 m
  • Bathroom 2.2 m x 2.03 m
  • Recreational, Games Room 5.92 m x 4.43 m
  • Laundry Room 2.38 m x 2.08 m

Main Level

  • Bedroom 3.05 m x 2.49 m
  • Bedroom 3.4 m x 2.45 m
  • Primary Bedroom 3.4 m x 3.07 m
  • Living Room 4.54 m x 3.98 m
  • Bathroom 2.5 m x 1.58 m
  • Kitchen 3.42 m x 2.5 m
  • Mud Room 3.14 m x 1.36 m

Ground Level

  • Bathroom 1.35 m x 1.25 m
  • Other 8.13 m x 6.61 m
  • Other 2.51 m x 2.43 m
  • Workshop 3.99 m x 2.43 m

Location

39 Condie Street, Smiths Falls, Ontario K7A 2T3  ·  Get directions