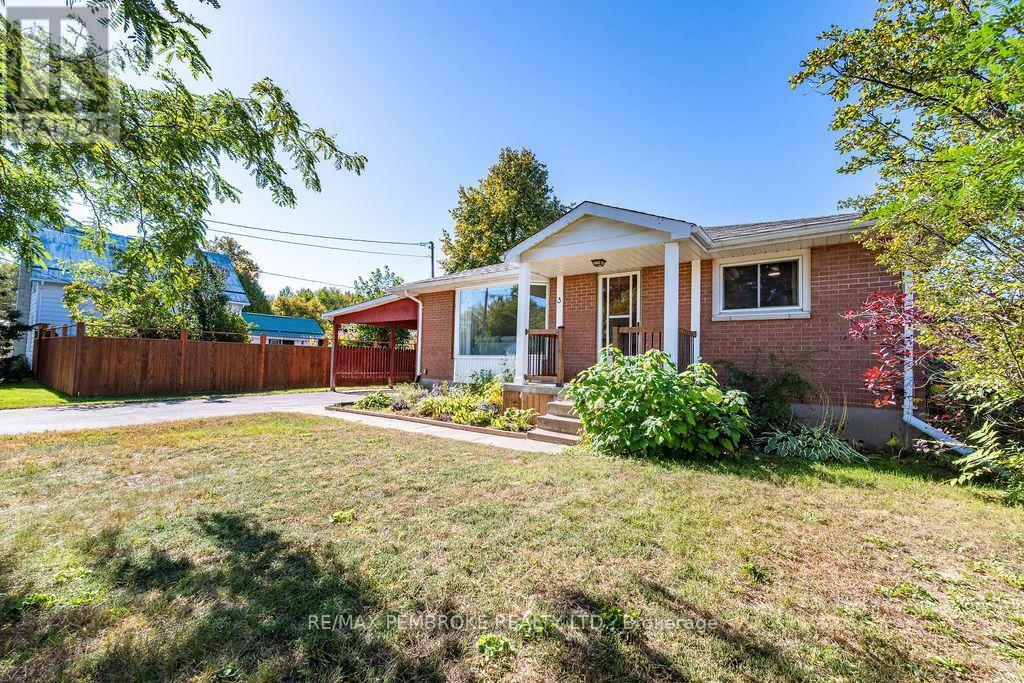

Welcome to 39 Creek Street in Westmeath, Ontario! Looking for a home that is equal parts cozy, charming, and updated to perfection? This cute-as-a-button 2-bedroom, 1-bathroom gem is ready to steal your heart! From the moment you arrive, you will love the fantastic curb appeal, lovely landscaping, and inviting front deck (2021) - the ultimate spot for your morning coffee. Step inside to discover a bright main level flooded with tons of natural light that makes every space feel warm and welcoming. Inside, you will find a sunny eat-in kitchen complete with a handy garburator (2019), perfect for casual meals and effortless prep, alongside stylish and durable flooring installed in 2022 and a crisp, updated 4-piece bathroom from 2016. Head downstairs to the partially finished basement to discover a spacious family room updated in 2017-the ultimate cozy retreat for movie nights-plus extra space with endless potential for a home gym, workshop, or storage. Step outside to your personal outdoor oasis featuring a beautifully landscaped yard and two functional sheds for all your tools and gear. Big-Ticket Upgrades = Total Peace of Mind: Forget major maintenance costs! This home has been lovingly maintained with a new high-efficiency furnace (2023), roof and front deck (2021), septic system (2018), and a newly paved double driveway (2025) offering ample parking. Prime Ottawa Valley Location: Nestled in a peaceful village setting close to the Ottawa River, you are only 15 minutes away from shopping and dining in Pembroke, and an easy 35-minute commute to Garrison Petawawa. Whether you are a first-time buyer, downsizing, or seeking a turn-key retreat, 39 Creek Street offers unbeatable value and rural charm. Pack your bags and welcome home! 24 hours irrevocable required on all offers. (id:28469)
Virtual tour
Facts & features
Property
MLS® Number
X13752860
Property Type
Single Family
Community Name
580 - Whitewater Region
Ownership
Freehold
Easement
None
Equipment Type
Water Heater
Features
Carpet Free
Parking Space Total
6
Rental Equipment Type
Water Heater
Structure
Deck, Shed
Building
Bathroom Total
1
Bedrooms Above Ground
2
Bedrooms Total
2
Appliances
Hot Tub, Garburator, Dishwasher, Dryer, Stove, Washer, Refrigerator
Architectural Style
Bungalow
Basement Development
Partially Finished
Basement Type
N/a (partially Finished)
Construction Style Attachment
Detached
Cooling Type
Central Air Conditioning
Exterior Finish
Vinyl Siding
Foundation Type
Block
Heating Fuel
Propane
Heating Type
Forced Air
Stories Total
1
Size Interior
700 - 1,100 Sqft
Type
House
Parking
No Garage
—
Land
Acreage
No
Sewer
Septic System
Size Depth
132 Ft
Size Frontage
187 Ft ,4 In
Size Irregular
187.4 X 132 Ft
Size Total Text
187.4 X 132 Ft
Zoning Description
Residential
Utilities
Electricity
Installed
Monthly payment estimate
$
Estimated payment—per month
Mortgage amount
—
Total interest
—
Down payments under 20% typically require mortgage default insurance (CMHC), which is not included in this estimate.
Estimate only — excludes property tax, insurance and condo fees. Rates compound semi-annually as is standard for Canadian mortgages.
Cost of ownership
Est. monthly payment
$1,505/mo
Ontario land transfer tax
$3,574 one-time
Payment assumes 20% down over 25 years. First-time buyers may get up to $3,574 back on land transfer tax.