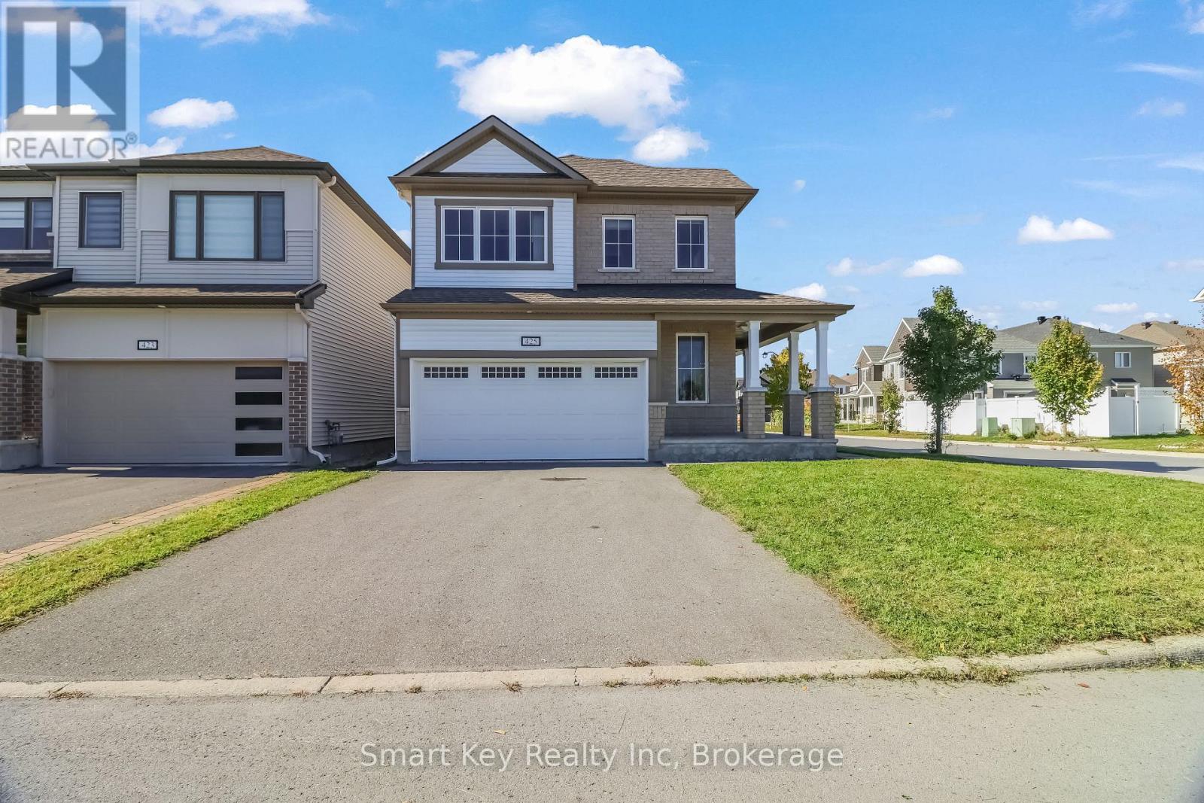
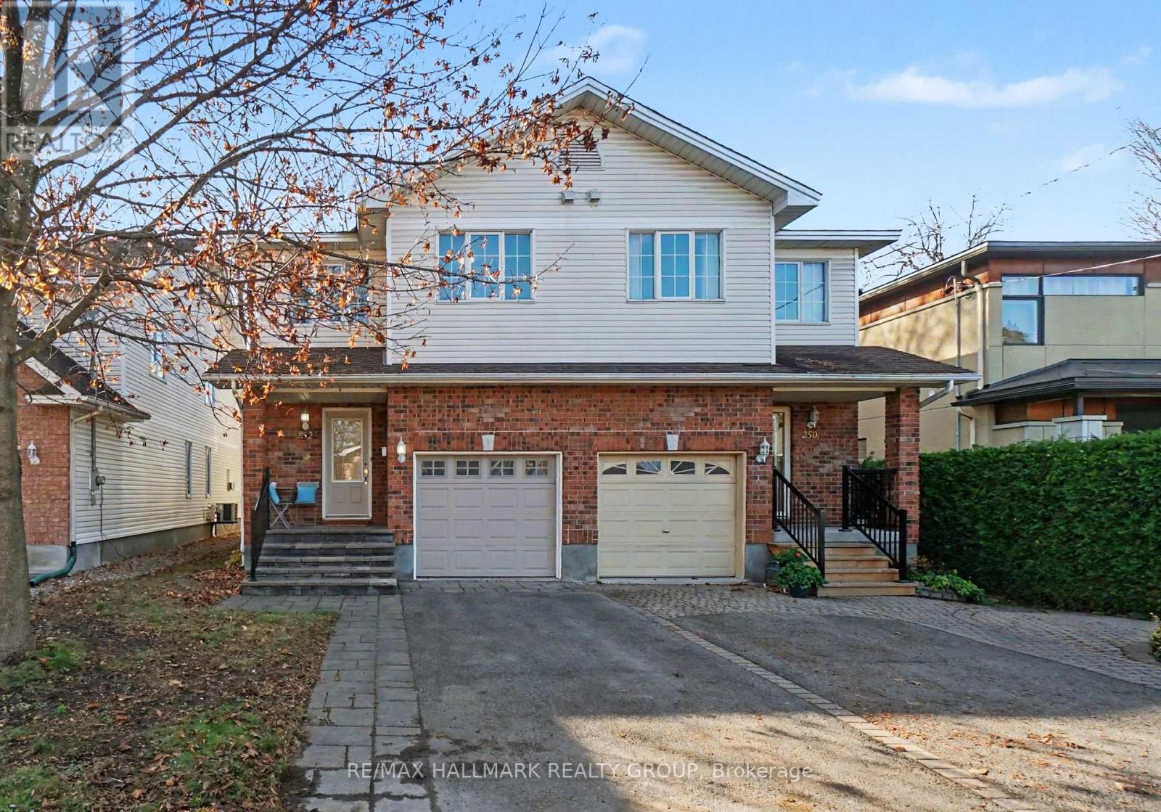
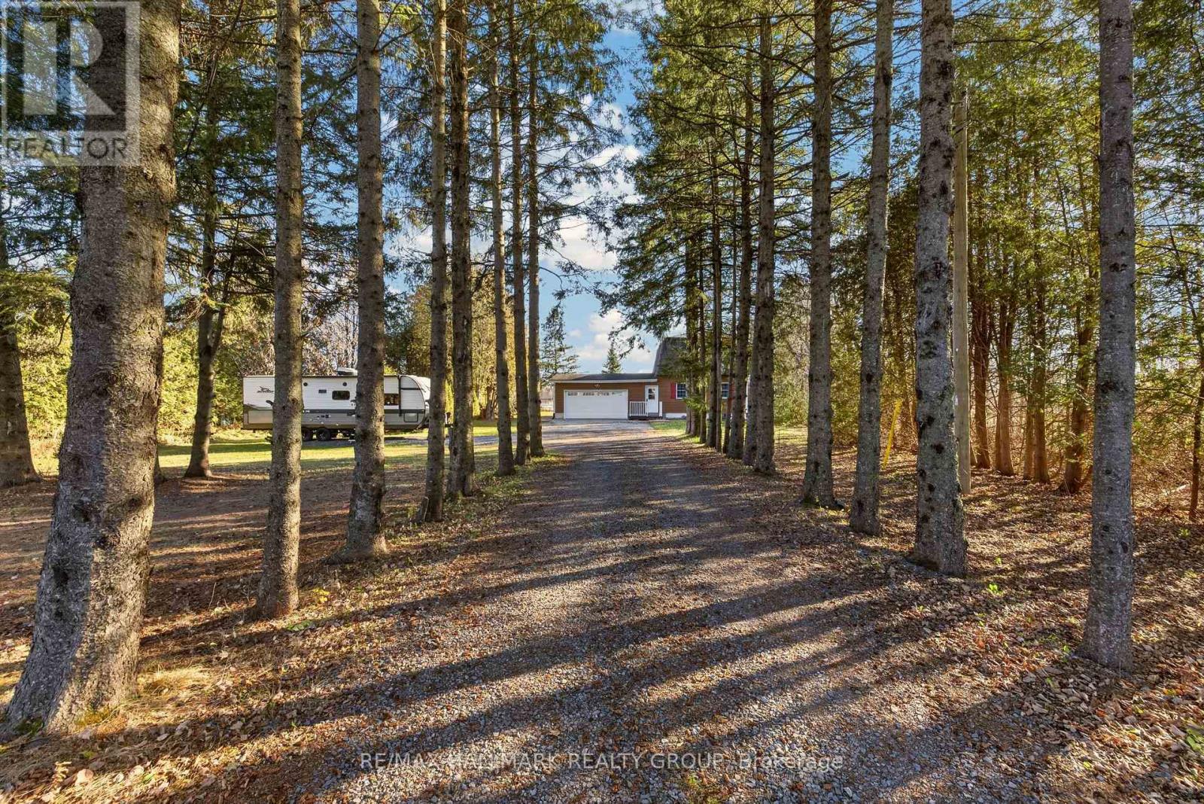
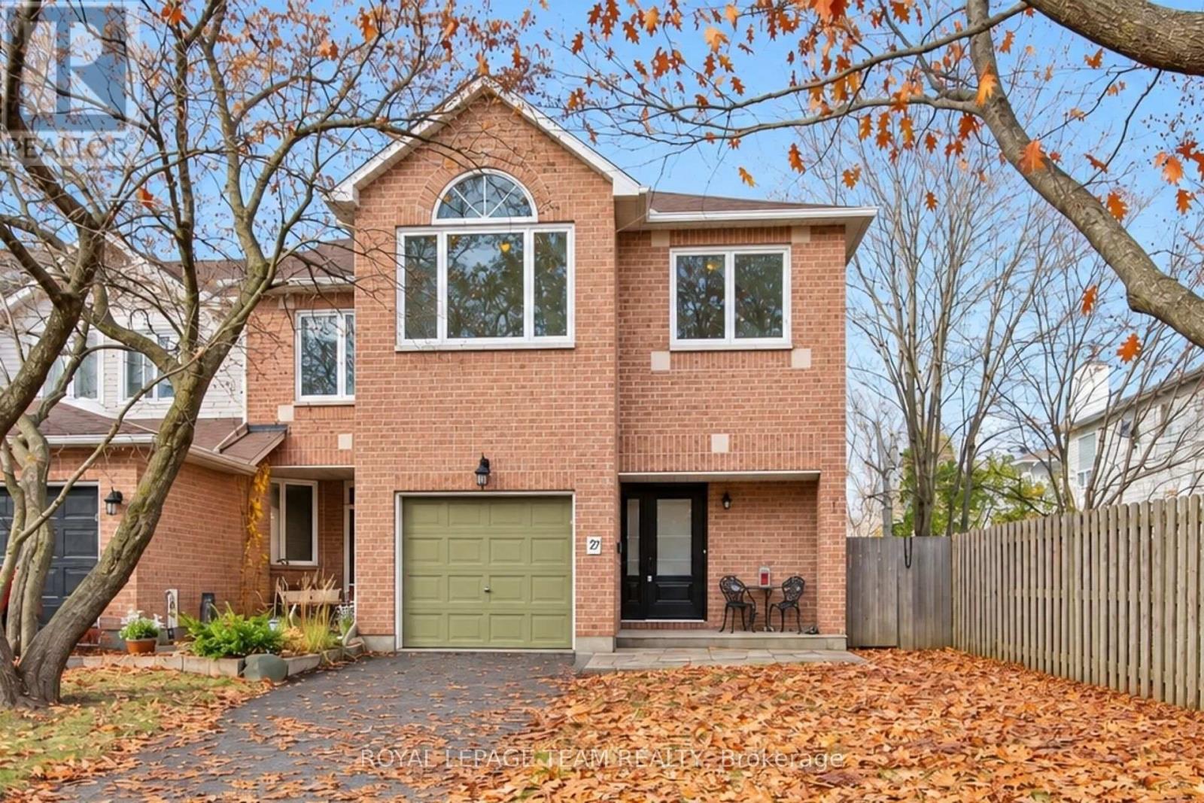
For Sale Single Family

39 Kathleen Crescent

$645,000 Est. $2,856/mo ↓

Ottawa, Ontario K2S 1L5

3 Bedrooms
3 Bathrooms
1,100 - 1,500 sqft Interior
4 Parking spaces
21.3 X 184.9 Ft Lot size
1 day ago Listed
Virtual tour Central Air Conditioning Forced Air Finished basement

About this home

Welcome to this stunning, remodelled and redesigned 3-bedroom, 3-bathroom townhome in the sought-after Forest Creek neighbourhood! Ideally located within walking distance to the Trans Canada Trail, several high schools, and the recreation centre, this home offers an exceptional combination of style, comfort, and convenience. Extensively updated in 2026, this home features new flooring throughout the main, second, and lower levels, a beautifully renovated kitchen with updated cabinetry and countertops, stainless steel appliances, refreshed bathrooms with updated vanities, fixtures, and finishes, and fresh paint throughout. Additional improvements include a new roof, A/C, sliding doors, updated lighting and hardware, basement waterproofing, and exterior improvements including flashing, gutters, brickwork, and parging.The spacious foyer welcomes you into the bright, open-concept living and dining area, complemented by the beautifully updated kitchen and a convenient 2-piece powder room and laundry area. The second level offers a generous primary bedroom complete with a walk-in closet and 3-piece ensuite featuring a glass shower, along with two additional spacious bedrooms and a full 4-piece main bathroom.The lower level offers endless possibilities, with ample space to create a family room, games room, home gym, or additional living space to suit your needs. Step outside to enjoy the private backyard oasis featuring a deck, mature trees, and plenty of space to relax and entertain. With extensive updates throughout and a fantastic location, this is a home you won't want to miss! (id:28469)

Virtual tour

Facts & features

Property

MLS® Number
X14199932
Property Type
Single Family
Community Name
8202 - Stittsville (Central)
Ownership
Freehold
Amenities Near By
Place Of Worship, Park, Schools
Community Features
Community Centre
Equipment Type
Water Heater
Parking Space Total
4
Rental Equipment Type
Water Heater

Building

Bathroom Total
3
Bedrooms Above Ground
3
Bedrooms Total
3
Appliances
Dishwasher, Dryer, Stove, Washer
Basement Development
Finished
Basement Type
Full (finished)
Construction Style Attachment
Attached
Cooling Type
Central Air Conditioning
Exterior Finish
Brick
Foundation Type
Concrete
Half Bath Total
1
Heating Fuel
Natural Gas
Heating Type
Forced Air
Stories Total
2
Size Interior
1,100 - 1,500 Sqft
Type
Row / Townhouse
Utility Water
Municipal Water

Parking

Attached Garage
—
Garage
—

Land

Acreage
No
Land Amenities
Place Of Worship, Park, Schools
Sewer
Sanitary Sewer
Size Depth
184 Ft ,10 In
Size Frontage
21 Ft ,3 In
Size Irregular
21.3 X 184.9 Ft
Size Total Text
21.3 X 184.9 Ft

Monthly payment estimate

$
Estimated payment — per month
Mortgage amount
—
Total interest
—

Estimate only — excludes property tax, insurance and condo fees. Rates compound semi-annually as is standard for Canadian mortgages.

Cost of ownership

Est. monthly payment
$2,856/mo
Ontario land transfer tax
$9,375 one-time

Payment assumes 20% down over 25 years. First-time buyers may get up to $4,000 back on land transfer tax.

The Stittsville (Central) market

29 Active listings
$729,900 Median asking price
12% below median This home
21 days Avg. time on market
Browse all Stittsville (Central) listings →

Rooms

Second Level

  • Primary Bedroom 3.99 m x 3.91 m
  • Bedroom 2 3.15 m x 3.35 m
  • Bedroom 3 4.04 m x 2.82 m

Lower Level

  • Recreational, Games Room 3.35 m x 4.47 m
  • Other 3.89 m x 2.64 m

Main Level

  • Laundry Room 1.58 m x 2.44 m
  • Kitchen 3.23 m x 3.1 m
  • Living Room 3.81 m x 6.55 m

Location

39 Kathleen Crescent, Ottawa, Ontario K2S 1L5  ·  Get directions

Want first look at new Stittsville (Central) homes in this price range?

Create a free account