
For Sale Single Family Open house

39 Lorne Street

$525,000 Est. $2,325/mo ↓

Kingston, Ontario K7K 4L6

3 Bedrooms
2 Bathrooms
700 - 1,100 sqft Interior
4 Parking spaces
40 X 100 Ft Lot size
1 day ago Listed
Virtual tour Central Air Conditioning Forced Air

About this home

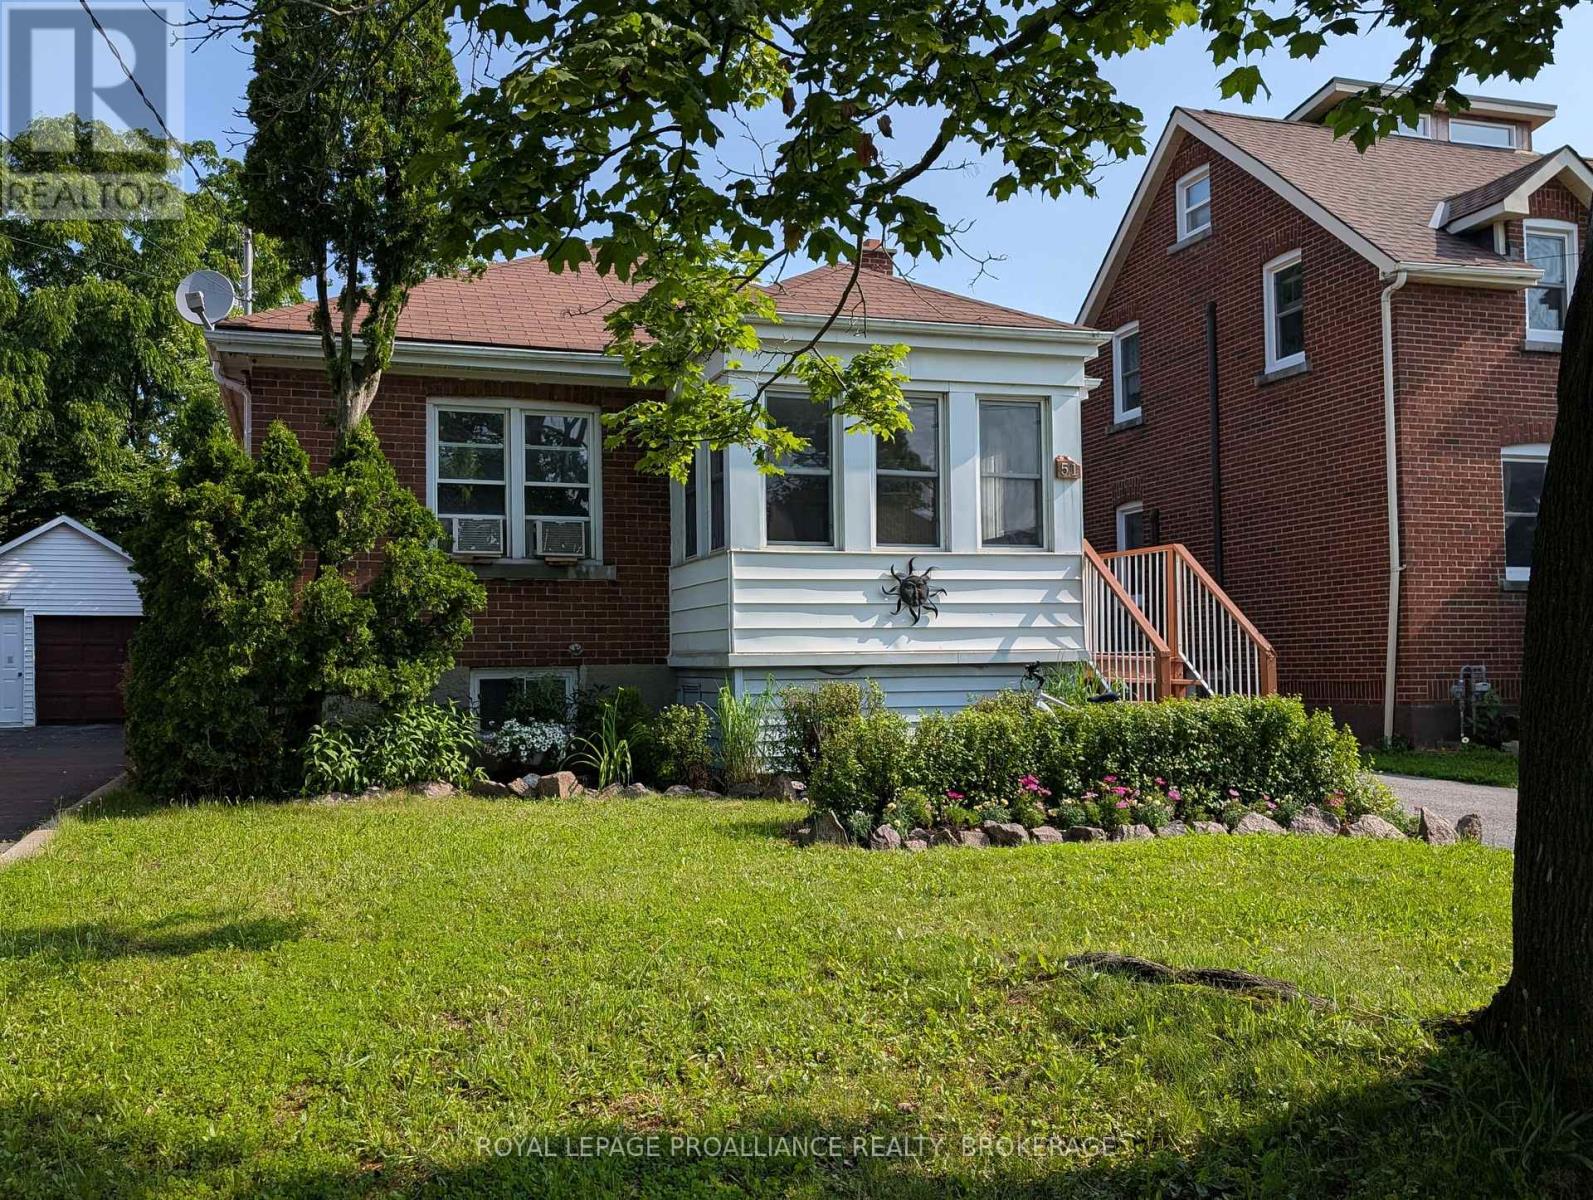
Classic character meets thoughtful updates! Set on a quiet street in Kingston's Kingscourt neighbourhood, this three-bedroom, 1.5-bath wartime home offers an inviting blend of original charm and modern comfort. Extensive renovations have been completed over the last 5 years that have significantly boosted the overall appeal and has created a welcoming setting for everyday living and transforming it into a fantastic home to gather with family and friends. The updated kitchen connects naturally with the open-concept layout, while refreshed flooring throughout brings a cohesive feel to the home. Improvements extend beyond the finishes, with structural framework updates overseen by a structural engineer, blown-in insulation, upgraded electrical and plumbing, windows recently replaced and a furnace installed in 2019. Step outside to a generous deck overlooking the private, fenced backyard-an inviting spot for morning coffee, summer dinners, or simply unwinding outdoors. Nearby schools add everyday convenience, while downtown Kingston and Highway 401 are just a short drive away. Within walking distance, enjoy the Memorial Centre farmers' market, dog park, and nearby parks. It's a location that keeps you connected while offering the comfort of an established neighbourhood. Come discover the character, care, and welcoming spaces that makes this Kingscourt gem your next place to settle in. (id:28469)

Open house

Facts & features

Property

MLS® Number
X14080964
Property Type
Single Family
Neighbourhood
Kingscourt
Community Name
22 - East of Sir John A. Blvd
Ownership
Freehold
Equipment Type
Water Heater
Parking Space Total
4
Rental Equipment Type
Water Heater

Building

Bathroom Total
2
Bedrooms Above Ground
3
Bedrooms Total
3
Age
51 To 99 Years
Appliances
Dishwasher, Microwave, Stove, Refrigerator
Basement Type
Crawl Space
Construction Style Attachment
Detached
Cooling Type
Central Air Conditioning
Exterior Finish
Vinyl Siding
Foundation Type
Block
Half Bath Total
1
Heating Fuel
Natural Gas
Heating Type
Forced Air
Stories Total
2
Size Interior
700 - 1,100 Sqft
Type
House
Utility Water
Municipal Water

Parking

No Garage
—

Land

Acreage
No
Sewer
Sanitary Sewer
Size Depth
100 Ft
Size Frontage
40 Ft
Size Irregular
40 X 100 Ft
Size Total Text
40 X 100 Ft

Monthly payment estimate

$
Estimated payment — per month
Mortgage amount
—
Total interest
—

Estimate only — excludes property tax, insurance and condo fees. Rates compound semi-annually as is standard for Canadian mortgages.

Cost of ownership

Est. monthly payment
$2,325/mo
Ontario land transfer tax
$6,975 one-time

Payment assumes 20% down over 25 years. First-time buyers may get up to $4,000 back on land transfer tax.

The East of Sir John A. Blvd market

96 Active listings
$522,450 Median asking price
At the area median This home
39 days Avg. time on market
Browse all East of Sir John A. Blvd listings →

Rooms

Second Level

  • Primary Bedroom 3.63 m x 3.68 m
  • Bathroom 1.11 m x 1.47 m
  • Bedroom 3 2.37 m x 3.66 m

Main Level

  • Kitchen 2.97 m x 3.63 m
  • Living Room 3.59 m x 4.94 m
  • Bathroom 2.17 m x 2.08 m
  • Bedroom 2 2.4 m x 4.22 m
  • Laundry Room 2.5 m x 3.63 m

Location

39 Lorne Street, Kingston, Ontario K7K 4L6  ·  Get directions

Want first look at new East of Sir John A. Blvd homes in this price range?

Create a free account