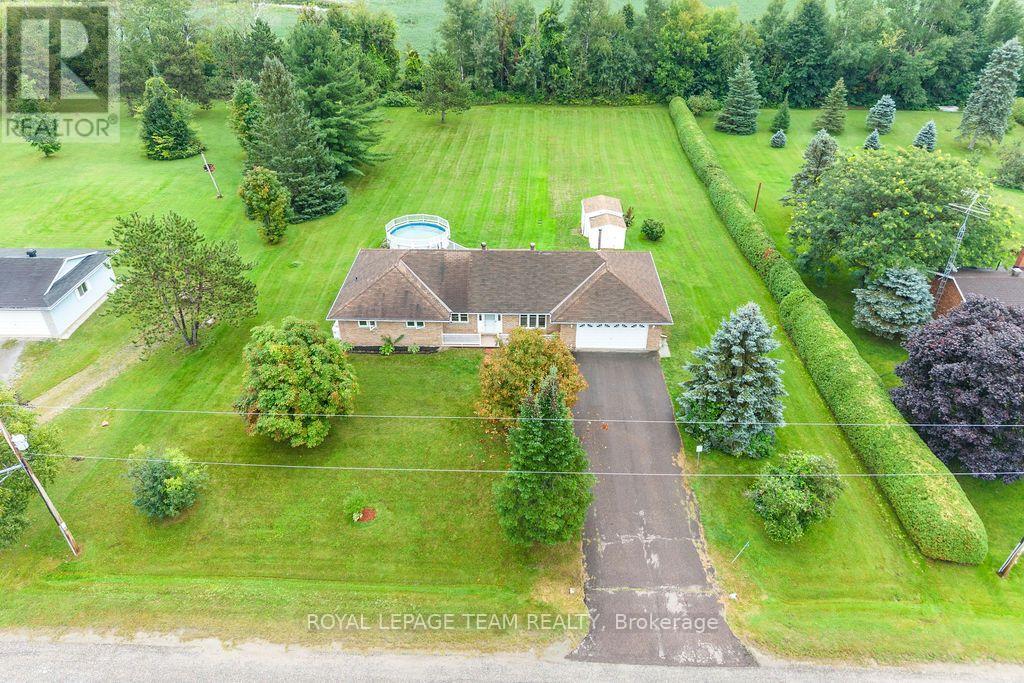
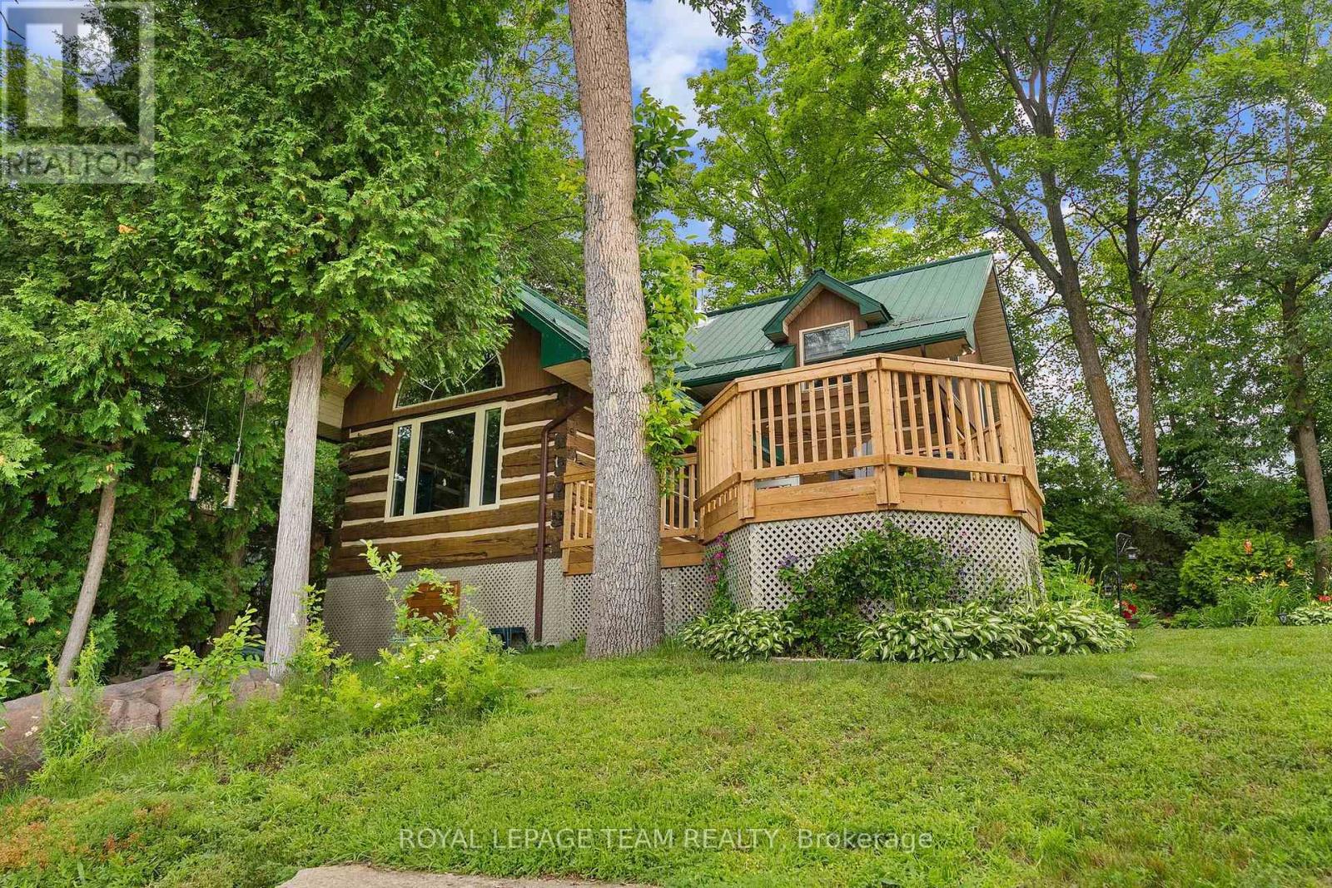
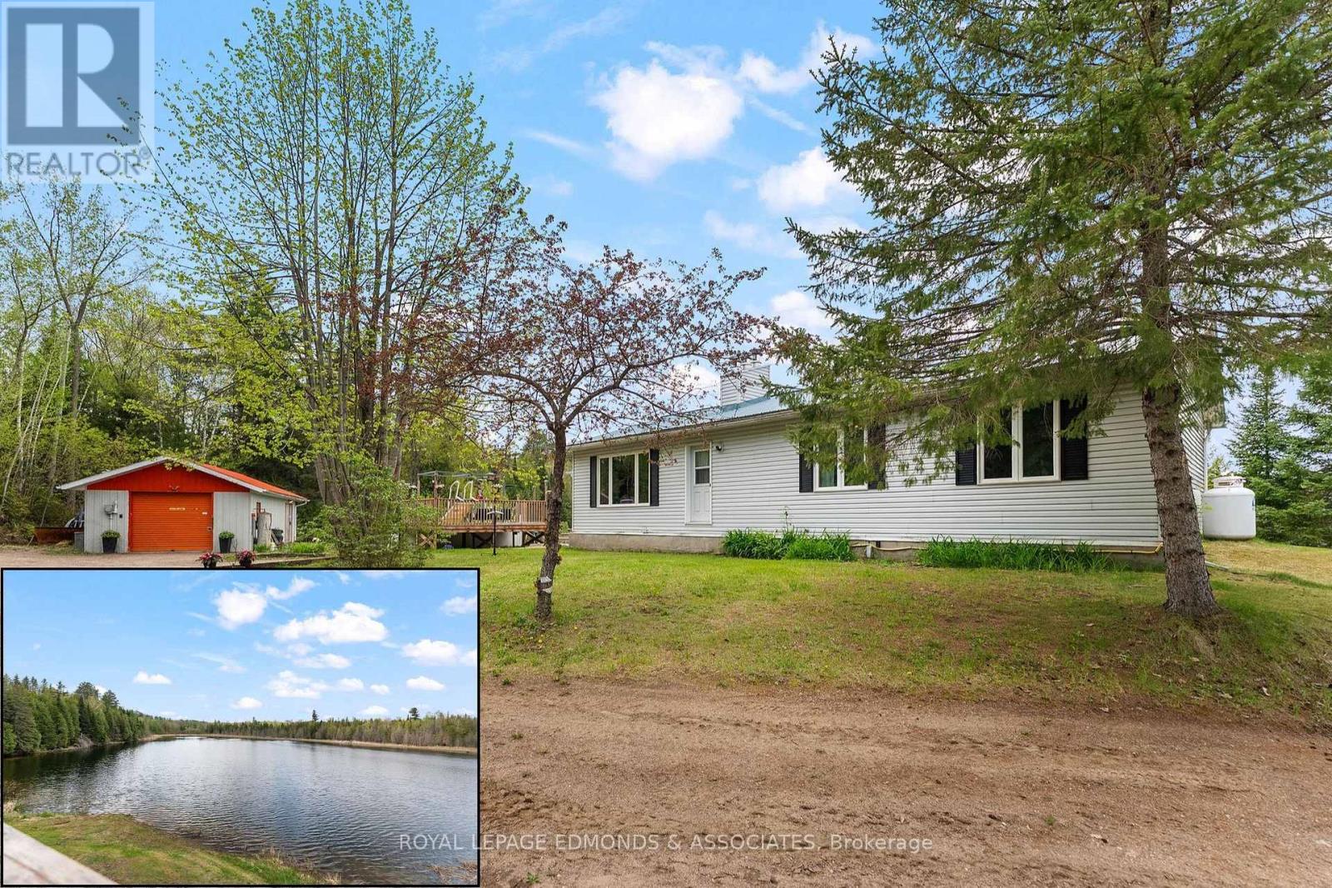
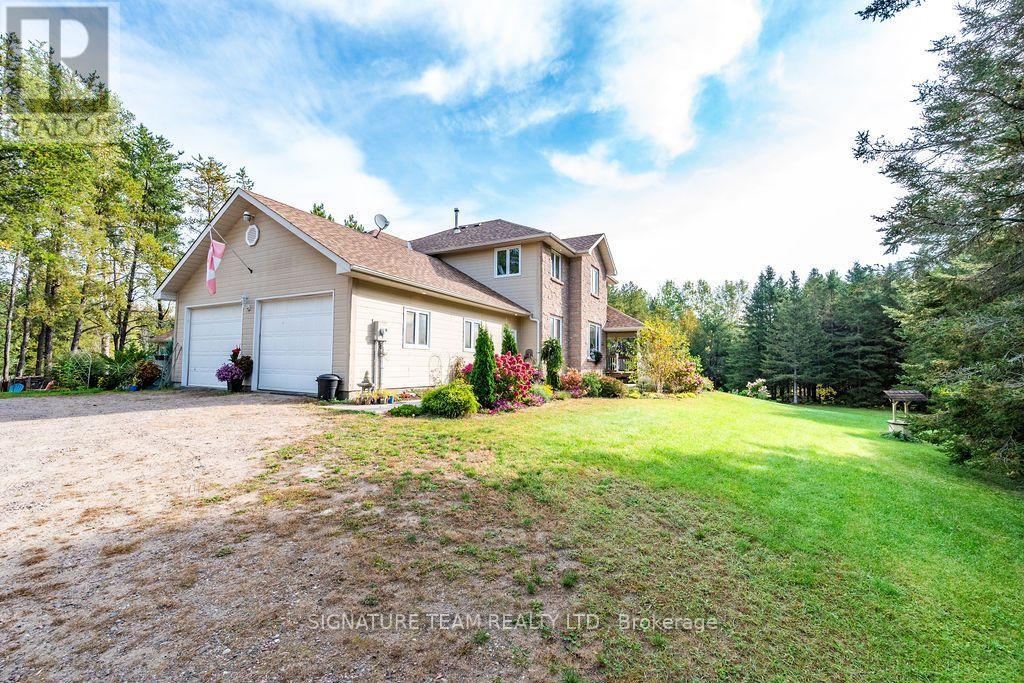

Stunning 2023 built 3+1 bedroom, 3 bathroom home offering modern style, exceptional space and an impressive list of features. From the moment you arrive, the curb appeal stands out with sleek black vertical siding, matching black windows and doors, attractive stone skirting, a surfaced driveway, manicured lawn and oversized rear deck. Inside, you'll find a bright and beautifully designed open-concept layout with high-end finishes throughout. The custom kitchen is the heart of the home, featuring matching stainless-steel appliances, farmhouse sink, quartz countertops, floor-to-ceiling cabinetry and TWO large eat-in islands, providing an incredible amount of workspace and seating. The adjoining dining area features large patio doors leading to the covered back deck, while the spacious living room offers a cozy gas fireplace and plenty of room to relax or entertain. The impressive primary suite features a huge walk-in closet and luxurious 4-piece ensuite with double sinks and a walk-in shower. Two additional large bedrooms, another 4-piece bathroom and a convenient laundry room complete the main level, with direct access from the laundry room to the attached double garage. The fully finished lower level takes the space to another level, offering a gym area, playroom, spacious family room, 4th bedroom with its own 4-piece ensuite and a mechanical room. With stylish finishes, generous room sizes and an incredibly functional layout, this home delivers the space and comfort you've been looking for, both inside and out. A truly impressive home that is completely move-in ready! (id:28469)
Facts & features
Property
MLS® Number
X13711304
Property Type
Single Family
Community Name
582 - Cobden
Ownership
Freehold
Features
Carpet Free
Parking Space Total
6
Building
Bathroom Total
3
Bedrooms Above Ground
3
Bedrooms Below Ground
1
Bedrooms Total
4
Amenities
Fireplace(s)
Appliances
Water Heater, Dishwasher, Dryer, Microwave, Stove, Washer, Refrigerator
Architectural Style
Bungalow
Basement Development
Finished
Basement Type
Full (finished)
Construction Style Attachment
Detached
Cooling Type
Central Air Conditioning
Exterior Finish
Stone, Vinyl Siding
Fireplace Present
Yes
Fireplace Total
1
Foundation Type
Concrete
Heating Fuel
Natural Gas
Heating Type
Forced Air
Stories Total
1
Size Interior
1,500 - 2,000 Sqft
Type
House
Utility Water
Municipal Water
Parking
Attached Garage
—
Garage
—
Land
Acreage
No
Sewer
Sanitary Sewer
Size Depth
135 Ft
Size Frontage
99 Ft ,10 In
Size Irregular
99.9 X 135 Ft
Size Total Text
99.9 X 135 Ft
Monthly payment estimate
$
Estimated payment—per month
Mortgage amount
—
Total interest
—
Down payments under 20% typically require mortgage default insurance (CMHC), which is not included in this estimate.
Estimate only — excludes property tax, insurance and condo fees. Rates compound semi-annually as is standard for Canadian mortgages.
Cost of ownership
Est. monthly payment
$3,010/mo
Ontario land transfer tax
$10,073 one-time
Payment assumes 20% down over 25 years. First-time buyers may get up to $4,000 back on land transfer tax.