For Sale Single Family

39 Rugged Lane

$689,000 Est. $3,051/mo ↓

Rideau Lakes, Ontario K0G 1E0

4 Bedrooms
2 Bathrooms
700 - 1,100 sqft Interior
6 Parking spaces
149.8 X 515 Ft, 1/2 - 1.99 Acres Lot size
1 day ago Listed
Virtual tour Bungalow Fireplace None, Ventilation System Forced Air Waterfront On Lake Finished basement

About this home

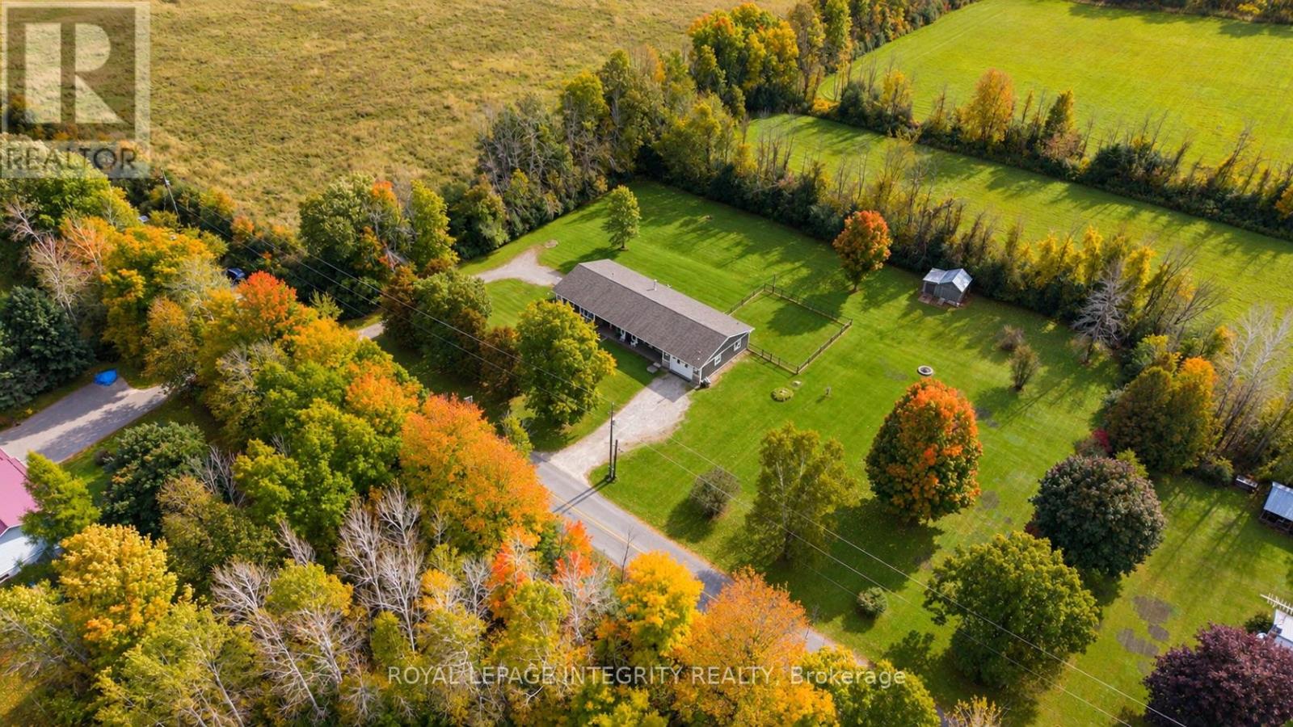
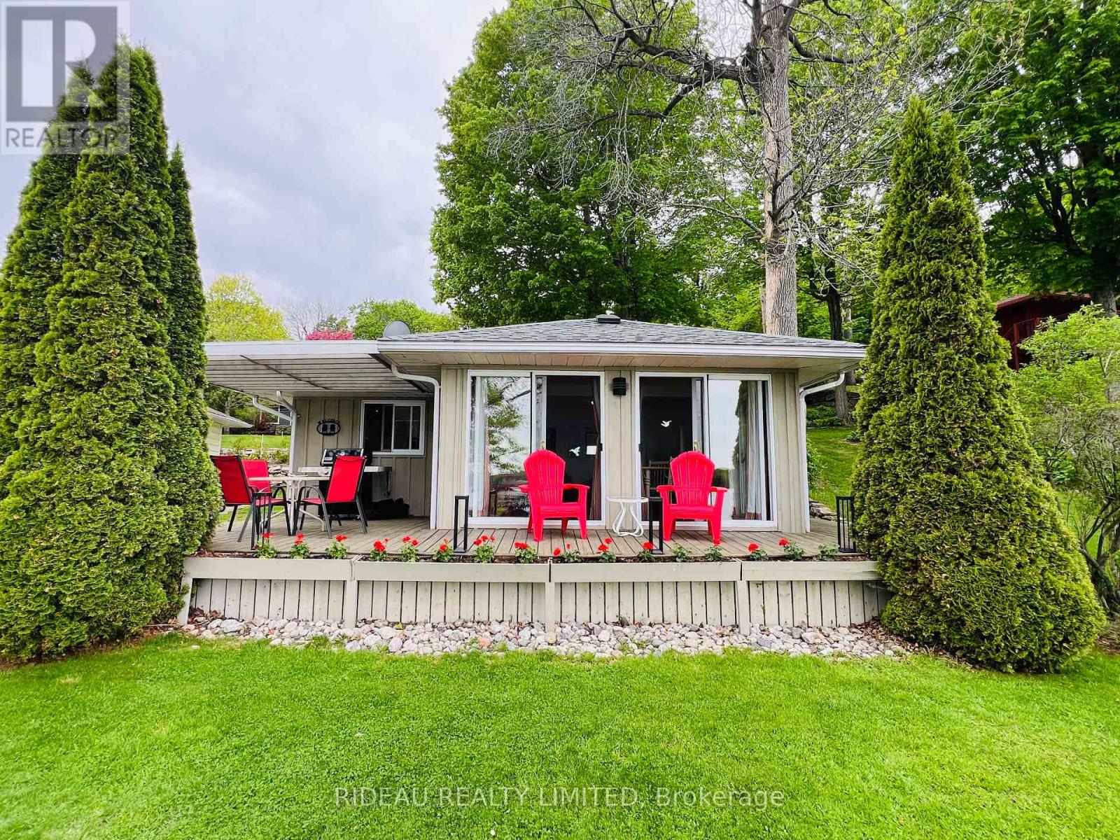
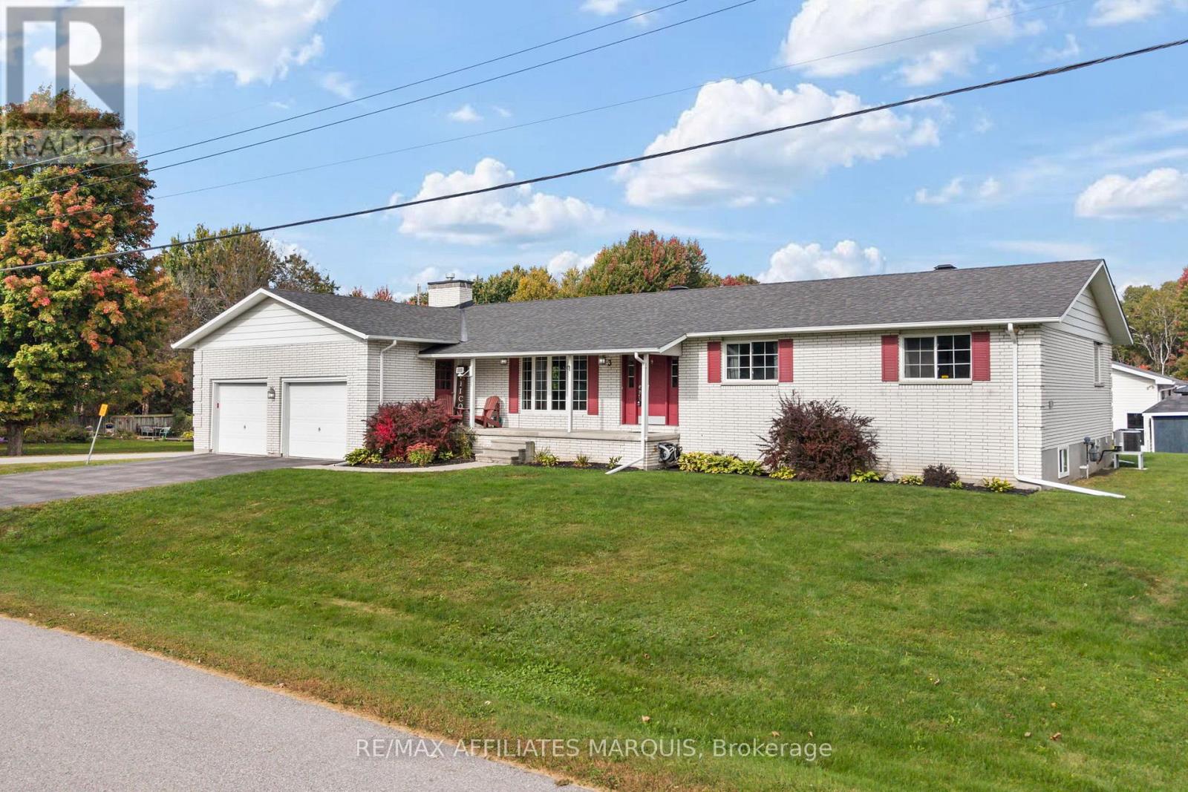
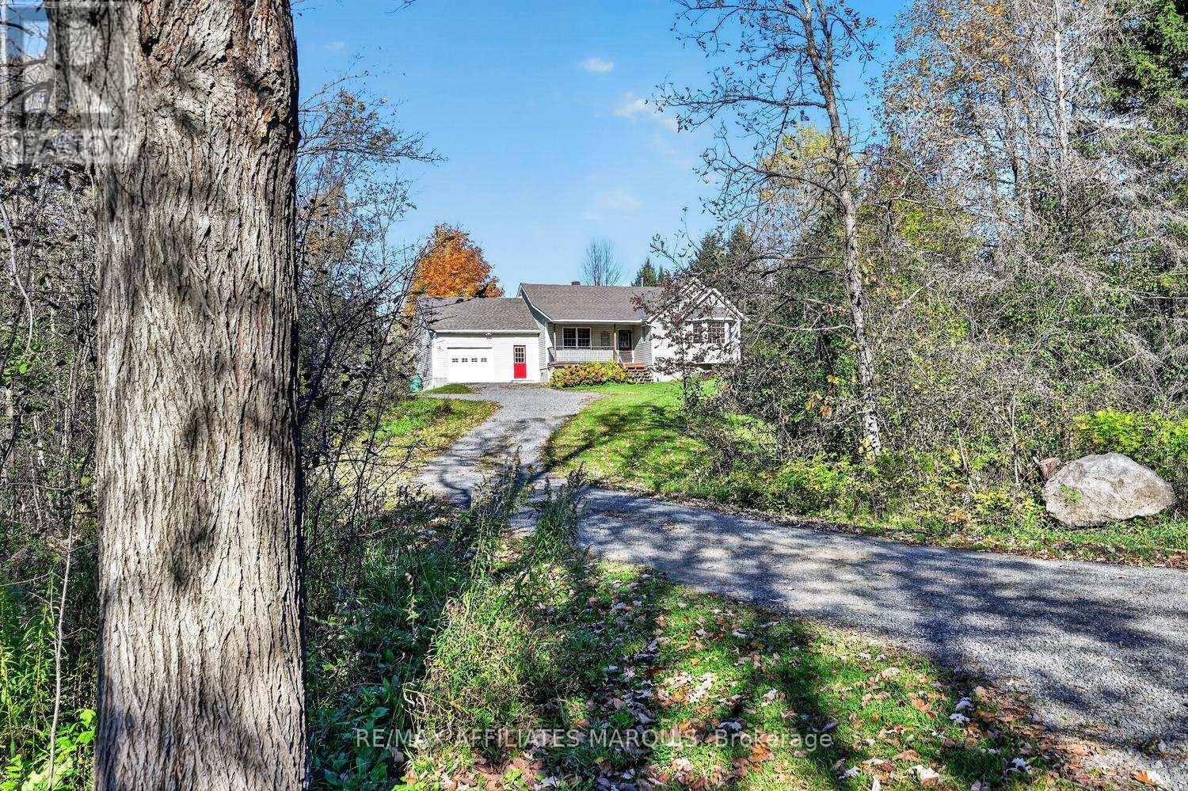
Lakefront retreat on beautiful Opinicon Lake! This property is located at the end of a private lane and includes a 4-seasoncottage or home, a 2-car detached garage and an additional building that could be used as a storage shed or bunkie. The lot is 1.5 acres in size and offers a private setting with elevated westerly views over the lake - perfect for enjoying sunsets! The house has been nicely updated and features 1 bedroom on the main level and 3 bedrooms on the lower level as well as a full bathroom on each level. The main level also has cathedral ceilings, a gorgeous wood burning fireplace and a large deck. The main area is open and bright with large windows bringing in the sunshine. In addition to the bedrooms and bathroom on the lower level, there is also a family room, utility room and walkout basement. The home is serviced by a drilled well and septic system and heated with a propane furnace as well as the woodstove. Opinicon Lake is part of the historic Rideau Canal System and offers great boating, swimming and fishing opportunities. The lake also is home to Queen's University Biological Station, James H. Fullard Nature Reserve and The Opinicon Resort. This isa fantastic opportunity to own a waterfront property on the Rideau System! (id:28469)

Virtual tour

Facts & features

Property

MLS® Number
X13804578
Property Type
Single Family
Community Name
817 - Rideau Lakes (South Crosby) Twp
Ownership
Freehold
Communication Type
High Speed Internet
Community Features
Fishing
Easement
Unknown
Equipment Type
Propane Tank
Features
Wooded Area, Irregular Lot Size, Rocky, Sloping, Hilly, Carpet Free
Parking Space Total
6
Rental Equipment Type
Propane Tank
Structure
Deck, Dock
View Type
View, Lake View, View Of Water, Direct Water View
Water Front Name
Opinicon Lake
Water Front Type
Waterfront On Lake

Building

Bathroom Total
2
Bedrooms Above Ground
4
Bedrooms Total
4
Amenities
Fireplace(s)
Appliances
Water Heater, Water Softener, Dryer, Stove, Washer, Refrigerator
Architectural Style
Bungalow
Basement Development
Finished
Basement Features
Walk Out
Basement Type
N/a (finished), Full
Construction Style Attachment
Detached
Cooling Type
None, Ventilation System
Exterior Finish
Vinyl Siding
Fire Protection
Smoke Detectors
Fireplace Present
Yes
Fireplace Total
1
Flooring Type
Laminate, Tile
Foundation Type
Block
Heating Fuel
Propane
Heating Type
Forced Air
Stories Total
1
Size Interior
700 - 1,100 Sqft
Type
House
Utility Water
Drilled Well

Parking

Detached Garage
Garage

Land

Access Type
Private Docking, Private Road
Acreage
No
Sewer
Septic System
Size Depth
515 Ft
Size Frontage
149 Ft ,9 In
Size Irregular
149.8 X 515 Ft
Size Total Text
149.8 X 515 Ft|1/2 - 1.99 Acres
Zoning Description
Rw

Utilities

Electricity
Installed
Wireless
Available
Electricity Connected
Connected
Telephone
Nearby

Monthly payment estimate

$
Estimated payment per month
Mortgage amount
Total interest

Estimate only — excludes property tax, insurance and condo fees. Rates compound semi-annually as is standard for Canadian mortgages.

Cost of ownership

Est. monthly payment
$3,051/mo
Ontario land transfer tax
$10,255 one-time

Payment assumes 20% down over 25 years. First-time buyers may get up to $4,000 back on land transfer tax.

The Rideau Lakes (South Crosby) Twp market

56 Active listings
$511,500 Median asking price
35% above median This home
54 days Avg. time on market
Browse all Rideau Lakes (South Crosby) Twp listings →

Rooms

Basement

  • Recreational, Games Room 4.8 m x 3.3 m
  • Utility Room 4.2 m x 1.7 m
  • Bathroom 2 m x 1.4 m
  • Bedroom 2 3.9 m x 3.3 m
  • Bedroom 3 3.2 m x 2.9 m
  • Bedroom 4 4.7 m x 2.4 m

Main Level

  • Foyer 4.6 m x 1.1 m
  • Laundry Room 2.1 m x 2 m
  • Bathroom 2.1 m x 1.5 m
  • Primary Bedroom 4.6 m x 3.4 m
  • Kitchen 4.6 m x 3.3 m
  • Living Room 6.1 m x 4.7 m

Location

39 Rugged Lane, Rideau Lakes, Ontario K0G 1E0  ·  Get directions

Want first look at new Rideau Lakes (South Crosby) Twp homes in this price range?

Create a free account
