For Sale Single Family
MLS® X13599768

390 James Street W

$389,900
Prescott, Ontario K0E 1T0
2 Bedrooms
1 Bathrooms
2,000 - 2,500 sqft Interior
4 Parking spaces
118 X 70 Ft Lot size
Bungalow Fireplace Central Air Conditioning Forced Air

About this home

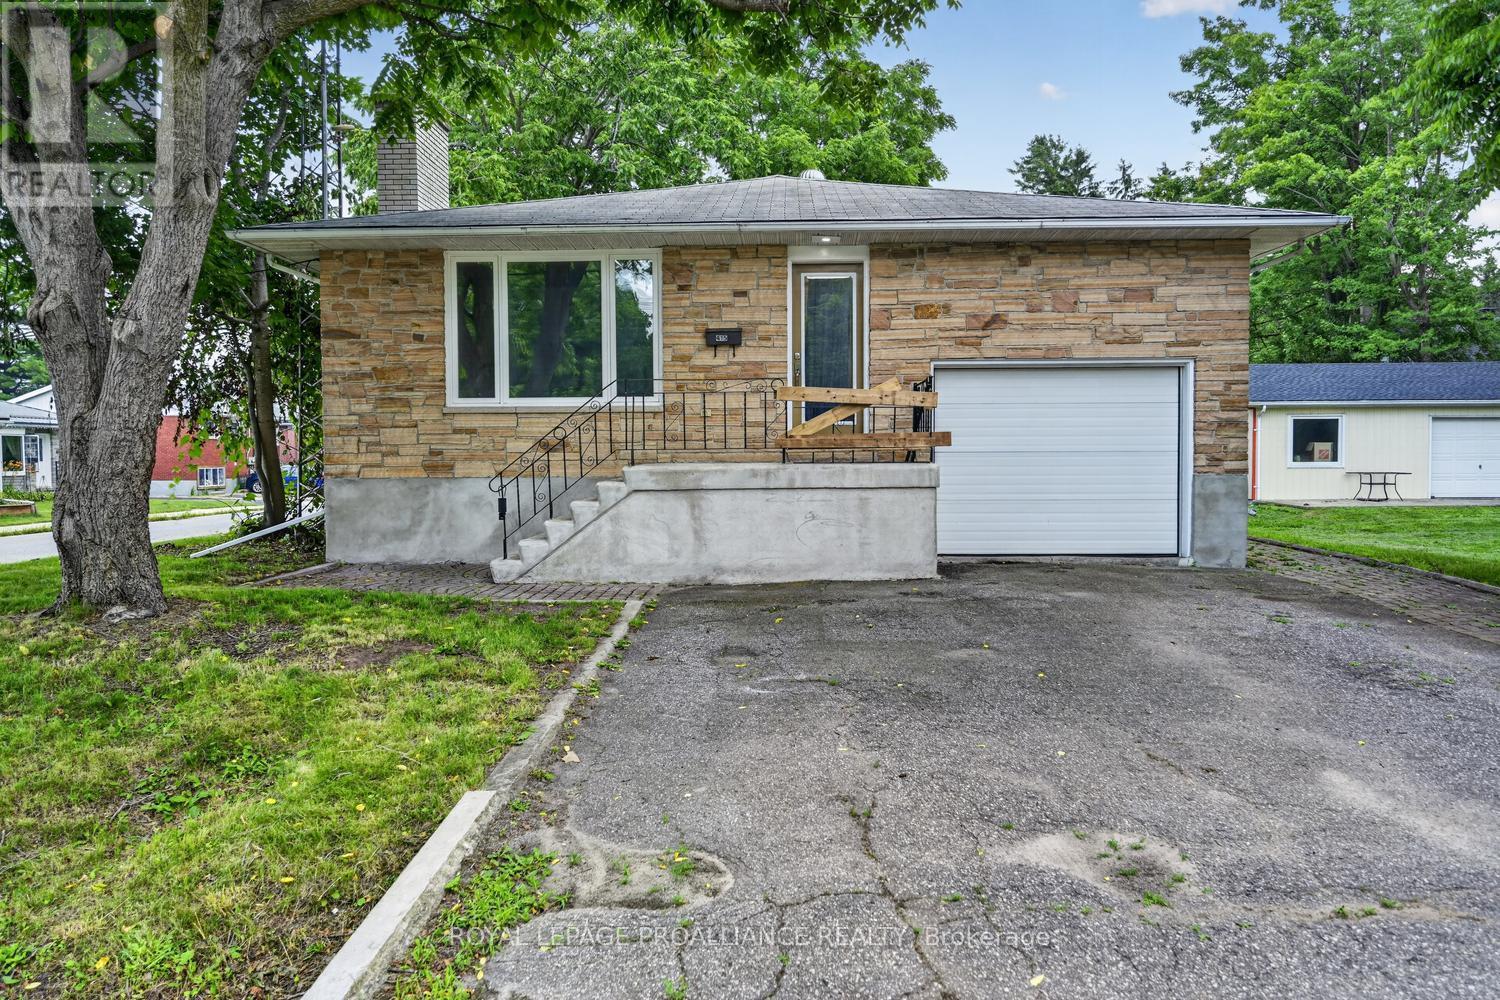
First time on the market, this well-built 2-bedroom 1 full bathroom home is sitting on a prime corner lot in Prescott's west end. Traditional with this era, there is a large living room with fireplace, separate dining room, and quality wood cabinets & built-in appliances in the kitchen. Just off the kitchen, there is a large family room with stone wall and access to the rear yard, as well as a rec room in the basement. Combine this with an oversized double attached garage and you have a great home for your growing family! (id:28469)

Facts & features

Property

MLS® Number
X13599768
Property Type
Single Family
Community Name
808 - Prescott
Ownership
Freehold
Equipment Type
Water Heater
Parking Space Total
4
Rental Equipment Type
Water Heater

Building

Bathroom Total
1
Bedrooms Above Ground
2
Bedrooms Total
2
Age
51 To 99 Years
Appliances
Garage Door Opener Remote(s), Oven - Built-in, Range, Intercom, Dishwasher, Dryer, Garage Door Opener, Microwave, Oven, Stove, Washer, Refrigerator
Architectural Style
Bungalow
Basement Development
Partially Finished
Basement Type
N/a (partially Finished)
Construction Style Attachment
Detached
Cooling Type
Central Air Conditioning
Exterior Finish
Aluminum Siding
Fireplace Present
Yes
Fireplace Total
1
Foundation Type
Concrete
Heating Fuel
Natural Gas
Heating Type
Forced Air
Stories Total
1
Size Interior
2,000 - 2,500 Sqft
Type
House
Utility Water
Municipal Water

Parking

Attached Garage
Garage

Land

Acreage
No
Sewer
Sanitary Sewer
Size Depth
70 Ft
Size Frontage
118 Ft
Size Irregular
118 X 70 Ft
Size Total Text
118 X 70 Ft
Zoning Description
R2

Monthly payment estimate

$
Estimated payment per month
Mortgage amount
Total interest

Estimate only — excludes property tax, insurance and condo fees. Rates compound semi-annually as is standard for Canadian mortgages.

Rooms

Basement

  • Laundry Room 7.22 m x 3.16 m
  • Utility Room 6.06 m x 3.79 m
  • Recreational, Games Room 8.7 m x 4.19 m

Ground Level

  • Living Room 6.12 m x 4.22 m
  • Dining Room 6.74 m x 3.29 m
  • Family Room 6.42 m x 3.84 m
  • Sunroom 3.47 m x 2.6 m
  • Kitchen 3.19 m x 2.52 m
  • Eating Area 3.96 m x 1.96 m
  • Primary Bedroom 3.92 m x 3.5 m
  • Bedroom 2 3.5 m x 3.23 m
  • Bathroom 2.47 m x 2.27 m

Location

390 James Street W, Prescott, Ontario K0E 1T0  ·  Get directions