
For Sale Single Family
MLS® X13461550

39325a Highway 41

$429,900
Laurentian Valley, Ontario K8A 6W4
3 Bedrooms
1 Bathrooms
700 - 1,100 sqft Interior
8 Parking spaces
130.5 X 139.8 Ft Lot size
Bungalow Fireplace Central Air Conditioning Forced Air

About this home

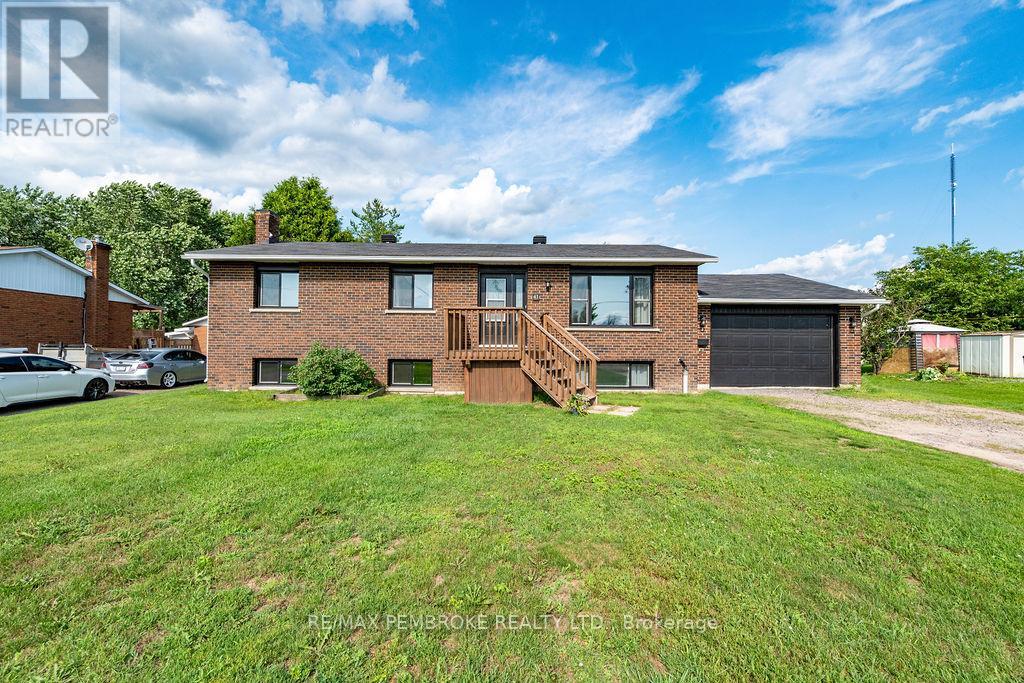
Discover comfort and convenience in this all-brick bungalow nestled in the desirable Laurentian Valley community. This 3-bedroom, 1-bathroom home offers a bright and inviting main floor featuring a big, bright window that floods the space with natural light in the living room. The eat-in kitchen includes a convenient dining area, perfect for everyday meals or casual gatherings. Upstairs, you'll find two decent-sized bedrooms and a full bathroom, completing the functional main-floor layout. Downstairs, the cozy recreation room with a wood stove creates a warm retreat for relaxation, while an additional bedroom provides flexibility for guests, a home office, or a nursery. The large utility room is equipped with laundry facilities, a work bench, and ample storage space for all your needs. Outside, the large double-car detached garage with hydro and a workbench is ideal for hobbies or projects and a couple of sheds in the backyard provide extra storage for tools, garden equipment, or outdoor gear. With less than 15 minutes to all that Pembroke offers, this home combines rural tranquility with easy access to shops, services, and entertainment. Perfect for first-time buyers, investors, or anyone seeking a practical home with room to grow in a peaceful setting. 24 hour irrevocable on all offers. (id:28469)

Virtual tour

Facts & features

Property

MLS® Number
X13461550
Property Type
Single Family
Community Name
531 - Laurentian Valley
Ownership
Freehold
Equipment Type
Propane Tank
Parking Space Total
8
Rental Equipment Type
Propane Tank

Building

Bathroom Total
1
Bedrooms Above Ground
2
Bedrooms Below Ground
1
Bedrooms Total
3
Appliances
Central Vacuum, Dishwasher, Dryer, Freezer, Stove, Washer, Refrigerator
Architectural Style
Bungalow
Basement Development
Partially Finished
Basement Type
N/a (partially Finished)
Construction Style Attachment
Detached
Cooling Type
Central Air Conditioning
Exterior Finish
Brick
Fireplace Present
Yes
Fireplace Total
1
Fireplace Type
Woodstove
Foundation Type
Block
Heating Fuel
Propane
Heating Type
Forced Air
Stories Total
1
Size Interior
700 - 1,100 Sqft
Type
House

Parking

Detached Garage
Garage

Land

Acreage
No
Sewer
Septic System
Size Depth
139 Ft ,9 In
Size Frontage
130 Ft ,6 In
Size Irregular
130.5 X 139.8 Ft
Size Total Text
130.5 X 139.8 Ft

Utilities

Cable
Available
Electricity
Installed

Monthly payment estimate

$
Estimated payment per month
Mortgage amount
Total interest

Estimate only — excludes property tax, insurance and condo fees. Rates compound semi-annually as is standard for Canadian mortgages.

Rooms

Basement

  • Recreational, Games Room 3.514 m x 6.598 m
  • Bedroom 3.78 m x 3.057 m

Main Level

  • Living Room 5.355 m x 3.624 m
  • Dining Room 3.176 m x 2.635 m
  • Kitchen 2.803 m x 3.112 m
  • Bedroom 3.153 m x 3.88 m
  • Bathroom 2.122 m x 1.496 m
  • Bedroom 3.652 m x 3.154 m

Location

39325a Highway 41, Laurentian Valley, Ontario K8A 6W4  ·  Get directions