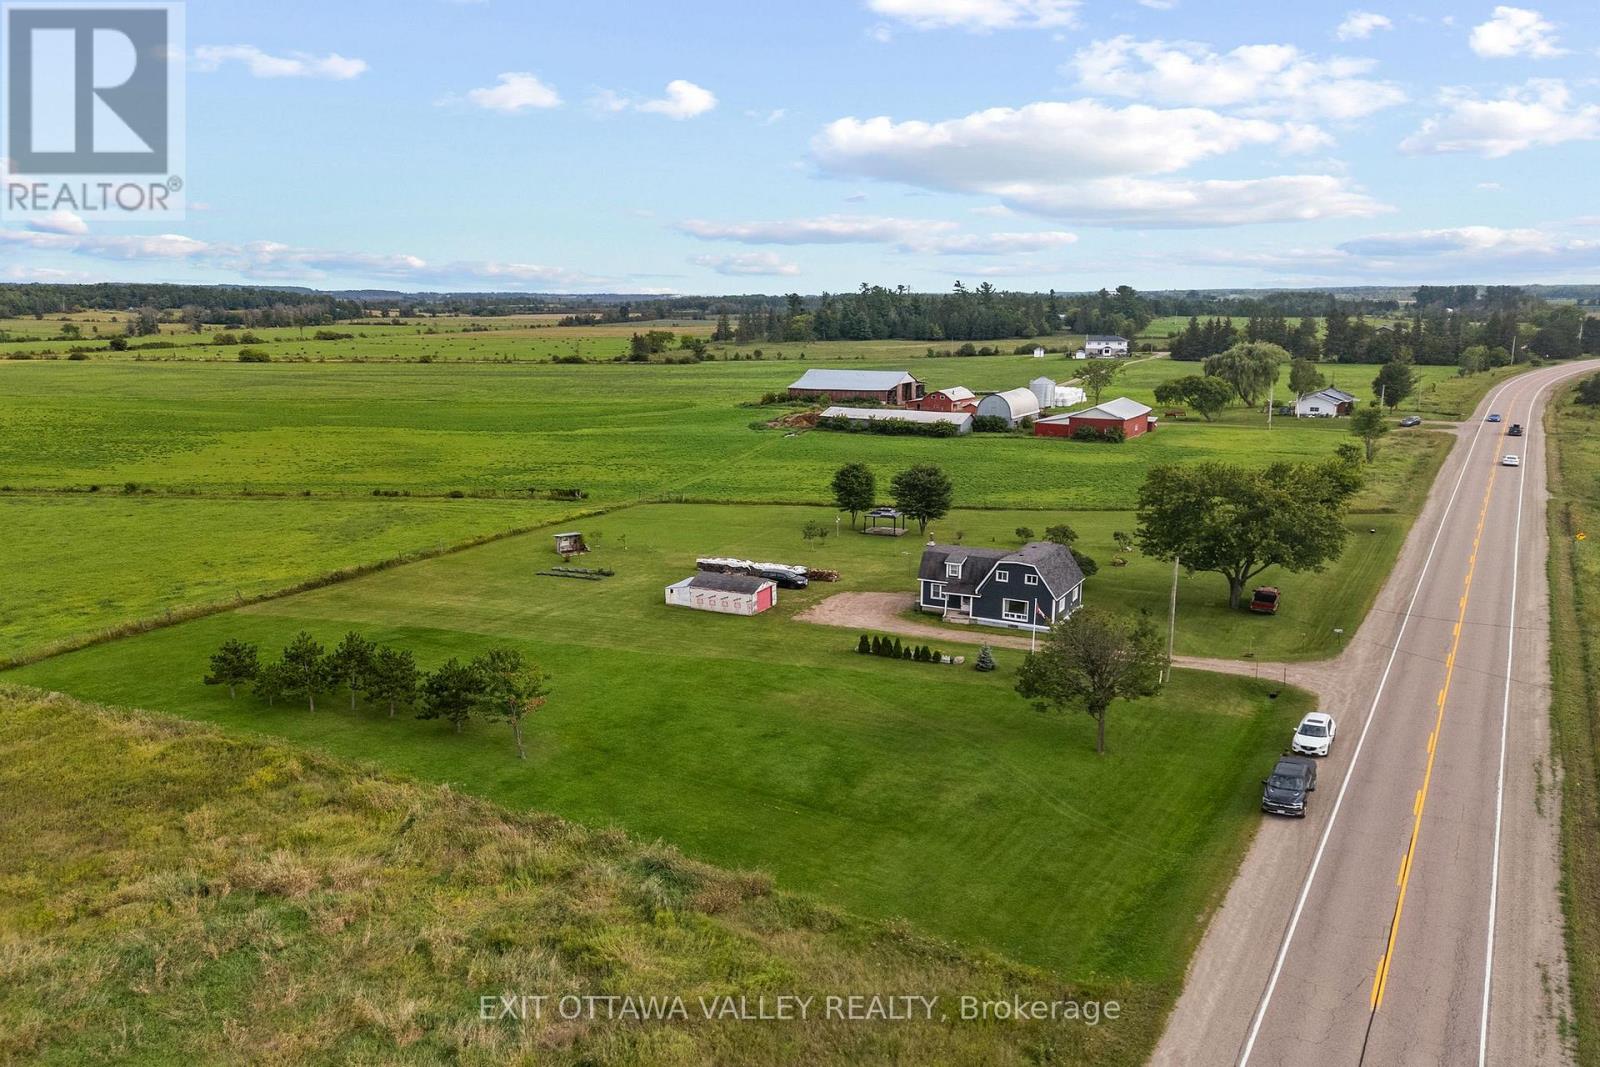

Welcome to this spacious bungalow set on a beautiful 1.3-acre property in Laurentian Valley Township, offering plenty of room to enjoy country living while providing an abundance of comfortable living space. With over 1,600 sq. ft. on the main level, this home offers a practical layout with generously sized rooms and plenty of opportunity to make it your own. The heart of the home is the bright kitchen, featuring modern white cabinetry and a charming glass-front cabinet that provides the perfect spot to display your favourite dishes or finer pieces. The kitchen flows naturally into the large open-concept living and dining area, creating a welcoming space with plenty of room to accommodate a full dining furniture set-up and comfortable everyday living. South-facing windows in the kitchen and main-floor family room fill these spaces with beautiful natural light throughout the day, creating a warm and inviting atmosphere. The bright family room is an ideal place to relax and enjoy the changing seasons, while the large living room at the rear of the home offers even more generous space for entertaining, gathering with family, or simply unwinding. Two sizable bedrooms provide comfortable personal space, complemented by a four-piece bathroom. The partially unfinished basement adds valuable flexibility - use it as-is for excellent storage, or finish the space in the future to create additional living area, a recreation room, home office, workshop, or whatever best suits your needs. An attached carport provides convenient covered parking and additional protection from the elements. With its generous 1.3-acre setting, spacious bungalow layout, abundant natural light, and potential to expand the finished living space, this property offers a wonderful opportunity in Laurentian Valley Township. (id:28469)
Virtual tour
Facts & features
Property
MLS® Number
X13870784
Property Type
Single Family
Community Name
531 - Laurentian Valley
Ownership
Freehold
Equipment Type
Water Heater, Propane Tank
Parking Space Total
7
Rental Equipment Type
Water Heater, Propane Tank
Building
Bathroom Total
1
Bedrooms Above Ground
2
Bedrooms Total
2
Appliances
Microwave, Stove, Window Coverings, Refrigerator
Architectural Style
Bungalow
Basement Type
Partial
Construction Style Attachment
Detached
Cooling Type
None
Exterior Finish
Vinyl Siding
Foundation Type
Block
Heating Fuel
Propane
Heating Type
Forced Air
Stories Total
1
Size Interior
1,500 - 2,000 Sqft
Type
House
Parking
Carport
—
No Garage
—
Covered
—
Land
Acreage
No
Sewer
Septic System
Size Depth
247 Ft ,6 In
Size Frontage
230 Ft
Size Irregular
230 X 247.5 Ft
Size Total Text
230 X 247.5 Ft
Monthly payment estimate
$
Estimated payment—per month
Mortgage amount
—
Total interest
—
Down payments under 20% typically require mortgage default insurance (CMHC), which is not included in this estimate.
Estimate only — excludes property tax, insurance and condo fees. Rates compound semi-annually as is standard for Canadian mortgages.
Cost of ownership
Est. monthly payment
$1,195/mo
Ontario land transfer tax
$2,524 one-time
Payment assumes 20% down over 25 years. First-time buyers may get up to $2,524 back on land transfer tax.