
For Sale Single Family

394 Ginger Street

$515,000 Est. $2,280/mo ↓

Greater Napanee, Ontario K7R 3X8

3 Bedrooms
2 Bathrooms
1,100 - 1,500 sqft Interior
5 Parking spaces
34.5 X 111.6 Ft Lot size
15 days ago Listed
Virtual tour Central Air Conditioning Forced Air Landscaped Finished basement

About this home

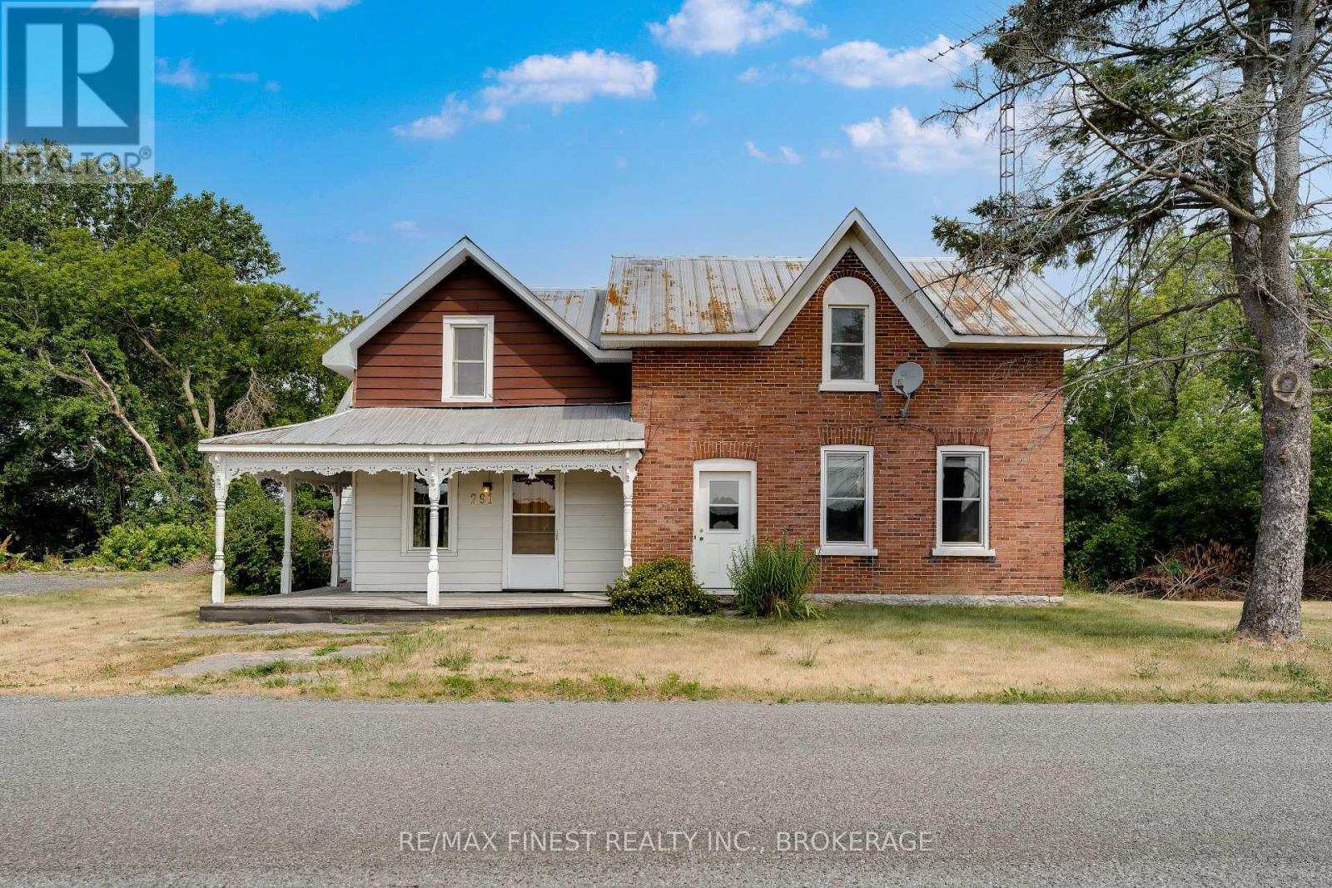
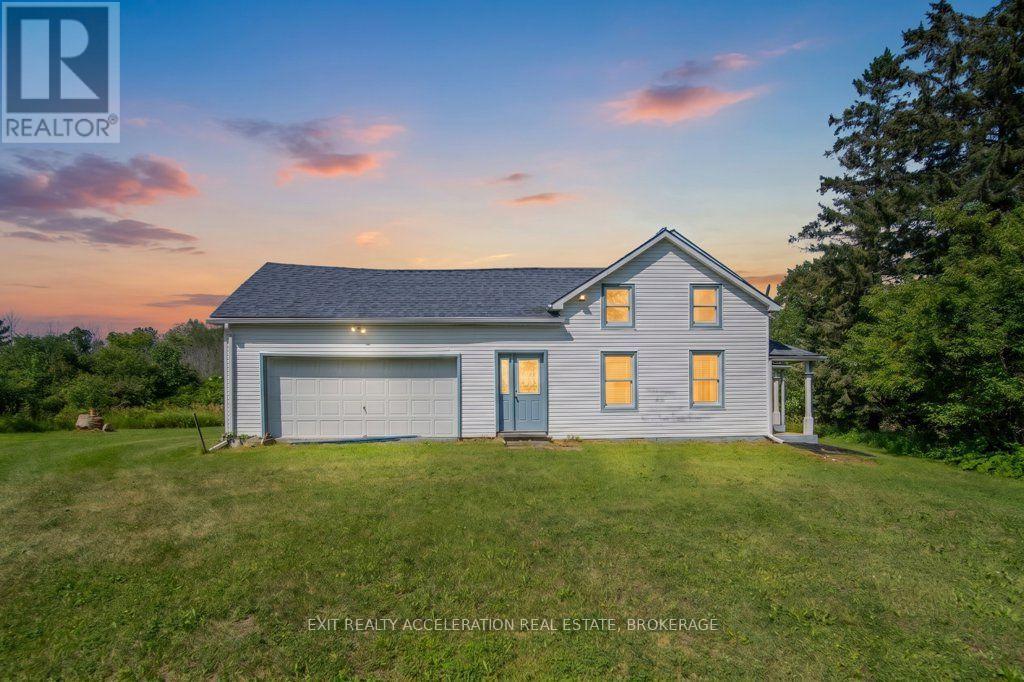
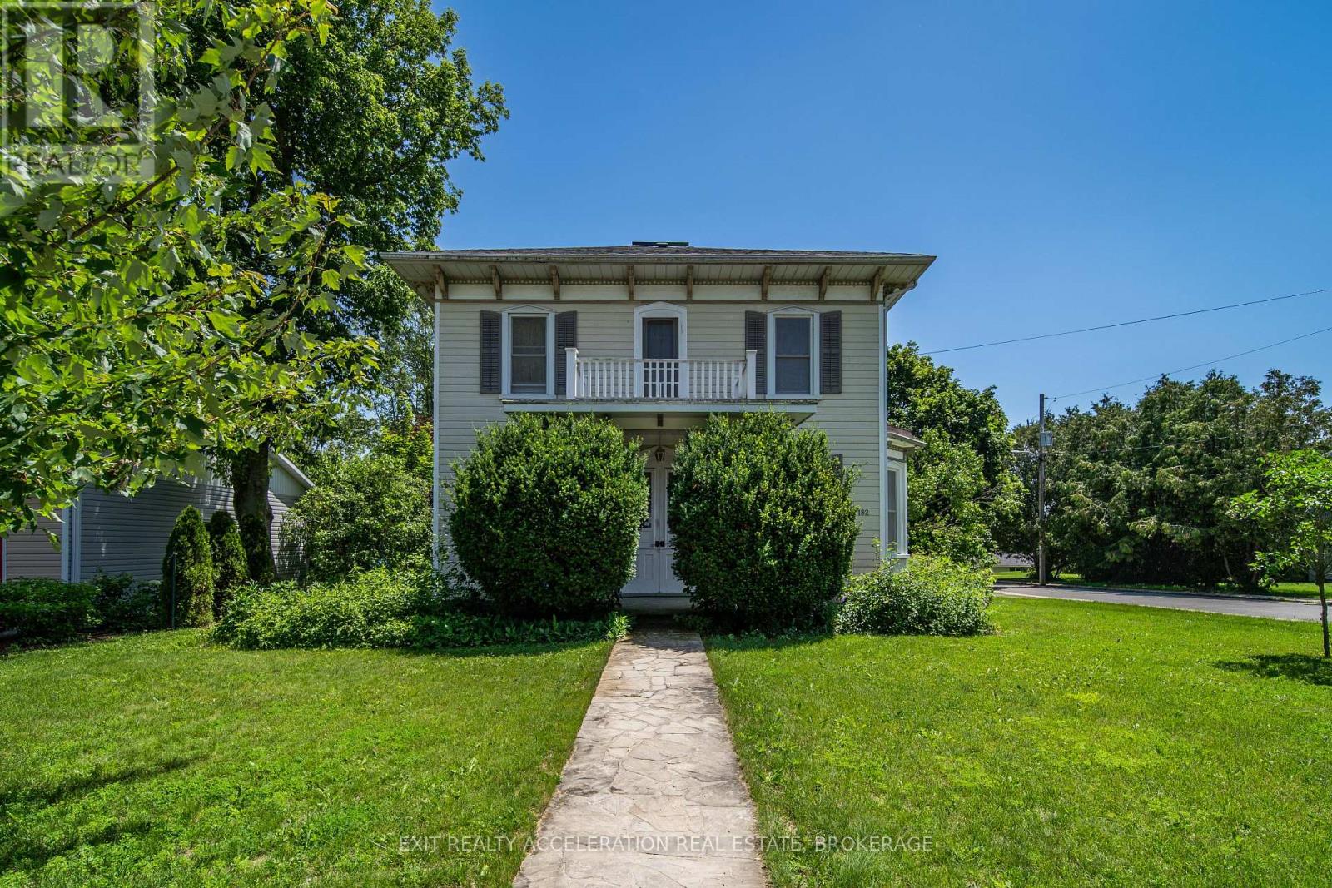
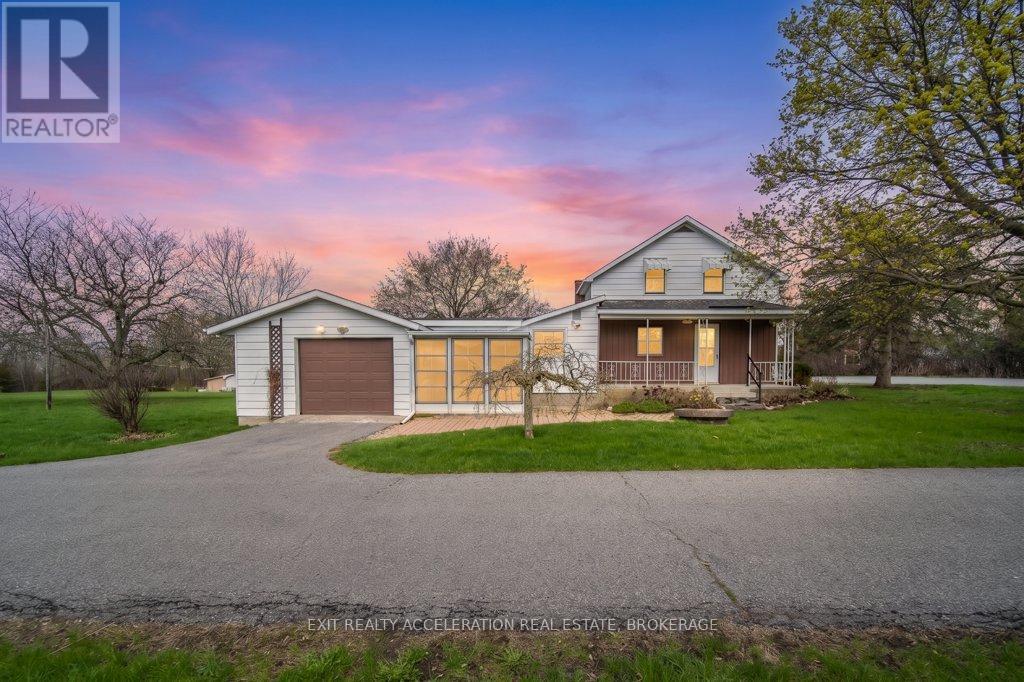
Welcome to 394 Ginger Street, where modern updates, thoughtful design, and an inviting atmosphere come together in one of Napanee's most desirable neighbourhoods. This beautifully maintained 3-bedroom, 2-bathroom home is truly move-in ready, offering the perfect space for families, professionals, or anyone looking to enjoy easy, comfortable living. From the moment you step inside, you'll appreciate the bright, open feel created by newer windows that fill the home with natural light. Smart lighting, updated ceiling fans, and carefully selected finishes add style and convenience throughout, while the spacious primary bedroom with a walk-in closet provides a relaxing retreat at the end of the day. Outside, the fully landscaped backyard is designed for making memories. Spend summer evenings entertaining, relax in the hot tub, or enjoy a quiet morning coffee in your own private outdoor sanctuary. An irrigation system helps keep the property looking its best, while the durable steel roof offers lasting value and peace of mind. Ideally located close to schools, parks, shopping, and everyday amenities, this home combines quality updates with a location you'll love. Every detail has been thoughtfully cared for, creating a property that's as functional as it is welcoming. All that's left to do is move in and enjoy! (id:28469)

Facts & features

Property

MLS® Number
X13532994
Property Type
Single Family
Community Name
58 - Greater Napanee
Ownership
Freehold
Amenities Near By
Golf Nearby, Park
Community Features
School Bus
Equipment Type
Water Heater
Features
Carpet Free
Parking Space Total
5
Rental Equipment Type
Water Heater
Structure
Deck, Porch

Building

Bathroom Total
2
Bedrooms Above Ground
3
Bedrooms Total
3
Age
16 To 30 Years
Appliances
Hot Tub, Central Vacuum, Dishwasher, Dryer, Stove, Washer, Refrigerator
Basement Development
Partially Finished
Basement Type
N/a (partially Finished)
Construction Style Attachment
Detached
Cooling Type
Central Air Conditioning
Exterior Finish
Brick, Vinyl Siding
Fire Protection
Smoke Detectors
Foundation Type
Concrete
Half Bath Total
1
Heating Fuel
Natural Gas
Heating Type
Forced Air
Stories Total
2
Size Interior
1,100 - 1,500 Sqft
Type
House
Utility Water
Municipal Water

Parking

Attached Garage
Garage

Land

Acreage
No
Fence Type
Fenced Yard
Land Amenities
Golf Nearby, Park
Landscape Features
Landscaped
Sewer
Sanitary Sewer
Size Depth
111 Ft ,7 In
Size Frontage
34 Ft ,6 In
Size Irregular
34.5 X 111.6 Ft
Size Total Text
34.5 X 111.6 Ft
Zoning Description
R2-4

The Greater Napanee market

172 Active listings
$549,950 Median asking price
6% below median This home
39 days Avg. time on market
Browse all Greater Napanee listings →

Monthly payment estimate

$
Estimated payment per month
Mortgage amount
Total interest

Estimate only — excludes property tax, insurance and condo fees. Rates compound semi-annually as is standard for Canadian mortgages.

Cost of ownership

Est. monthly payment
$2,280/mo
Ontario land transfer tax
$6,775 one-time

Payment assumes 20% down over 25 years. First-time buyers may get up to $4,000 back on land transfer tax.

Rooms

Second Level

  • Primary Bedroom 3.21 m x 5.11 m
  • Bedroom 2 2.72 m x 3.45 m
  • Bedroom 3 3.16 m x 2.5 m
  • Bathroom 3.4 m x 3.17 m

Basement

  • Recreational, Games Room 3 m x 7.88 m
  • Utility Room 3.29 m x 7.89 m

Main Level

  • Living Room 3.04 m x 4.89 m
  • Kitchen 3.28 m x 3.04 m
  • Dining Room 3.04 m x 3.1 m
  • Bathroom 1.35 m x 1.54 m

Location

394 Ginger Street, Greater Napanee, Ontario K7R 3X8  ·  Get directions

Want first look at new Greater Napanee homes in this price range?

Create a free account