


396 Ann Street
Mississippi Mills, Ontario K0A 1A0
About this home
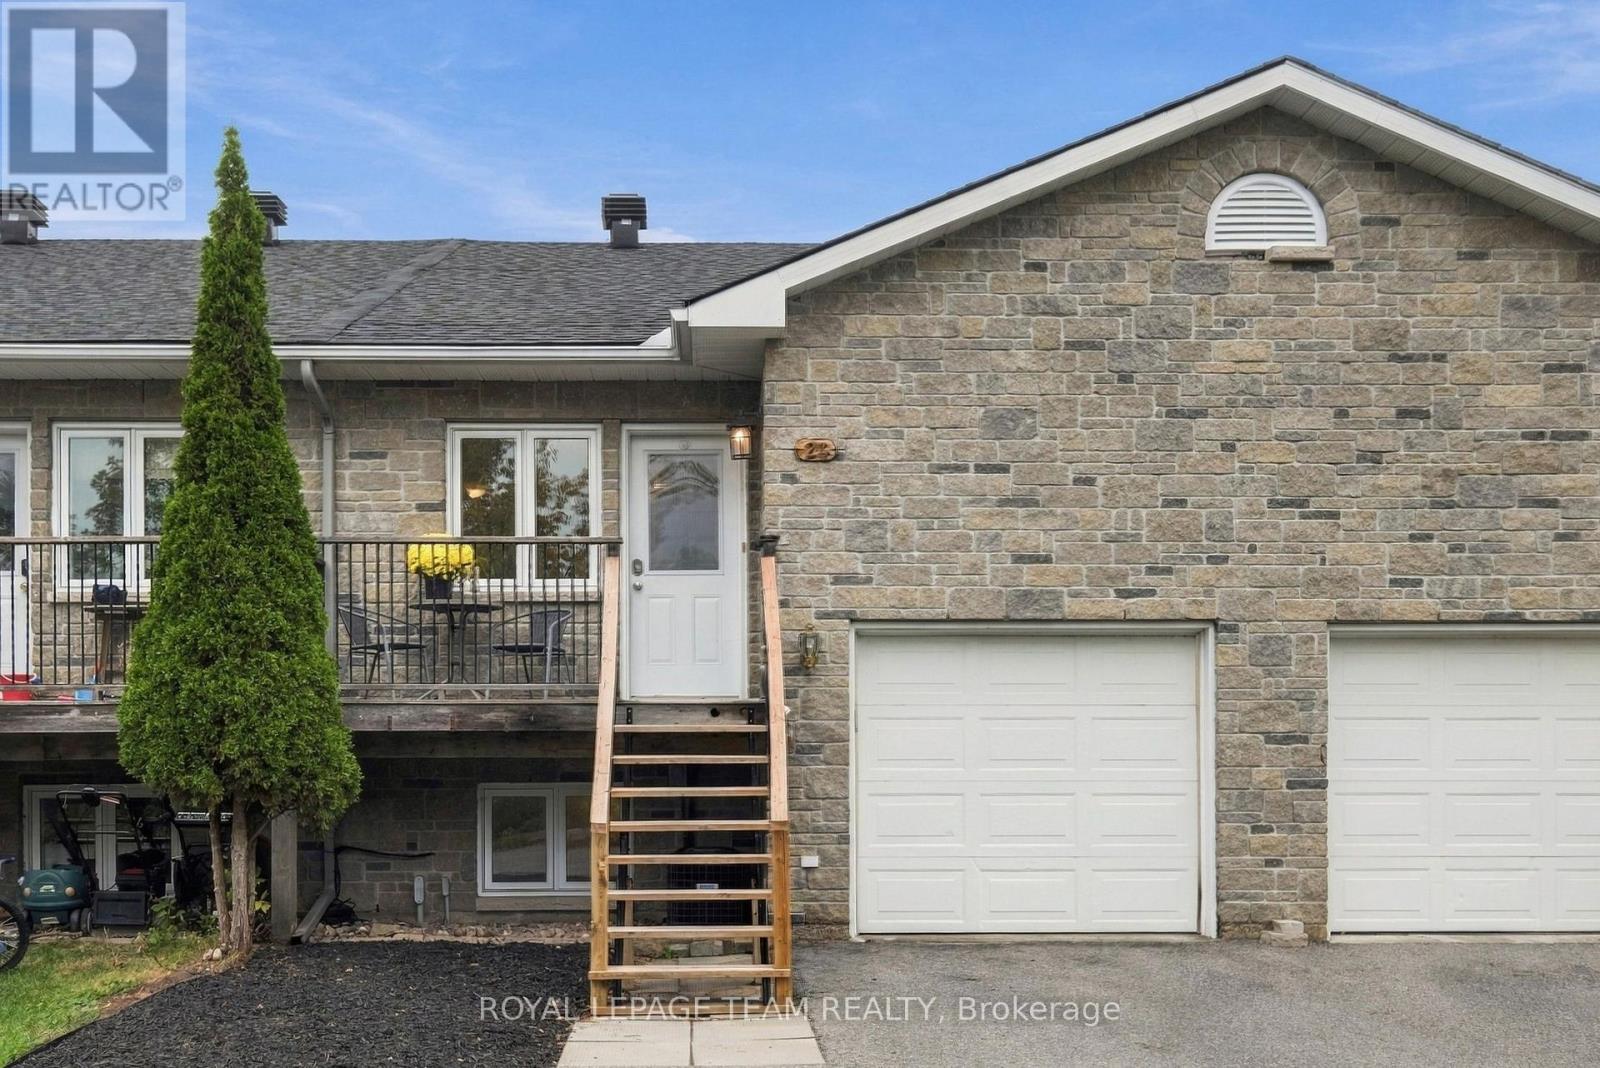
Welcome to this 3-bedroom, 3-bathroom townhome in an exceptionally convenient Almonte location, with the Ottawa Valley Rail Trail just steps from your door and an open outlook toward the dog park and green space across the street. The fully fenced backyard provides a private outdoor space, while downtown Almonte is an easy walk away. The main floor offers an open-concept kitchen, dining and living area with hardwood flooring throughout. Patio doors from the living room lead to the deck and backyard, creating an easy connection between the living space and outdoors. A 2-piece powder room completes the main level. Upstairs, the spacious primary suite features double-door entry, a large walk-in closet and 4-piece ensuite. Two additional well-sized bedrooms share a full bathroom. Laundry is conveniently located on the bedroom level, so there is no need to carry laundry baskets up and down the stairs. The finished lower level adds useful living space with a comfortable family room, two large windows and laminate flooring, along with additional storage. The location makes it easy to take advantage of Almonte's outdoor spaces and downtown amenities. The Rail Trail is virtually at your doorstep, while cafés, restaurants, shops, the farmers market and the Mississippi River are all a short walk away. Multiple parks, arena and local schools are also nearby. With approximately 1,500 sq. ft. of finished living space, three bedrooms, three bathrooms, a finished lower level and a private fenced yard, this is a low-maintenance home that offers practical living in a location that makes it easy to enjoy the charm of Almonte. (id:28469)
Open house
Facts & features
Property
- MLS® Number
- X13773682
- Property Type
- Single Family
- Community Name
- 911 - Almonte
- Ownership
- Freehold
- Amenities Near By
- Park, Ski Area, Schools
- Equipment Type
- Water Heater
- Features
- Flat Site
- Parking Space Total
- 3
- Rental Equipment Type
- Water Heater
- Structure
- Deck, Porch
- View Type
- View
Building
- Bathroom Total
- 3
- Bedrooms Above Ground
- 3
- Bedrooms Total
- 3
- Appliances
- Garage Door Opener Remote(s), Dishwasher, Dryer, Garage Door Opener, Stove, Washer, Water Softener, Window Coverings, Refrigerator
- Basement Development
- Finished
- Basement Type
- Full (finished)
- Construction Style Attachment
- Attached
- Cooling Type
- Central Air Conditioning, Air Exchanger
- Exterior Finish
- Vinyl Siding, Stone
- Foundation Type
- Concrete
- Half Bath Total
- 1
- Heating Fuel
- Natural Gas
- Heating Type
- Forced Air
- Stories Total
- 2
- Size Interior
- 1,100 - 1,500 Sqft
- Type
- Row / Townhouse
- Utility Water
- Municipal Water
Parking
- Attached Garage
- —
- Garage
- —
Land
- Acreage
- No
- Fence Type
- Fenced Yard
- Land Amenities
- Park, Ski Area, Schools
- Sewer
- Sanitary Sewer
- Size Depth
- 103 Ft
- Size Frontage
- 18 Ft
- Size Irregular
- 18 X 103 Ft
- Size Total Text
- 18 X 103 Ft
Monthly payment estimate
- Mortgage amount
- —
- Total interest
- —
Down payments under 20% typically require mortgage default insurance (CMHC), which is not included in this estimate.
Estimate only — excludes property tax, insurance and condo fees. Rates compound semi-annually as is standard for Canadian mortgages.
Cost of ownership
- Est. monthly payment
- $2,342/mo
- Ontario land transfer tax
- $7,053 one-time
Payment assumes 20% down over 25 years. First-time buyers may get up to $4,000 back on land transfer tax.
The Almonte market
Rooms
Second Level
- Bedroom 2.66 m x 3.76 m
- Bedroom 2.54 m x 3.63 m
- Bathroom 3.06 m x 1.59 m
Third Level
- Other 1.53 m x 3.32 m
- Laundry Room 1.43 m x 1.98 m
- Primary Bedroom 3.67 m x 4.42 m
- Bathroom 1.53 m x 3.08 m
Lower Level
- Family Room 5.3 m x 6.7 m
- Utility Room 3.06 m x 2.07 m
- Other 2.14 m x 5.9 m
Main Level
- Bathroom 0.98 m x 1.76 m
- Dining Room 1.75 m x 3.32 m
- Living Room 3.23 m x 3.32 m
- Kitchen 5.08 m x 3.08 m
What's nearby
Location
396 Ann Street, Mississippi Mills, Ontario K0A 1A0 · Get directions
Want first look at new Almonte homes in this price range?
Create a free accountThis REALTOR.ca listing content is owned and licensed by REALTOR® members of The Canadian Real Estate Association
The trademarks REALTOR®, REALTORS®, and the REALTOR® logo are controlled by The Canadian Real Estate Association (CREA) and identify real estate professionals who are members of CREA. The trademarks MLS®, Multiple Listing Service® and the associated logos are owned by The Canadian Real Estate Association (CREA) and identify the quality of services provided by real estate professionals who are members of CREA. The trademark DDF® is owned by The Canadian Real Estate Association (CREA) and identifies CREA's Data Distribution Facility (DDF®)
- Last Updated
- September 11 2026 06:53:26
- Data Provider
- Ottawa Real Estate Board
- Listing Office
- Royal LePage Team Realty