
For Sale Single Family

3a Whippoorwill Lane N

$1,199,900 Est. $5,313/mo ↓

Frontenac, Ontario K0G 1X0

Price reduced $200,000 on August 6, 2026

4 Bedrooms
3 Bathrooms
2,500 - 3,000 sqft Interior
6 Parking spaces
216 X 189 Ft, 1/2 - 1.99 Acres Lot size
1 day ago Listed
Fireplace Central Air Conditioning Forced Air Waterfront On Lake Finished basement

About this home

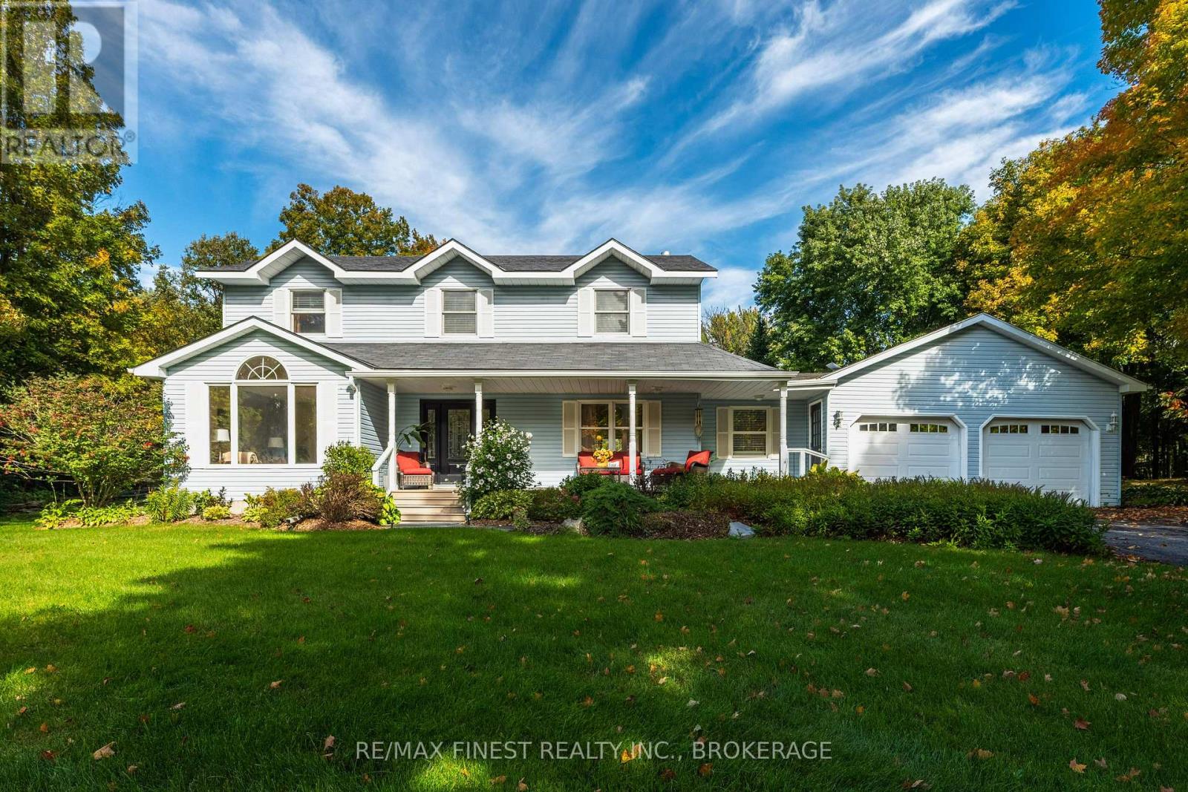
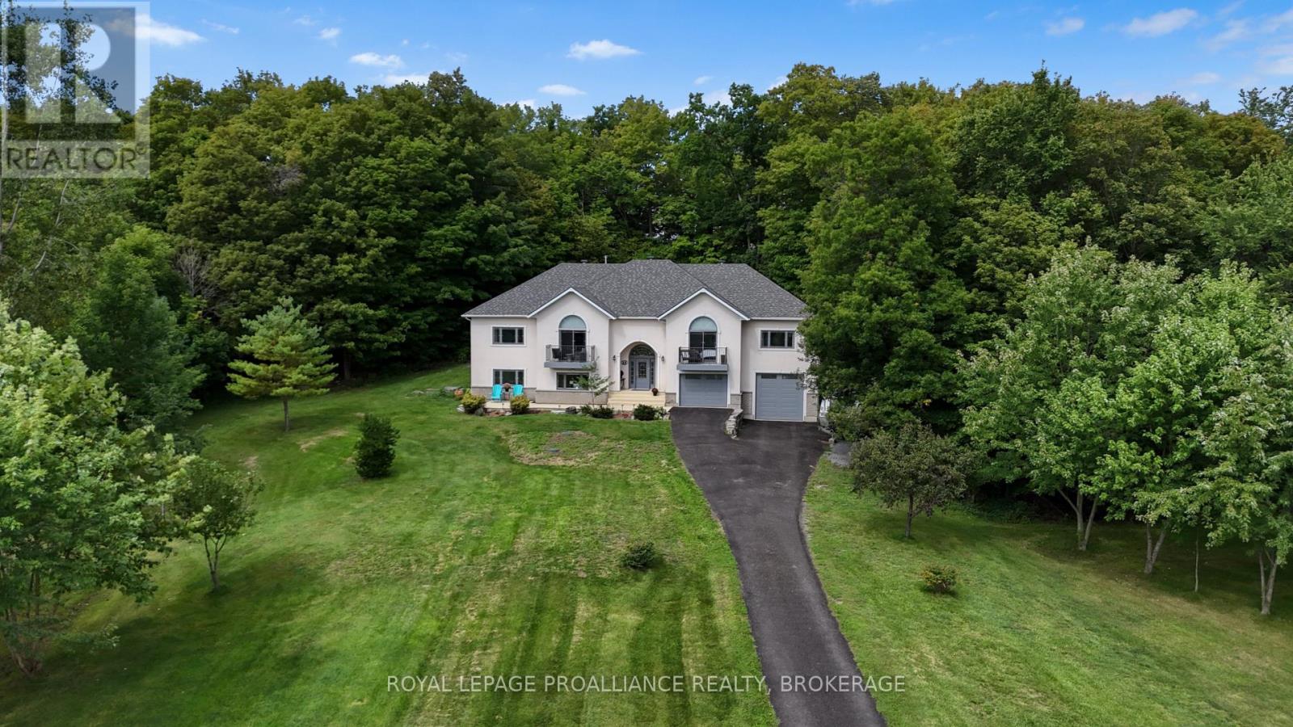
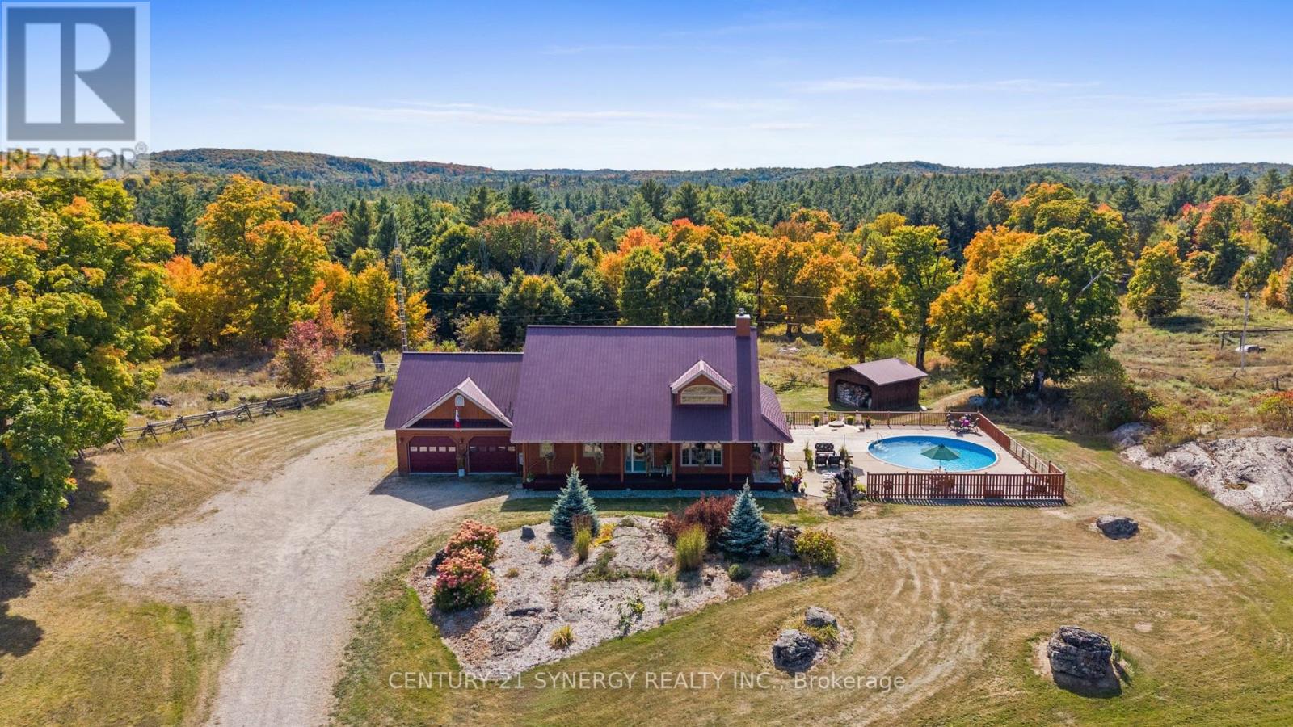
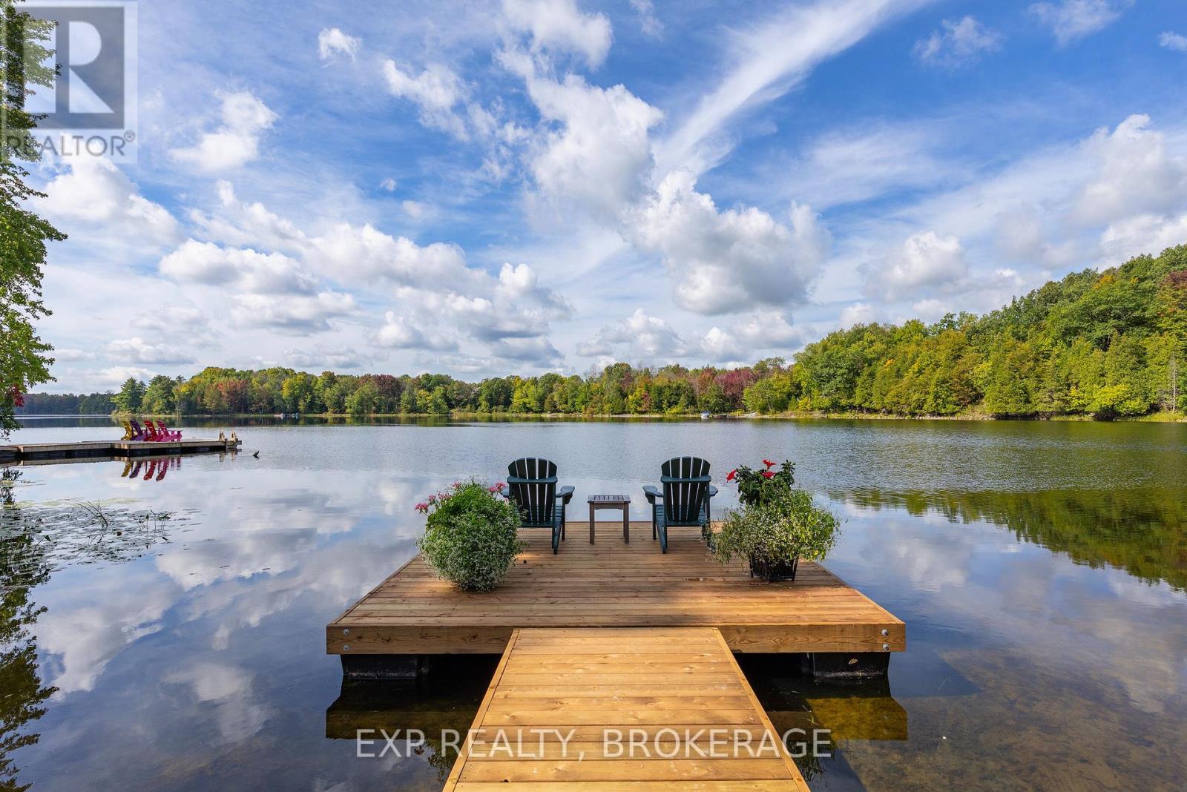
Situated on a Private double wide lot with beautiful sunsets! Fully Furnished. Escape to a peaceful executive waterfront home located on stunning Buck Lake. Perfect for professionals, snowbirds, or families seeking a quiet retreat for all 4 seasons. 4 Bedrooms | 2 Full Bathrooms on 3 Levels. Main Floor: Family room with propane fireplace, 2 bedrooms, and a 4-piece bathroom. Second Floor: Spacious primary bedroom with 3-piece ensuite & walk-in closet. Lower Level: Additional bedroom/den, exercise area, bar, and laundry room. Gorgeous lake views year-round. Clean, swimmable waterfront ideal for boating, kayaking, fishing, and more. Ample space for recreation. (id:28469)

Facts & features

Property

MLS® Number
X12976004
Property Type
Single Family
Community Name
47 - Frontenac South
Ownership
Freehold
Easement
Unknown
Equipment Type
Propane Tank
Features
Wooded Area, Rolling, Carpet Free
Parking Space Total
6
Rental Equipment Type
Propane Tank
Structure
Deck, Dock
View Type
Lake View, View Of Water, Direct Water View
Water Front Name
Buck Lake
Water Front Type
Waterfront On Lake

Building

Bathroom Total
3
Bedrooms Above Ground
4
Bedrooms Total
4
Age
16 To 30 Years
Amenities
Fireplace(s)
Basement Development
Finished
Basement Features
Walk Out
Basement Type
N/a (finished)
Construction Style Attachment
Detached
Cooling Type
Central Air Conditioning
Exterior Finish
Vinyl Siding
Fireplace Present
Yes
Fireplace Total
1
Foundation Type
Concrete
Heating Fuel
Propane
Heating Type
Forced Air
Stories Total
2
Size Interior
2,500 - 3,000 Sqft
Type
House

Parking

No Garage

Land

Access Type
Private Road, Public Road, Private Docking
Acreage
No
Sewer
Septic System
Size Depth
189 Ft
Size Frontage
216 Ft
Size Irregular
216 X 189 Ft
Size Total Text
216 X 189 Ft|1/2 - 1.99 Acres
Zoning Description
Residential

Utilities

Cable
Available
Electricity
Installed
Wireless
Available
Electricity Connected
Connected

The Frontenac South market

200 Active listings
$577,450 Median asking price
108% above median This home
43 days Avg. time on market
Browse all Frontenac South listings →

Monthly payment estimate

$
Estimated payment per month
Mortgage amount
Total interest

Estimate only — excludes property tax, insurance and condo fees. Rates compound semi-annually as is standard for Canadian mortgages.

Cost of ownership

Est. monthly payment
$5,313/mo
Ontario land transfer tax
$20,473 one-time

Payment assumes 20% down over 25 years. First-time buyers may get up to $4,000 back on land transfer tax.

Rooms

Second Level

  • Primary Bedroom 6.09 m x 3.04 m
  • Bathroom 2.43 m x 1.52 m

Lower Level

  • Exercise Room 7.62 m x 3.65 m
  • Laundry Room 4.57 m x 3.04 m
  • Other 4.57 m x 3.04 m
  • Bedroom 4 4.87 m x 3.35 m
  • Other 4.87 m x 3.65 m

Main Level

  • Kitchen 6.09 m x 3.35 m
  • Dining Room 3.96 m x 2.74 m
  • Family Room 4.57 m x 3.96 m
  • Bedroom 3.65 m x 2.74 m
  • Bedroom 2 3.65 m x 3.04 m
  • Bathroom 2.13 m x 1.82 m

Location

3a Whippoorwill Lane N, Frontenac, Ontario K0G 1X0  ·  Get directions

Want first look at new Frontenac South homes in this price range?

Create a free account