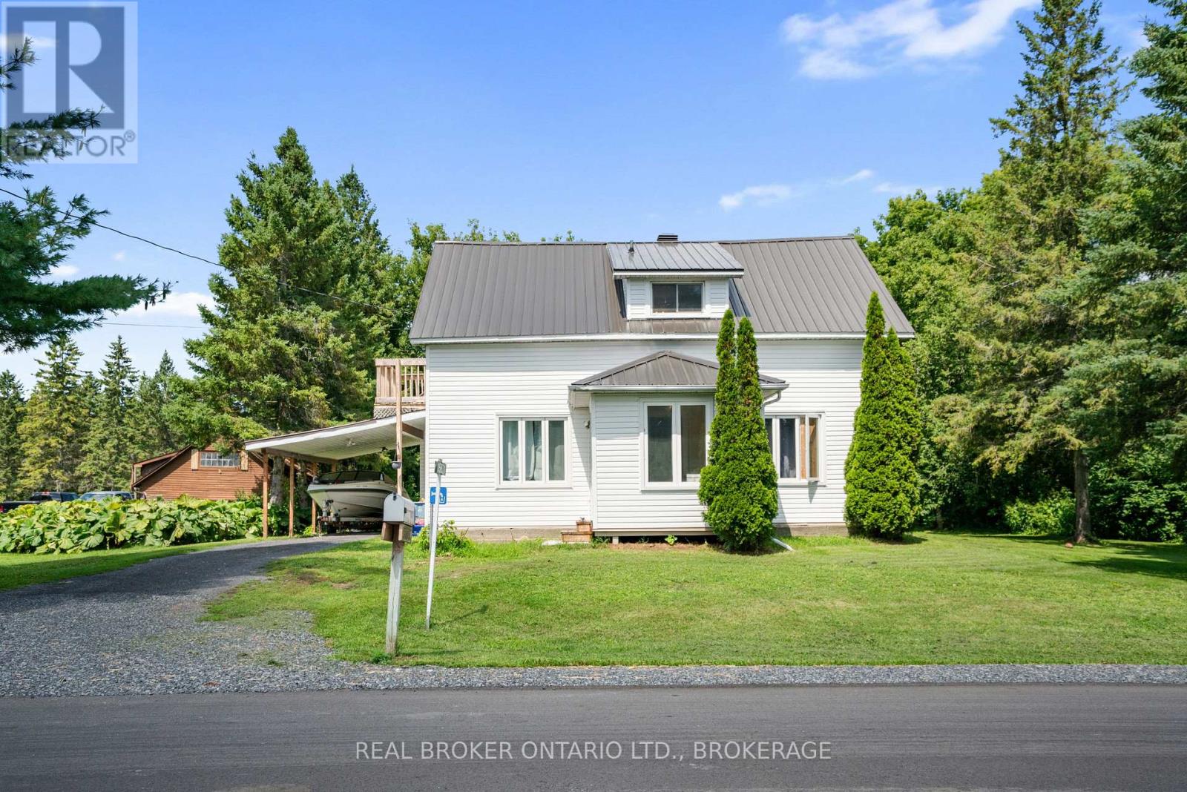
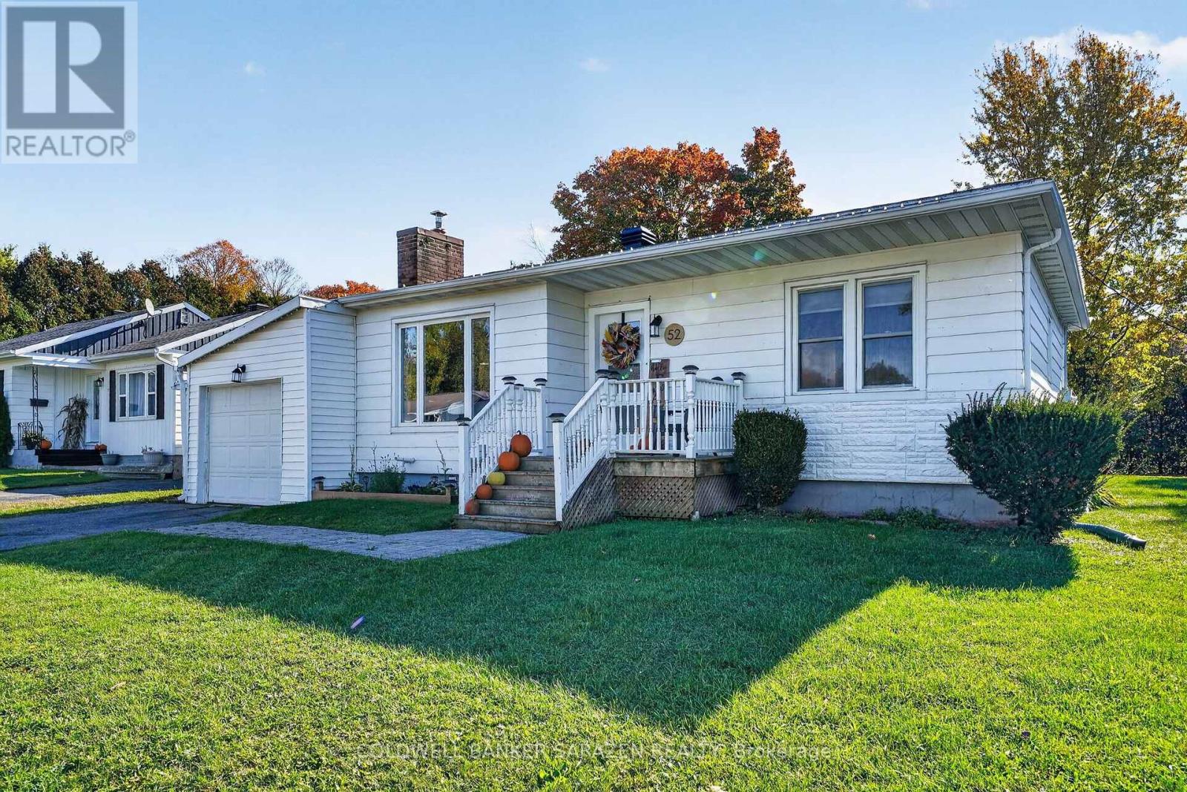
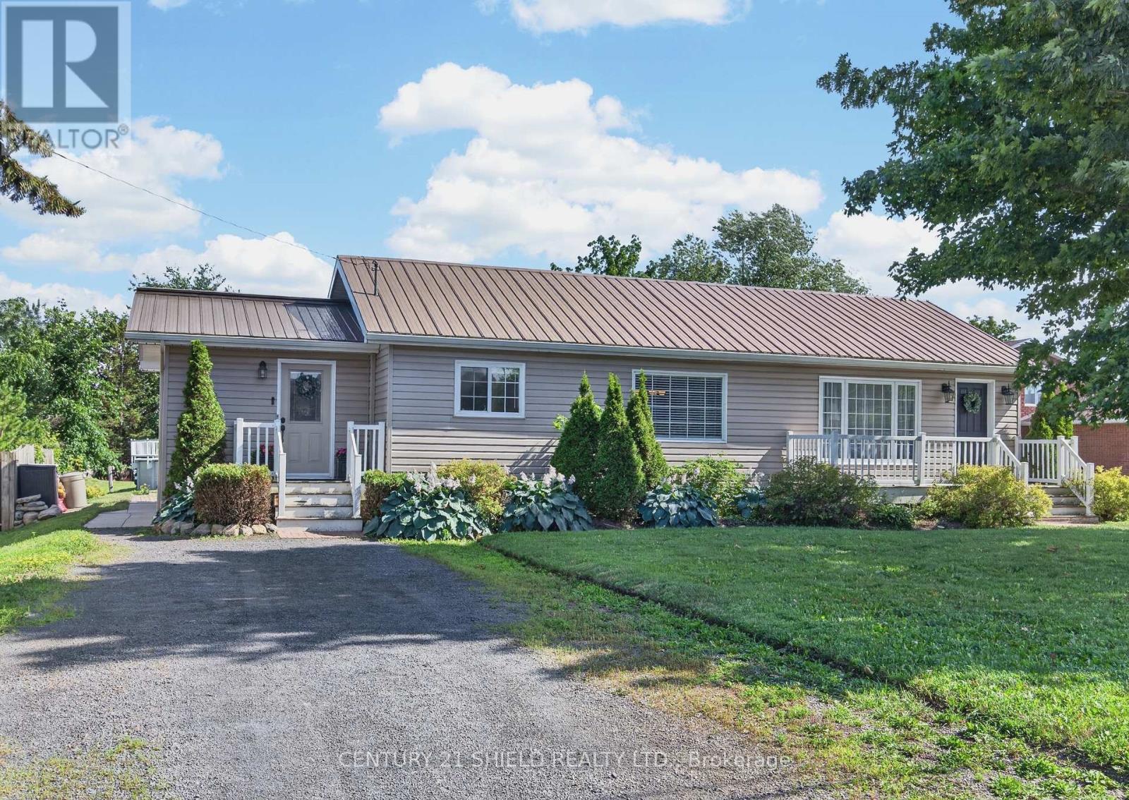
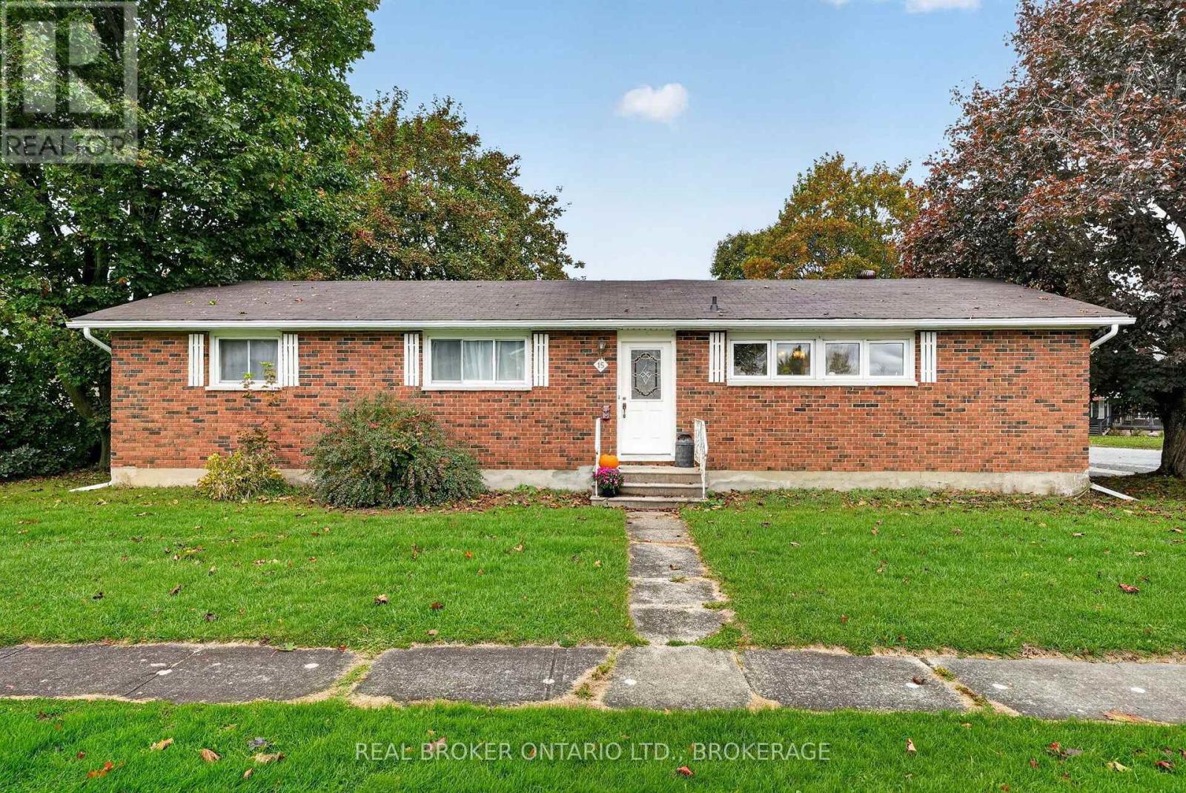

For Sale Single Family
MLS® X13477424

4 - 3 Maple Street N

$369,900 + $325.00 monthly maintenance
South Stormont, Ontario K0C 1M0
2 Bedrooms
1 Bathrooms
1,000 - 1,199 sqft Interior
2 Parking spaces
Central Air Conditioning Forced Air, Radiant Heat

About this home

Welcome to a great townhouse condo. Are you 55+, don't want to shovel snow, cut grass or maintain the exterior of a property? This may be the property for you in a desirable quaint community in the Village of Ingleside. Features include attached garage with entrance to foyer, in-floor hot water heating on main floor, eat-in kitchen with modern cupboards offering new sink and tap 2024. Combination living Room/Dining Room and patio doors leading to a private back yard and patio..Main floor 4 Piece bath with stackable washer and dryer area. Primary bedroom offers updated flooring. Loft style bedroom on 2nd floor could be used as primary bedroom, office or den and utility room with lots of storage. This property is within walking distance to grocery store, post office, pharmacy and in close proximity to the St. Lawrence River and bike path (id:28469)

Facts & features

Property

MLS® Number
X13477424
Property Type
Single Family
Community Name
713 - Ingleside
Ownership
Condominium/strata
Community Features
Pets Allowed With Restrictions
Equipment Type
Water Heater
Features
In Suite Laundry
Parking Space Total
2
Rental Equipment Type
Water Heater

Building

Bathroom Total
1
Bedrooms Above Ground
2
Bedrooms Total
2
Age
16 To 30 Years
Appliances
Garage Door Opener Remote(s), Dishwasher, Dryer, Garage Door Opener, Microwave, Stove, Washer, Refrigerator
Basement Type
None
Cooling Type
Central Air Conditioning
Exterior Finish
Vinyl Siding, Brick
Heating Fuel
Natural Gas
Heating Type
Forced Air, Radiant Heat
Stories Total
2
Size Interior
1,000 - 1,199 Sqft
Type
Row / Townhouse

Parking

Attached Garage
Garage

Land

Acreage
No
Zoning Description
Res.

Monthly payment estimate

$
Estimated payment per month
Mortgage amount
Total interest

Estimate only — excludes property tax, insurance and condo fees. Rates compound semi-annually as is standard for Canadian mortgages.

Rooms

Second Level

  • Bedroom 5.02 m x 3.54 m
  • Utility Room 3.54 m x 2.43 m

Main Level

  • Kitchen 5.36 m x 2.56 m
  • Living Room 6.91 m x 3.66 m
  • Primary Bedroom 4.27 m x 3.08 m
  • Bathroom 4.27 m x 1.73 m
  • Foyer 1.82 m x 2.13 m

Location

4 - 3 Maple Street N, South Stormont, Ontario K0C 1M0  ·  Get directions