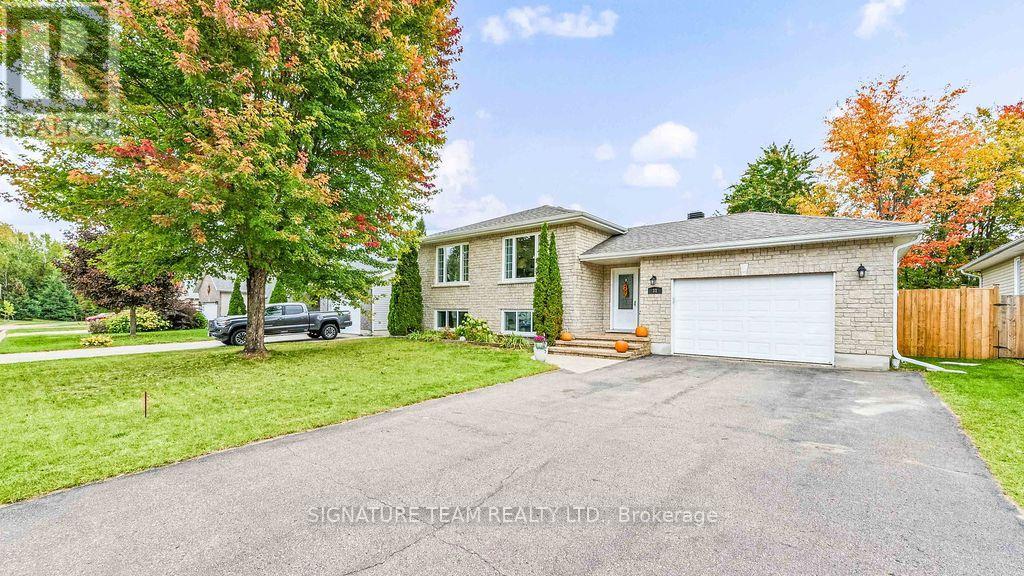
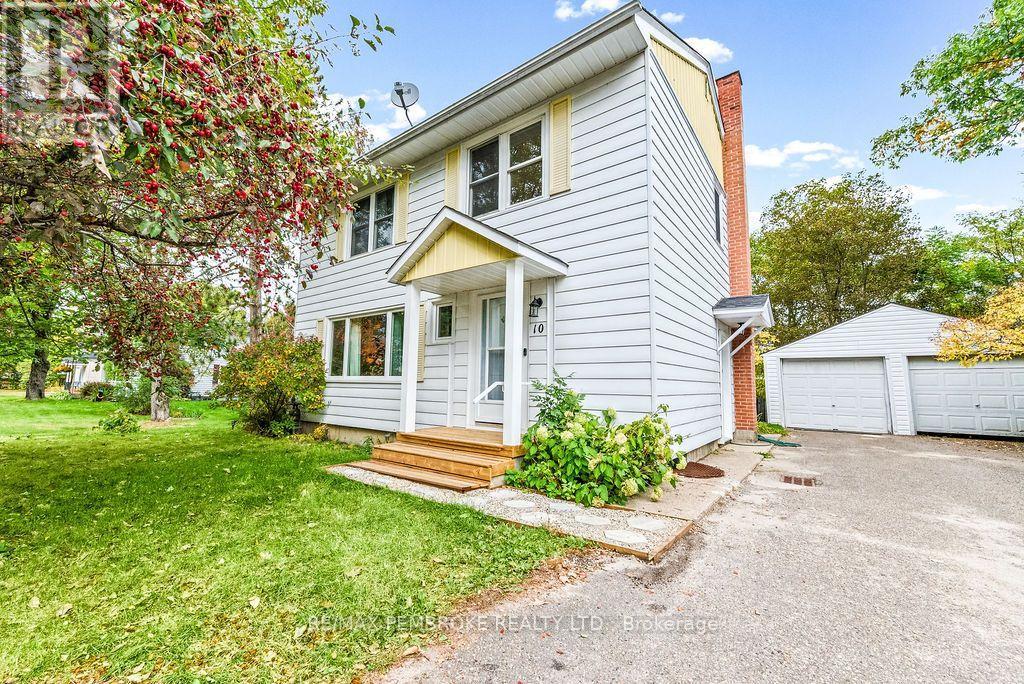
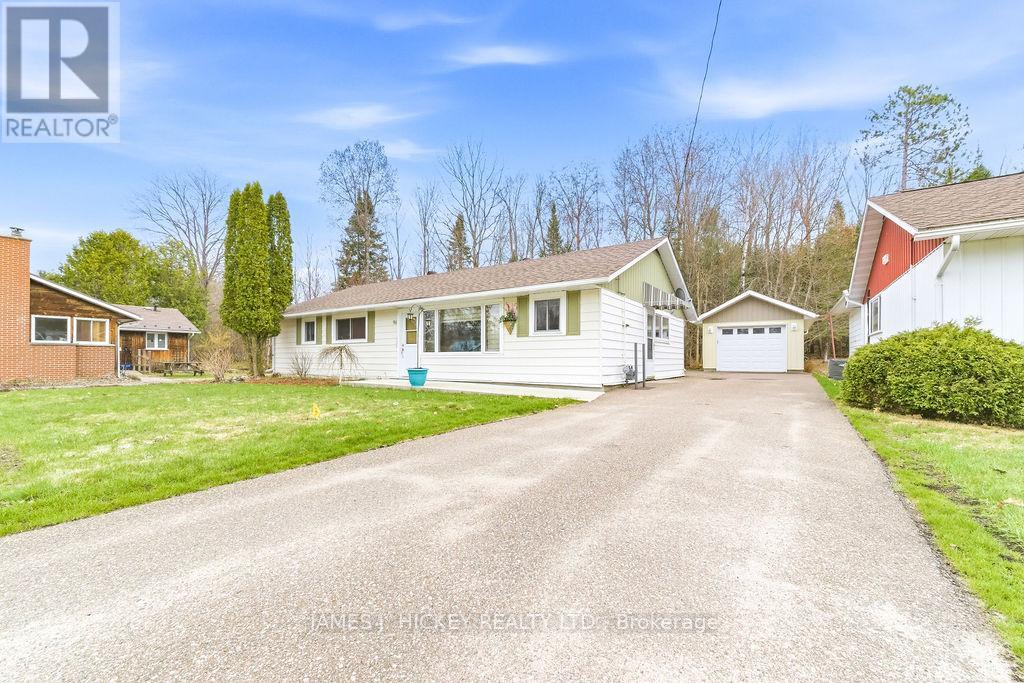
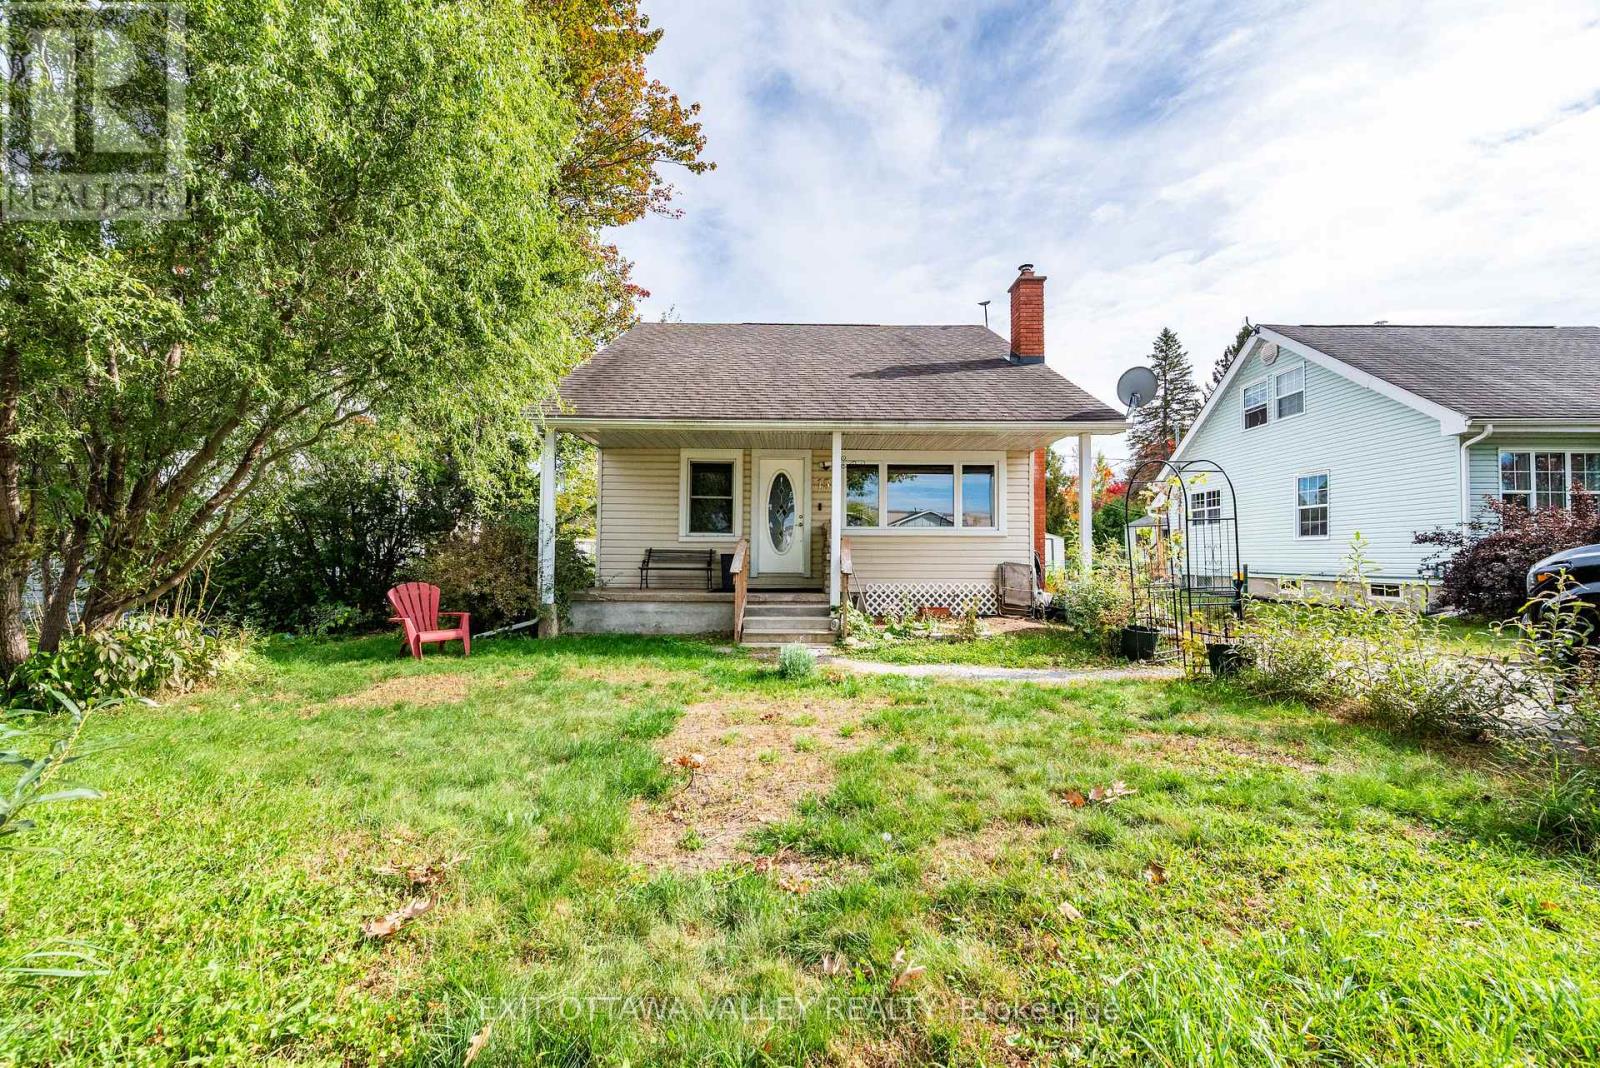

Welcome to this magnificent two-story family home where classic charm meets modern outdoor living! Perfectly positioned within walking distance to downtown, the beach, golf course, arena, local schools, and the hospital, this location truly offers the ultimate lifestyle convenience. Step inside to a grand, welcoming foyer that seamlessly leads into a bright, updated eat-in kitchen complete with timeless white cabinetry, rich butcherblock countertops, and a cozy breakfast nook. Brand-new patio doors flood the space with natural light and lead directly out to your personal backyard oasis. The main level effortlessly flows into an elegant formal dining room and a warm, inviting living room-ideal for entertaining family and friends. A convenient two-piece bath and a functional mudroom with direct access to the oversized two-car insulated garage round out the main floor. Upstairs, you will find four spacious bedrooms and two full bathrooms, including a large primary bedroom boasting its own private 3-piece en-suite. Need an extra bedroom, playroom, or dedicated work-from-home space? The lower level offers incredible flexibility with potential for a 5th bedroom or private home office. The incredible backyard is an absolute dream for outdoor living and summer gatherings. Step out onto the brand-new deck overlooking the fully fenced yard-offering exceptional safety, privacy, and peace of mind. Complete with an above-ground pool and an expansive green space, this yard is built for making unforgettable memories. Don't miss this unbelievable opportunity to step into a move-in ready home that truly has it all! 24hr irrevocable required on all Offers. (id:28469)
Virtual tour
Facts & features
Property
MLS® Number
X13697944
Property Type
Single Family
Community Name
510 - Deep River
Ownership
Freehold
Equipment Type
Water Heater
Parking Space Total
4
Pool Type
Above Ground Pool
Rental Equipment Type
Water Heater
Building
Bathroom Total
3
Bedrooms Above Ground
4
Bedrooms Total
4
Appliances
Garage Door Opener Remote(s), Dishwasher, Dryer, Stove, Washer, Refrigerator
Basement Development
Finished
Basement Type
Full (finished)
Construction Style Attachment
Detached
Cooling Type
Central Air Conditioning
Foundation Type
Block
Half Bath Total
1
Heating Fuel
Natural Gas
Heating Type
Forced Air
Stories Total
2
Size Interior
1,500 - 2,000 Sqft
Type
House
Utility Water
Municipal Water
Parking
Attached Garage
—
Garage
—
Land
Acreage
No
Sewer
Sanitary Sewer
Size Depth
145 Ft ,8 In
Size Frontage
85 Ft
Size Irregular
85 X 145.7 Ft
Size Total Text
85 X 145.7 Ft
Zoning Description
Residential
Monthly payment estimate
$
Estimated payment—per month
Mortgage amount
—
Total interest
—
Down payments under 20% typically require mortgage default insurance (CMHC), which is not included in this estimate.
Estimate only — excludes property tax, insurance and condo fees. Rates compound semi-annually as is standard for Canadian mortgages.
Cost of ownership
Est. monthly payment
$2,479/mo
Ontario land transfer tax
$7,673 one-time
Payment assumes 20% down over 25 years. First-time buyers may get up to $4,000 back on land transfer tax.