4 Davis Lane
About this home
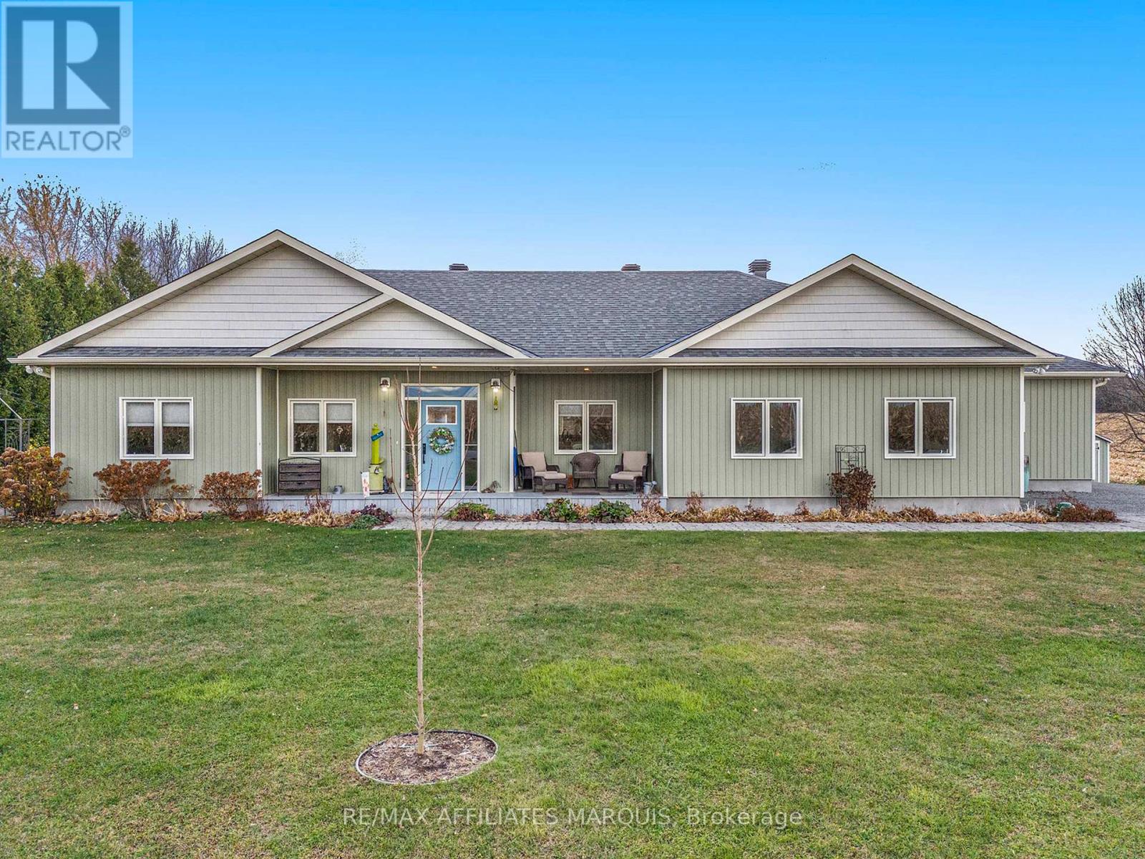
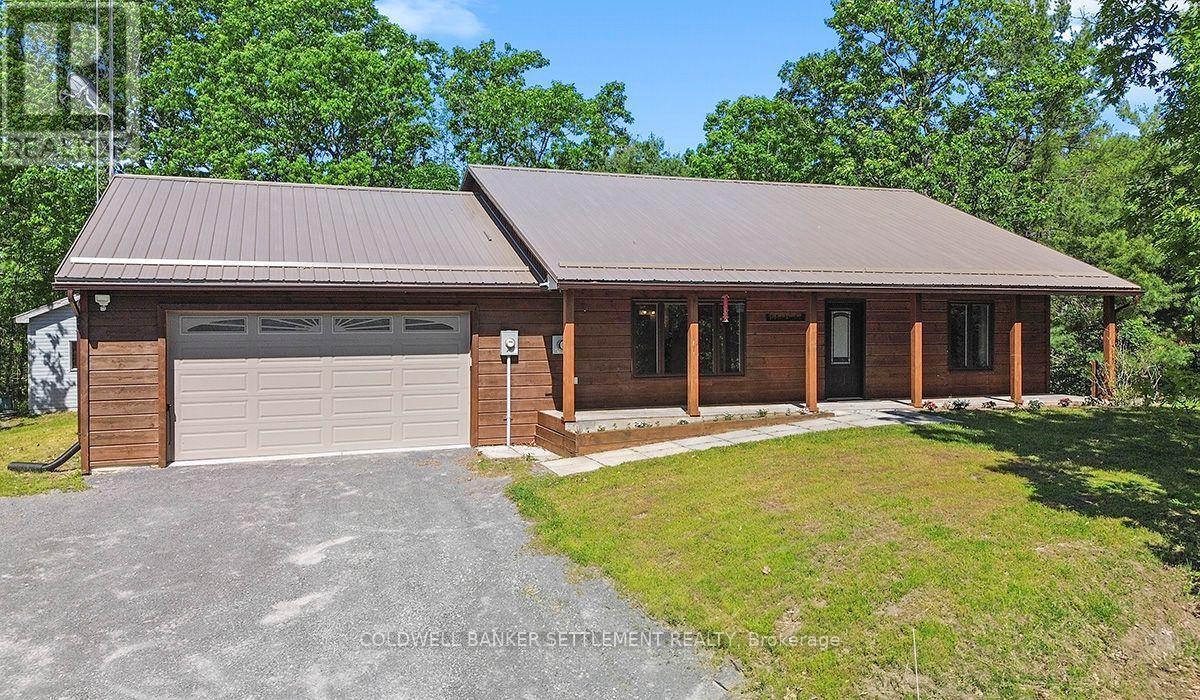
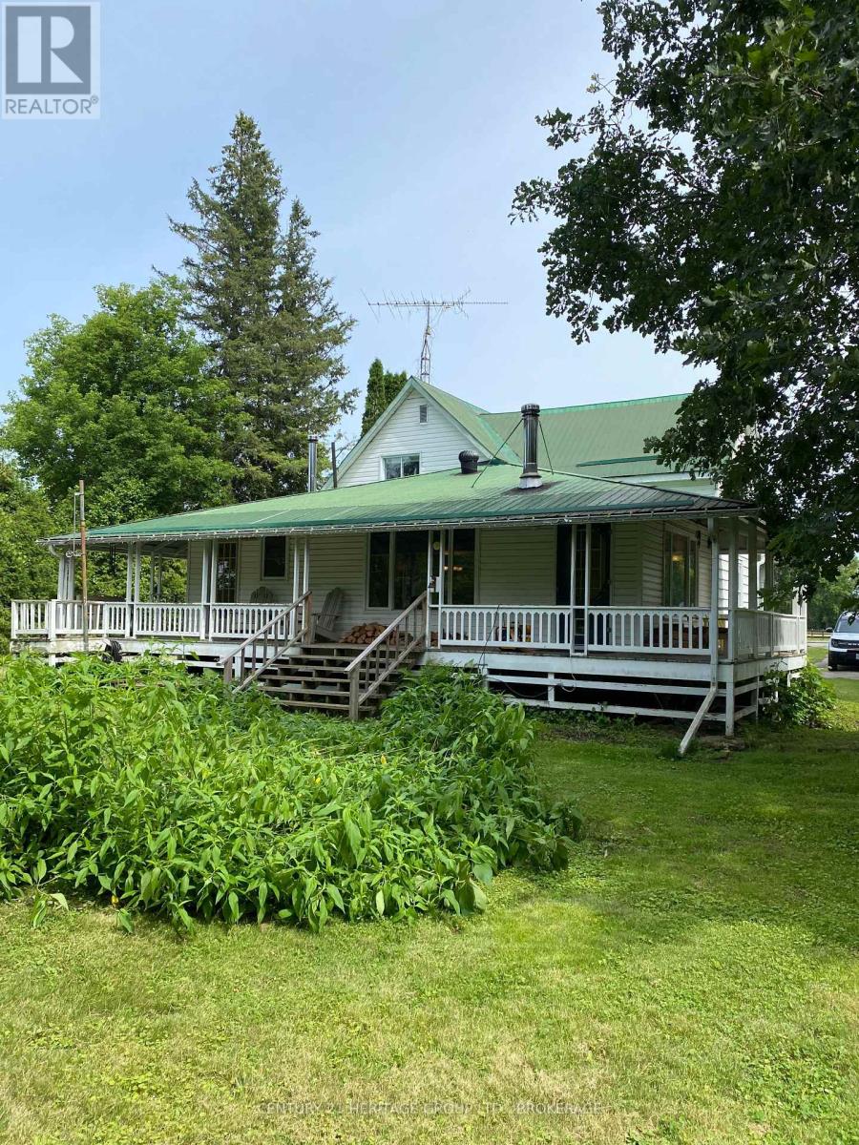
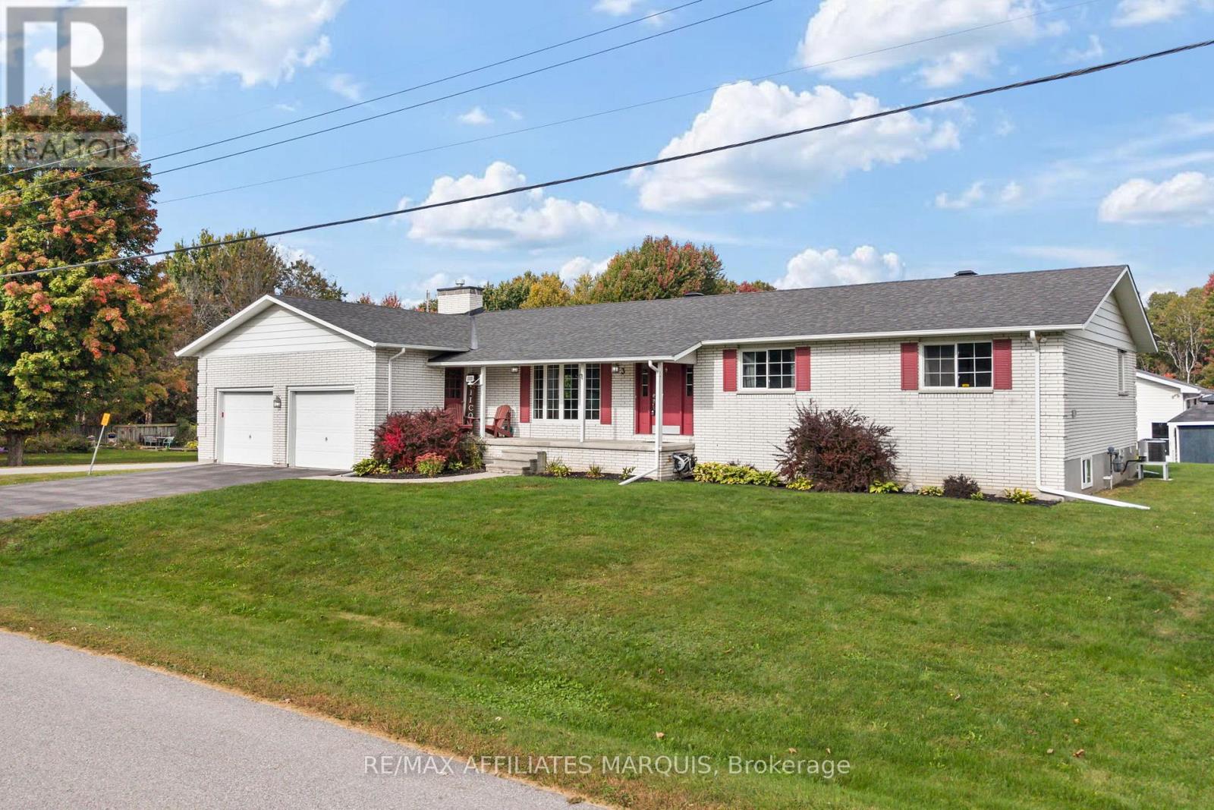
Discover the perfect blend of peaceful country living and everyday convenience in this beautifully maintained bungalow, ideally located in a sought-after neighbourhood just minutes from town. Surrounded by wonderfully landscaped grounds, this inviting home offers exceptional curb appeal and a setting that's perfect for those seeking tranquility without sacrificing access to amenities.Step inside to a spacious, thoughtfully designed main floor featuring hardwood flooring throughout. The bright and functional kitchen offers abundant cabinetry and a cozy breakfast nook, while the formal dining area is ideal for family gatherings and entertaining. The sun-filled living room overlooks the beautifully landscaped rear yard, creating a warm and welcoming space to relax. Three generous bedrooms, convenient main-floor laundry, and direct access to the attached garage make everyday living both comfortable and practical. The finished lower level significantly expands your living space, offering a large family room anchored by a stunning stone gas fireplace-perfect for cozy evenings. A versatile den provides an excellent home office, hobby room, or guest space, while the 3-piece bathroom, and abundant storage, add flexibility to suit your lifestyle. Outside, you'll appreciate the inviting interlock walkway leading to the charming front porch, an ideal spot to enjoy your morning coffee or catch up with friends. At the rear, a covered porch overlooks the beautifully maintained, partially fenced backyard, providing a wonderful space for children, pets, gardening, or simply unwinding in your own private retreat. (id:28469)
Virtual tour
Facts & features
Property
- MLS® Number
- X13527854
- Property Type
- Single Family
- Community Name
- 820 - Rideau Lakes (South Elmsley) Twp
- Ownership
- Freehold
- Features
- Irregular Lot Size
- Parking Space Total
- 8
Building
- Bathroom Total
- 3
- Bedrooms Above Ground
- 3
- Bedrooms Total
- 3
- Amenities
- Fireplace(s)
- Appliances
- Dishwasher, Dryer, Stove, Washer, Refrigerator
- Architectural Style
- Bungalow
- Basement Development
- Partially Finished
- Basement Type
- Full (partially Finished)
- Construction Style Attachment
- Detached
- Cooling Type
- Central Air Conditioning
- Exterior Finish
- Brick, Vinyl Siding
- Fireplace Present
- Yes
- Fireplace Total
- 1
- Foundation Type
- Concrete
- Heating Fuel
- Natural Gas
- Heating Type
- Forced Air
- Stories Total
- 1
- Size Interior
- 1,100 - 1,500 Sqft
- Type
- House
Parking
- Attached Garage
- —
- Garage
- —
Land
- Acreage
- No
- Fence Type
- Fenced Yard
- Sewer
- Septic System
- Size Depth
- 213 Ft
- Size Frontage
- 203 Ft
- Size Irregular
- 203 X 213 Ft
- Size Total Text
- 203 X 213 Ft
Utilities
- Cable
- Available
- Electricity
- Installed
Monthly payment estimate
- Mortgage amount
- —
- Total interest
- —
Down payments under 20% typically require mortgage default insurance (CMHC), which is not included in this estimate.
Estimate only — excludes property tax, insurance and condo fees. Rates compound semi-annually as is standard for Canadian mortgages.
Location
4 Davis Lane, Rideau Lakes, Ontario K7A 4S5 · Get directions
The trademarks REALTOR®, REALTORS®, and the REALTOR® logo are controlled by The Canadian Real Estate Association (CREA) and identify real estate professionals who are members of CREA. The trademarks MLS®, Multiple Listing Service® and the associated logos are owned by The Canadian Real Estate Association (CREA) and identify the quality of services provided by real estate professionals who are members of CREA. The trademark DDF® is owned by The Canadian Real Estate Association (CREA) and identifies CREA's Data Distribution Facility (DDF®)
July 06 2026 05:53:38
Ottawa Real Estate Board
RE/MAX Affiliates Marquis
