

For Sale Single Family Open house

4 Drysdale Street

$835,000 Est. $3,697/mo ↓

Ottawa, Ontario K2K 3L3

3 Bedrooms
4 Bathrooms
1,500 - 2,000 sqft Interior
6 Parking spaces
36.1 X 100.1 Ft Lot size
1 day ago Listed
Virtual tour Fireplace Central Air Conditioning, Ventilation System Forced Air Finished basement

About this home

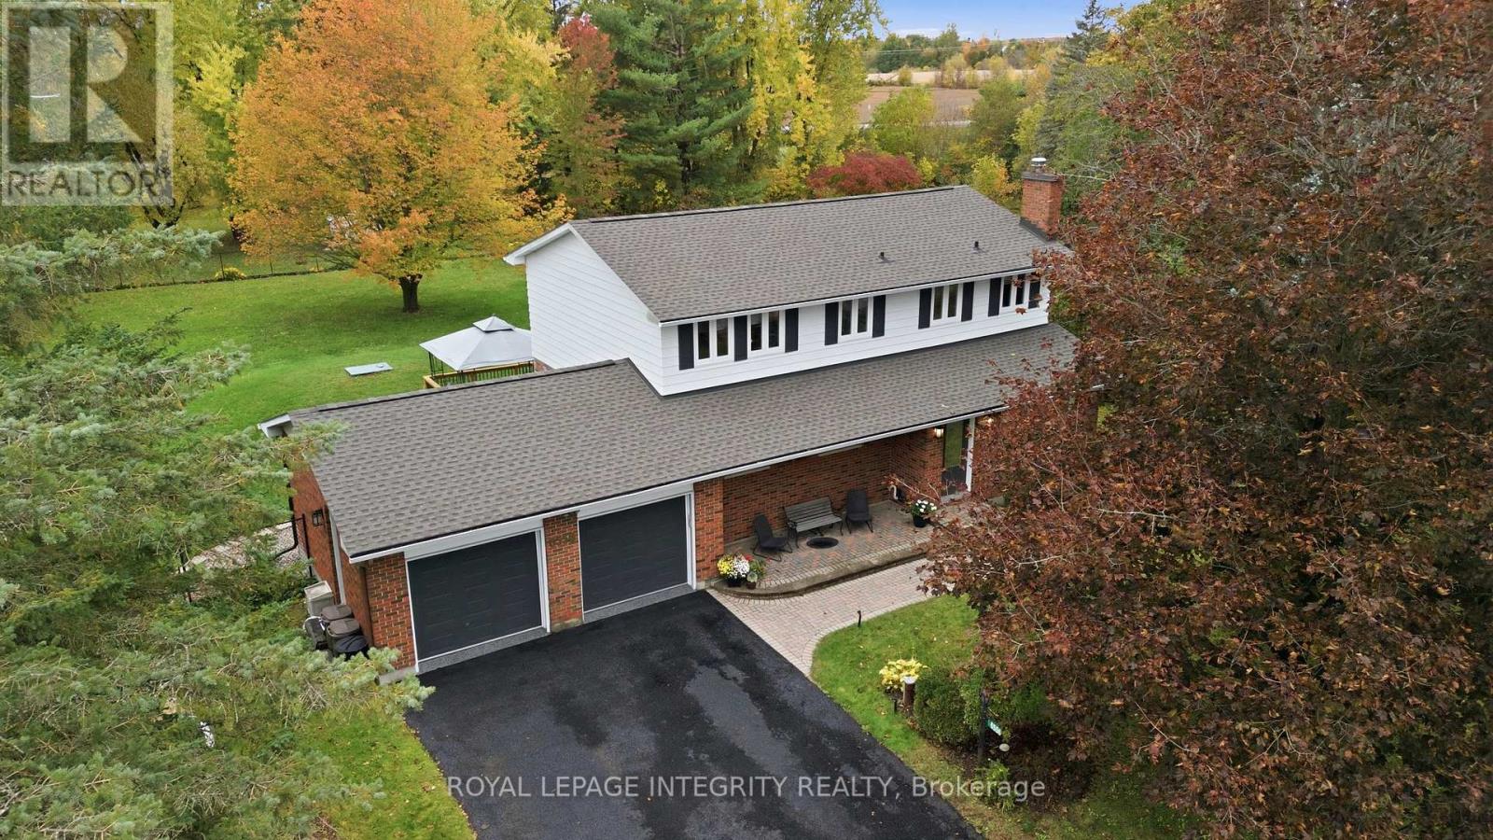
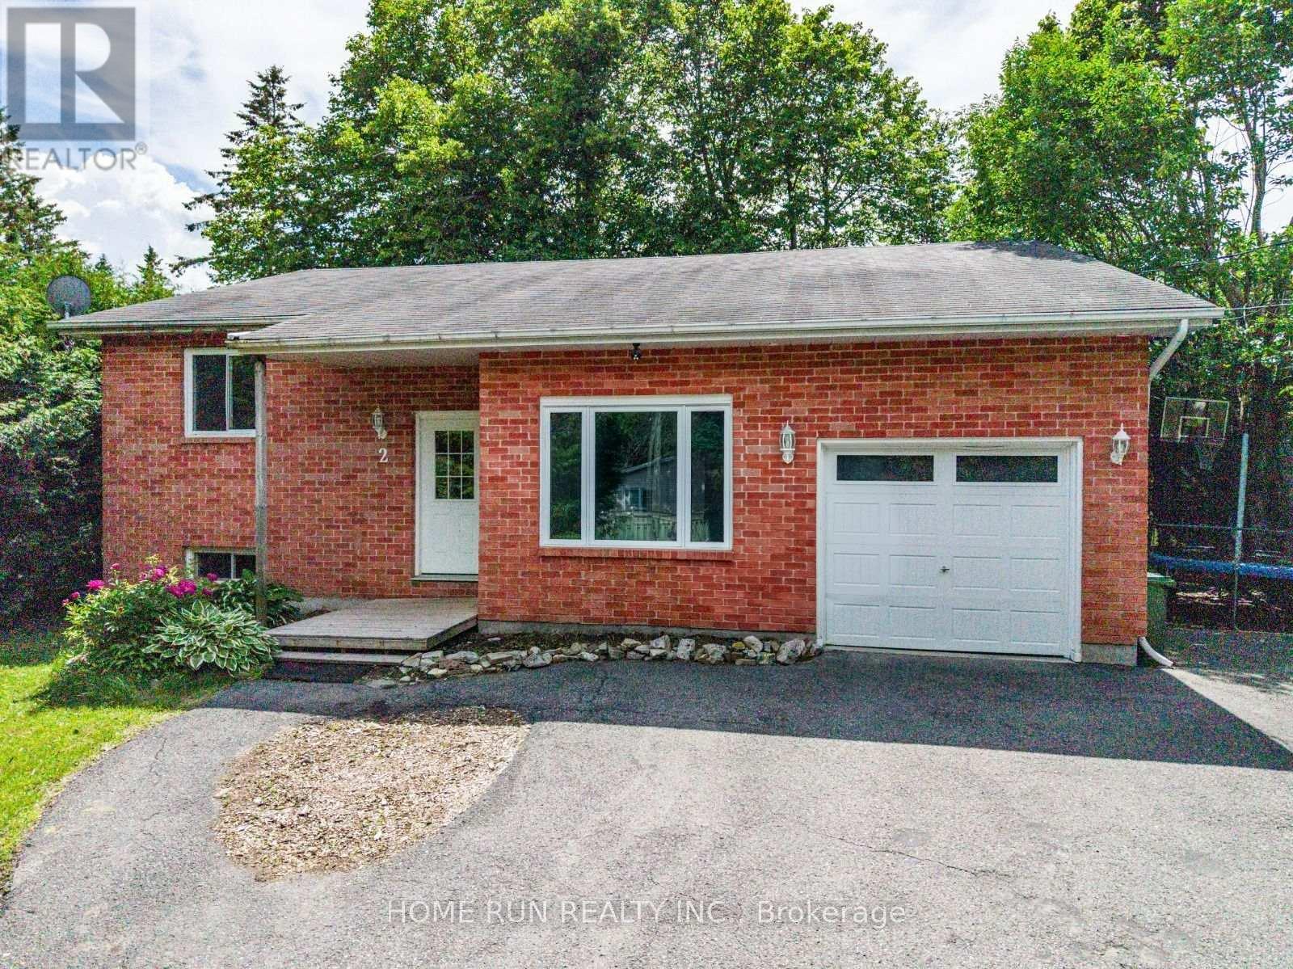
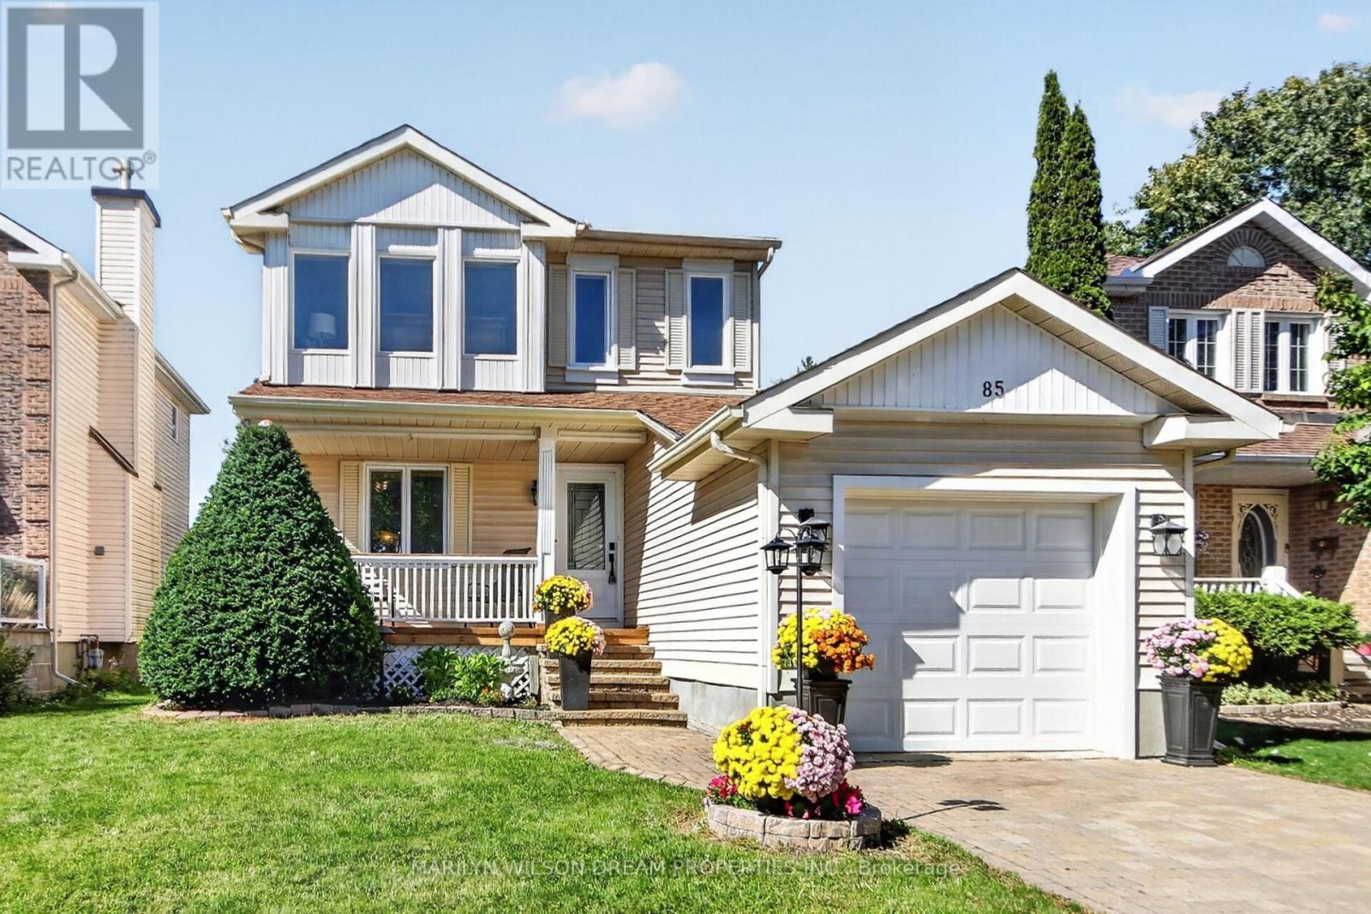
WALKING DISTANCE to Earl of March SS and Beaverbrook Library! Beautifully and professionally renovated Urbandale home on a quiet, tree-lined street in the BEAVERBROOK / KANATA LAKES area, directly across from Beaverbrook Park! Built in 2005, this home is embraced by nature, close to all amenities, about 10 minutes to Kanata North High-Tech Park, with quick access to HWY 417. A wide, all-brick front profile with a grand DOUBLE-DOOR ENTRY and spacious DOUBLE CAR GARAGE. Inside, a bright, extra-spacious high-ceiling foyer extends to a main living area that stands out with high-end modern finishes combined with quality Urbandale details. Wide-plank engineered hardwood runs through both upper floors, with signature Urbandale baseboard and trim throughout. The rear wall is all glass: an open-concept, oversized living room with 9' ceilings, anchored by a gas fireplace flanked by tall Urbandale-style windows with transoms above. The kitchen is beautifully renovated - full-height cabinetry, quartz counters and backsplash, modern sink and faucet, soft-close drawers - and the kitchen and breakfast/dining area open through oversized sliding doors with sidelights and transoms onto a green canvas beyond. The home feels serene and warm as afternoon sun filters through the mature trees out back, casting dappled light across the floors! A MAIN FLOOR OFFICE flexes easily as a formal dining room. Main-floor laundry and inside entry from the garage. Upstairs, an oversized primary with walk-in closet and 4-pc ensuite is a truly pri; two generous front-facing bedrooms share a full bath. Every window on this level frames treetops rather than rooftops. Lower level: 27' x 17' recreation room, full bath and dedicated storage. Steps to Beaverbrook Park - trails, running track, tennis courts and the Kanata Disc Golf Course - with Robert Gray Park and pond at the end of the street. Walk to Earl of March SS and Stephen Leacock PS. Minutes to Kanata Centrum, Canadian Tire Centre and Kanata North. (id:28469)

Virtual tour

Open house

Facts & features

Property

MLS® Number
X13816064
Property Type
Single Family
Community Name
9001 - Kanata - Beaverbrook
Ownership
Freehold
Equipment Type
Water Heater
Parking Space Total
6
Rental Equipment Type
Water Heater

Building

Bathroom Total
4
Bedrooms Above Ground
3
Bedrooms Total
3
Appliances
Dishwasher, Dryer, Hood Fan, Stove, Washer, Refrigerator
Basement Development
Finished
Basement Type
Full (finished)
Construction Style Attachment
Detached
Cooling Type
Central Air Conditioning, Ventilation System
Exterior Finish
Brick, Vinyl Siding
Fireplace Present
Yes
Fireplace Total
1
Foundation Type
Concrete
Half Bath Total
1
Heating Fuel
Natural Gas
Heating Type
Forced Air
Stories Total
2
Size Interior
1,500 - 2,000 Sqft
Type
House
Utility Water
Municipal Water

Parking

Attached Garage
Garage

Land

Acreage
No
Sewer
Sanitary Sewer
Size Depth
100 Ft ,1 In
Size Frontage
36 Ft ,1 In
Size Irregular
36.1 X 100.1 Ft
Size Total Text
36.1 X 100.1 Ft

Monthly payment estimate

$
Estimated payment per month
Mortgage amount
Total interest

Estimate only — excludes property tax, insurance and condo fees. Rates compound semi-annually as is standard for Canadian mortgages.

Cost of ownership

Est. monthly payment
$3,697/mo
Ontario land transfer tax
$13,175 one-time

Payment assumes 20% down over 25 years. First-time buyers may get up to $4,000 back on land transfer tax.

The Kanata - Beaverbrook market

25 Active listings
$424,990 Median asking price
96% above median This home
24 days Avg. time on market
Browse all Kanata - Beaverbrook listings →

Rooms

Second Level

  • Primary Bedroom 4.53 m x 4.36 m
  • Bedroom 2 3.6 m x 3 m
  • Bedroom 3 3.42 m x 2.96 m

Basement

  • Recreational, Games Room 8.33 m x 5.27 m

Main Level

  • Living Room 6.51 m x 4.8 m
  • Dining Room 3.53 m x 2.25 m
  • Kitchen 3.53 m x 2.75 m
  • Office 3.67 m x 2.67 m
  • Laundry Room 2.67 m x 1.79 m

Location

4 Drysdale Street, Ottawa, Ontario K2K 3L3  ·  Get directions

Want first look at new Kanata - Beaverbrook homes in this price range?

Create a free account