
For Sale Single Family

4 Ernie Godin Way

$639,900 Est. $2,833/mo ↓

Arnprior, Ontario K7S 0J3

2 Bedrooms
2 Bathrooms
1,500 - 2,000 sqft Interior
6 Parking spaces
33.9 X 129.2 Ft Lot size
3 days ago Listed
Virtual tour Bungalow Central Air Conditioning Forced Air

About this home

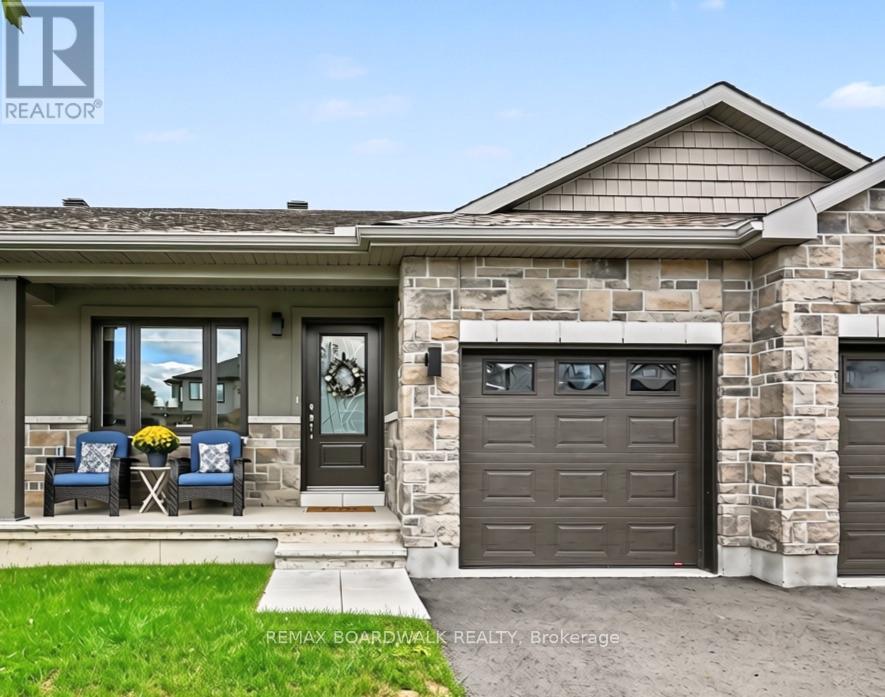
Welcome to 4 Ernie Godin Way, an impeccably maintained 2-bedroom, 2-bathroom home built by the premium builder Cedarstone Homes. This sought-after Exeter model, includes a two-car garage and many upgrades throughout. Pride of ownership is evident from the moment you step inside. With 1,623 square feet of living space (per MPAC), the layout is bright, intelligently-planned and made for easy living. The upgraded kitchen is a standout, featuring quartz waterfall counters and a convenient pantry, ideal for everyday meals and entertaining. The large primary bedroom with ensuite bath, featuring double sinks and a large shower with gorgeous herringbone tile, opens into a spacious walk-in closet and laundry room. Both bathrooms are full baths, which adds convenience for you and your guests. From the spacious living and dining area, walk straight out onto the private covered porch and seating area, perfect for enjoying your morning coffee or curling up to relax in the evening. The large unfinished basement with an egress window is ready for you to make your own, whether that means a future bedroom, family room, home office or gym. The location is hard to beat. Situated right in the middle of town, you're steps from restaurants, shopping, the Nick Smith Recreation Centre, the Madawaska River, curling club, and a short 15 minute walk to the main street. Enjoy riverside strolls, local events, dining and everyday errands, all within easy walking distance. Quality construction, thoughtful upgrades and a prime central location make this a rare find in Arnprior. Book your private showing today. (id:28469)

Virtual tour

Facts & features

Property

MLS® Number
X13858334
Property Type
Single Family
Community Name
550 - Arnprior
Ownership
Freehold
Equipment Type
Water Heater
Parking Space Total
6
Rental Equipment Type
Water Heater

Building

Bathroom Total
2
Bedrooms Above Ground
2
Bedrooms Total
2
Appliances
Garage Door Opener Remote(s), Dishwasher, Dryer, Hood Fan, Humidifier, Stove, Washer, Refrigerator
Architectural Style
Bungalow
Basement Development
Unfinished
Basement Type
N/a (unfinished)
Construction Style Attachment
Semi-detached
Cooling Type
Central Air Conditioning
Exterior Finish
Brick
Foundation Type
Poured Concrete
Heating Fuel
Natural Gas
Heating Type
Forced Air
Stories Total
1
Size Interior
1,500 - 2,000 Sqft
Type
House
Utility Water
Municipal Water

Parking

Attached Garage
—
Garage
—

Land

Acreage
No
Sewer
Sanitary Sewer
Size Depth
129 Ft ,2 In
Size Frontage
33 Ft ,10 In
Size Irregular
33.9 X 129.2 Ft
Size Total Text
33.9 X 129.2 Ft
Zoning Description
R3(h8)

Monthly payment estimate

$
Estimated payment — per month
Mortgage amount
—
Total interest
—

Estimate only — excludes property tax, insurance and condo fees. Rates compound semi-annually as is standard for Canadian mortgages.

Cost of ownership

Est. monthly payment
$2,833/mo
Ontario land transfer tax
$9,273 one-time

Payment assumes 20% down over 25 years. First-time buyers may get up to $4,000 back on land transfer tax.

The Arnprior market

78 Active listings
$522,450 Median asking price
22% above median This home
28 days Avg. time on market
Browse all Arnprior listings →

Location

4 Ernie Godin Way, Arnprior, Ontario K7S 0J3  ·  Get directions

Want first look at new Arnprior homes in this price range?

Create a free account