About this home
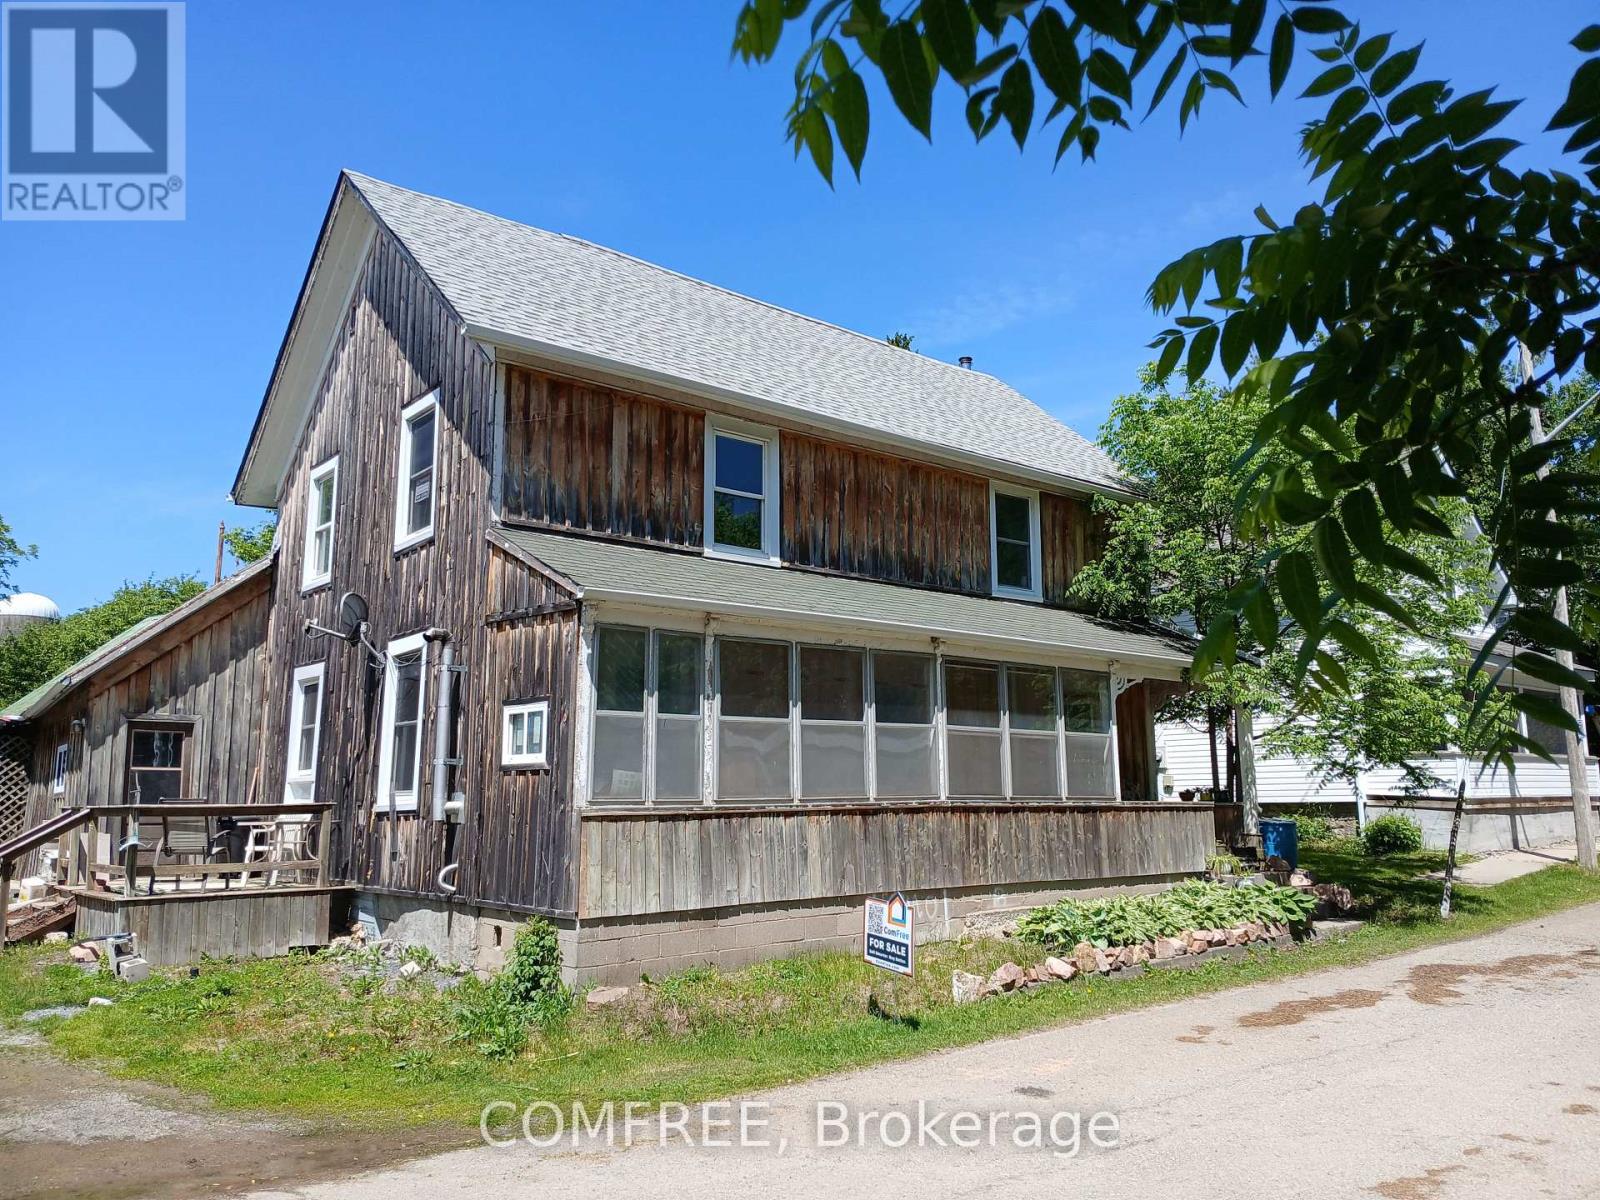
Nestled right in the Village of Lansdowne, you will find the most spacious and charming farmhouse that is ideal for the first time buyer or growing family that needs room! The main floor boasts a large eat in Kitchen, office, living room, sunporch, 3 piece bathroom and storage! Upstairs, you will find three good-sized bedrooms - one of which has not one, but TWO bonus rooms attached to it - the possibilities are endless! And for those looking for a project, a small barn at the back of the property could be your new hangout! You have to see this one in person to believe it. (id:28469)
Facts & features
Property
- MLS® Number
- X13224624
- Property Type
- Single Family
- Community Name
- 03 - Lansdowne Village
- Ownership
- Freehold
- Equipment Type
- Water Heater, Furnace, Propane Tank
- Features
- Irregular Lot Size
- Parking Space Total
- 3
- Rental Equipment Type
- Water Heater, Furnace, Propane Tank
- Structure
- Barn
Building
- Bathroom Total
- 2
- Bedrooms Above Ground
- 3
- Bedrooms Total
- 3
- Age
- 100+ Years
- Appliances
- Dryer, Stove, Washer, Refrigerator
- Basement Development
- Unfinished
- Basement Type
- Partial (unfinished)
- Construction Style Attachment
- Detached
- Cooling Type
- Central Air Conditioning, Ventilation System
- Exterior Finish
- Vinyl Siding
- Foundation Type
- Stone
- Heating Fuel
- Propane
- Heating Type
- Forced Air
- Stories Total
- 2
- Size Interior
- 2,000 - 2,500 Sqft
- Type
- House
- Utility Water
- Municipal Water
Parking
- No Garage
- —
Land
- Acreage
- No
- Sewer
- Sanitary Sewer
- Size Depth
- 175 Ft ,9 In
- Size Frontage
- 47 Ft ,10 In
- Size Irregular
- 47.9 X 175.8 Ft
- Size Total Text
- 47.9 X 175.8 Ft|under 1/2 Acre
Monthly payment estimate
- Mortgage amount
- —
- Total interest
- —
Down payments under 20% typically require mortgage default insurance (CMHC), which is not included in this estimate.
Estimate only — excludes property tax, insurance and condo fees. Rates compound semi-annually as is standard for Canadian mortgages.
Rooms
Second Level
- Loft 3.86 m x 3.88 m
- Bathroom 1.32 m x 2.22 m
- Primary Bedroom 4.58 m x 5.33 m
- Bedroom 3.43 m x 3.66 m
- Bedroom 4.18 m x 3.53 m
- Other 2.23 m x 2.88 m
Main Level
- Living Room 4.63 m x 5.41 m
- Sitting Room 2.92 m x 4.12 m
- Office 3.35 m x 3.61 m
- Kitchen 4.01 m x 5.72 m
- Laundry Room 2.23 m x 1.98 m
- Bathroom 1.81 m x 1.98 m
- Other 2.52 m x 1.43 m
Location
4 Gilbert Street, Lansdowne Village, Ontario K0E 1L0 · Get directions
This REALTOR.ca listing content is owned and licensed by REALTOR® members of The Canadian Real Estate Association
The trademarks REALTOR®, REALTORS®, and the REALTOR® logo are controlled by The Canadian Real Estate Association (CREA) and identify real estate professionals who are members of CREA. The trademarks MLS®, Multiple Listing Service® and the associated logos are owned by The Canadian Real Estate Association (CREA) and identify the quality of services provided by real estate professionals who are members of CREA. The trademark DDF® is owned by The Canadian Real Estate Association (CREA) and identifies CREA's Data Distribution Facility (DDF®)
- Last Updated
- June 01 2026 08:52:51
- Data Provider
- Kingston & Area Real Estate Association
- Listing Office
- Century 21 Heritage Group Ltd., Brokerage