
For Sale Single Family Open house

4 Loyalist Crescent

$449,000 Est. $1,988/mo ↓

South Stormont, Ontario K0C 1M0

3 Bedrooms
2 Bathrooms
1,100 - 1,500 sqft Interior
4 Parking spaces
121.1 X 226.1 Ft, 1/2 - 1.99 Acres Lot size
1 day ago Listed
Virtual tour Raised Bungalow Fireplace Central Air Conditioning Forced Air Finished basement

About this home

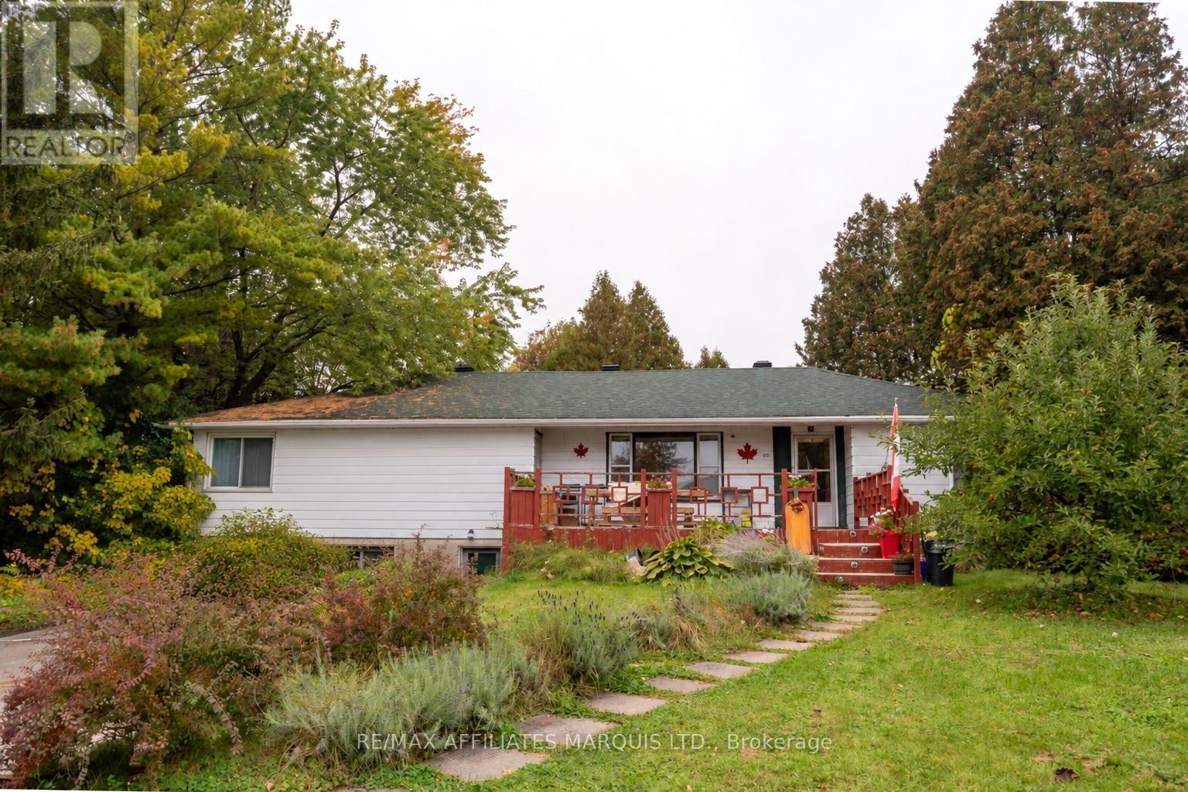
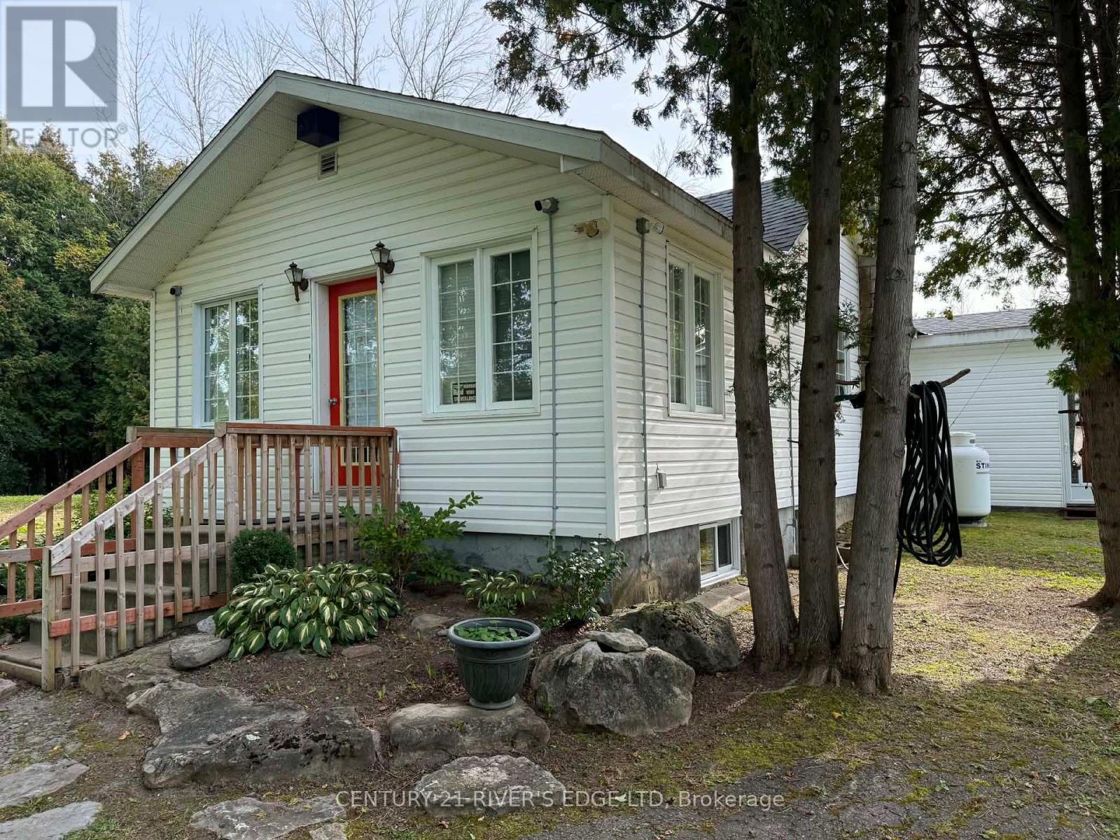
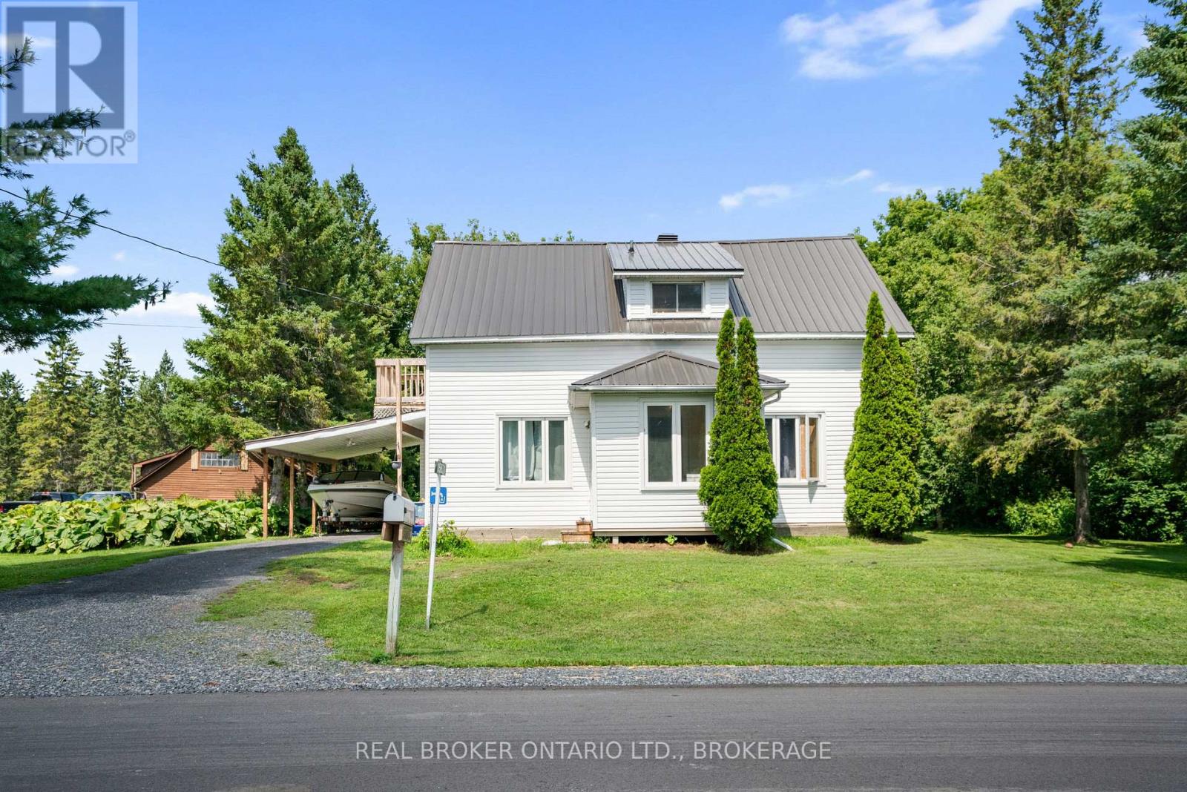
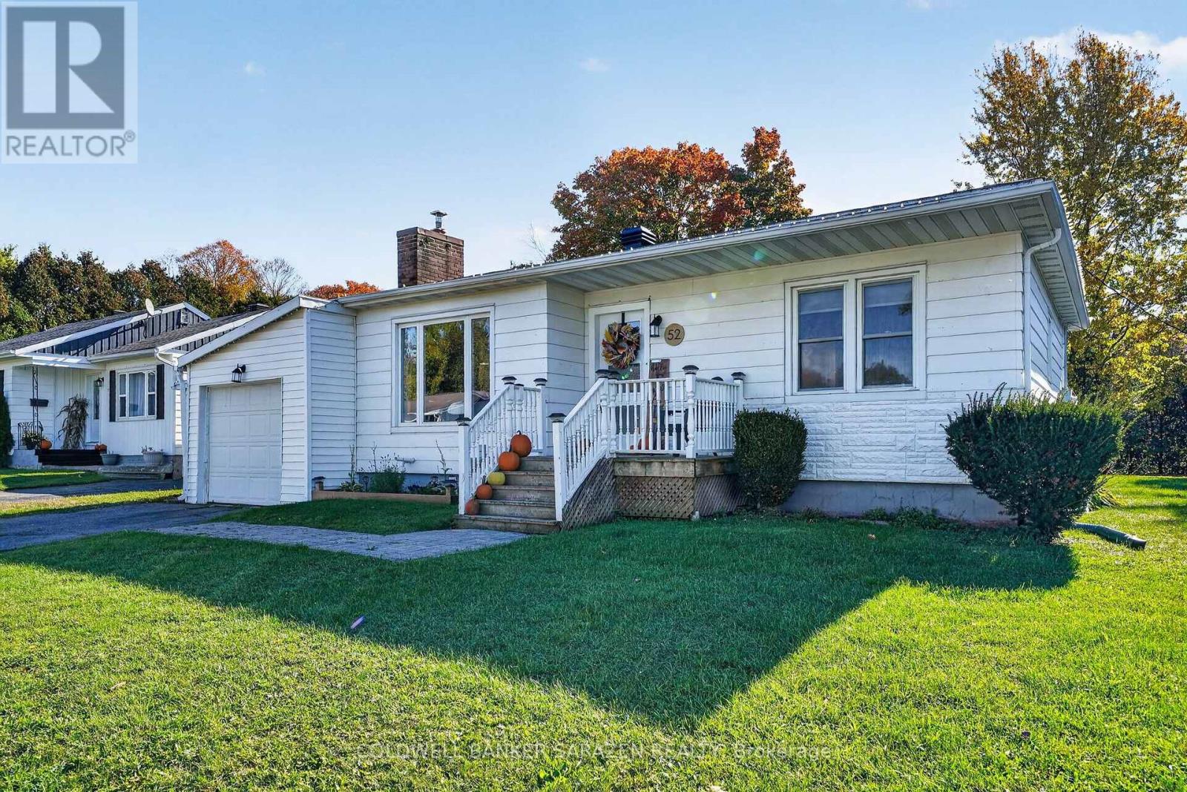
Welcome to this 3-bedroom family home located in one of the area's most sought-after subdivisions. Surrounded by mature trees, large lots, and a welcoming neighbourhood atmosphere, this is the kind of community where families put down roots. With a nearby park, quiet streets, and plenty of space both inside and out, it's easy to imagine making lifelong memories here. The home features an attached garage, a bright sunroom perfect for morning coffee or family gatherings, and a spacious yard with endless possibilities for kids, pets, gardening, or entertaining. This is a wonderful opportunity for buyers looking to create a home that reflects their own style and needs. With solid space, an unbeatable location, and a neighbourhood where homes are highly sought after, this property offers the chance to make it truly your own over time.Whether you're buying your first family home, looking for more space, or searching for a property in an established neighbourhood with lasting value, you'll appreciate everything this location has to offer. The combination of mature landscaping, oversized lots, and a strong sense of community makes this a place you'll be proud to call home. Come see the potential, imagine the possibilities, and picture your family's next chapter beginning here. (id:28469)

Virtual tour

Open house

Facts & features

Property

MLS® Number
X13764210
Property Type
Single Family
Community Name
713 - Ingleside
Ownership
Freehold
Amenities Near By
Beach, Park, Schools
Equipment Type
Water Heater
Features
Wooded Area
Parking Space Total
4
Rental Equipment Type
Water Heater

Building

Bathroom Total
2
Bedrooms Above Ground
3
Bedrooms Total
3
Age
31 To 50 Years
Amenities
Fireplace(s)
Appliances
Garage Door Opener Remote(s)
Architectural Style
Raised Bungalow
Basement Development
Finished
Basement Type
Full (finished)
Construction Style Attachment
Detached
Cooling Type
Central Air Conditioning
Exterior Finish
Brick, Vinyl Siding
Fireplace Present
Yes
Foundation Type
Poured Concrete
Half Bath Total
1
Heating Fuel
Natural Gas
Heating Type
Forced Air
Stories Total
1
Size Interior
1,100 - 1,500 Sqft
Type
House
Utility Water
Municipal Water

Parking

Attached Garage
Garage

Land

Acreage
No
Land Amenities
Beach, Park, Schools
Sewer
Septic System
Size Depth
226 Ft ,1 In
Size Frontage
121 Ft ,1 In
Size Irregular
121.1 X 226.1 Ft
Size Total Text
121.1 X 226.1 Ft|1/2 - 1.99 Acres
Zoning Description
Residential

Monthly payment estimate

$
Estimated payment per month
Mortgage amount
Total interest

Estimate only — excludes property tax, insurance and condo fees. Rates compound semi-annually as is standard for Canadian mortgages.

Cost of ownership

Est. monthly payment
$1,988/mo
Ontario land transfer tax
$5,455 one-time

Payment assumes 20% down over 25 years. First-time buyers may get up to $4,000 back on land transfer tax.

The Ingleside market

12 Active listings
$466,950 Median asking price
4% below median This home
18 days Avg. time on market
Browse all Ingleside listings →

Location

4 Loyalist Crescent, South Stormont, Ontario K0C 1M0  ·  Get directions

Want first look at new Ingleside homes in this price range?

Create a free account