
For Sale Single Family

4 Miller Street

$429,900 Est. $1,904/mo ↓

Lansdowne Village, Ontario K0E 1L0

3 Bedrooms
2 Bathrooms
1,100 - 1,500 sqft Interior
4 Parking spaces
66 X 132 Ft Lot size
1 day ago Listed
Virtual tour Fireplace Central Air Conditioning Forced Air

About this home

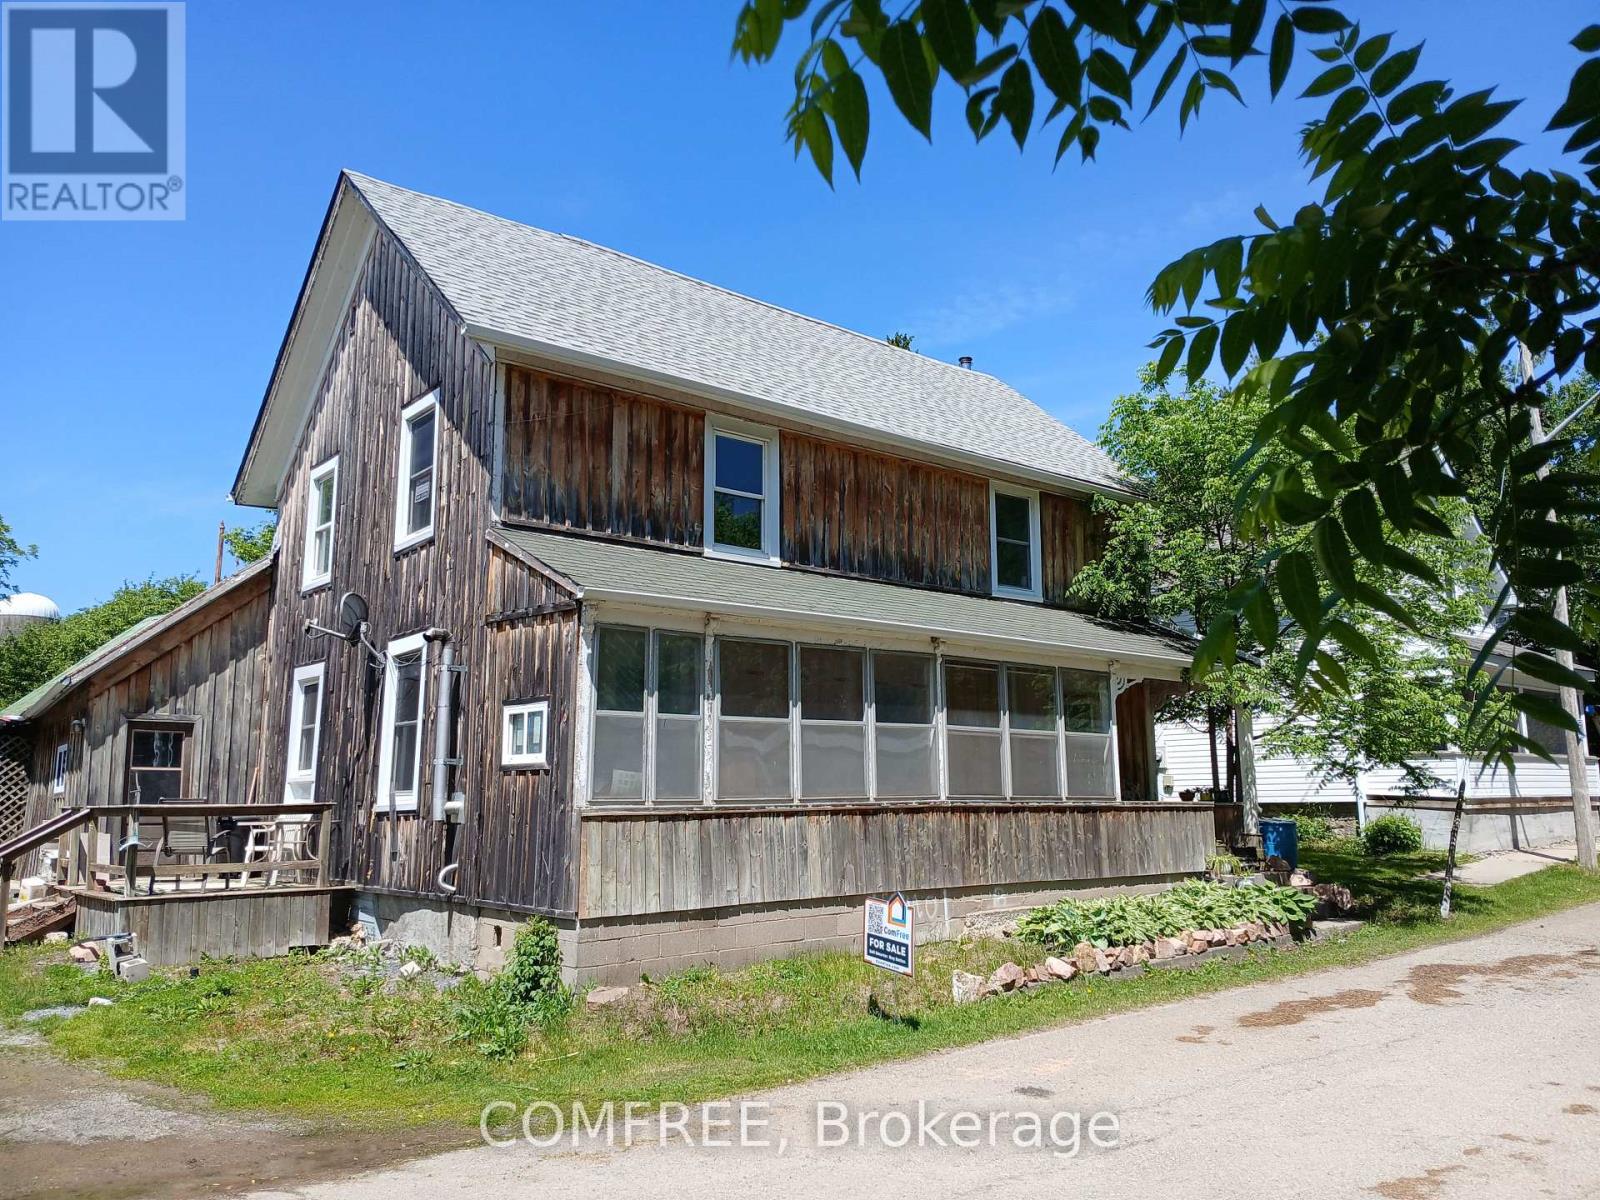
Welcome to 4 Miller Street, a beautifully cared-for, carpet-free home set on a lovely property in the heart of the Village of Lansdowne. Filled with natural light and thoughtfully updated over the years, this warm and inviting home offers comfortable living inside and an exceptional backyard to enjoy outside. The main floor features a spacious eat-in kitchen with updated flooring, countertops, sink and faucet, tile backsplash and newer stainless steel appliances. A bright living room, separate dining room, versatile office or den, a beautifully renovated 2-piece bath with laundry and a cozy screened in front porch complete the main level. Upstairs, you'll find warm wood floors, a generous and bright primary bedroom, two additional bedrooms and a 4-piece bathroom. The backyard is truly one of the highlights of this property. Beautiful perennial gardens, mature trees and thoughtful landscaping create a private and peaceful setting with plenty of space for entertaining, gardening or simply relaxing outdoors. A new storage shed provides added convenience, while the expansive driveway offers plenty of parking for family and guests. Recent improvements include central air conditioning, hot water tank and water softener, newer washer and dryer, refreshed kitchen, renovated powder room, upgraded gardens and extensive landscaping. Located within easy walking distance of the grocery store, post office and library, this charming village home combines everyday convenience with a wonderful sense of space and community. Lovingly maintained and beautifully improved, 4 Miller Street is ready for its next chapter. (id:28469)

Facts & features

Property

MLS® Number
X13773012
Property Type
Single Family
Community Name
03 - Lansdowne Village
Ownership
Freehold
Amenities Near By
Schools
Community Features
School Bus
Equipment Type
Propane Tank
Features
Cul-de-sac, Flat Site, Carpet Free
Parking Space Total
4
Rental Equipment Type
Propane Tank
Structure
Deck, Patio(s), Shed

Building

Bathroom Total
2
Bedrooms Above Ground
3
Bedrooms Total
3
Age
100+ Years
Appliances
Water Heater, Water Softener, Dishwasher, Dryer, Stove, Washer, Refrigerator
Basement Development
Unfinished
Basement Type
N/a (unfinished)
Construction Style Attachment
Detached
Cooling Type
Central Air Conditioning
Exterior Finish
Vinyl Siding
Fire Protection
Smoke Detectors
Fireplace Present
Yes
Foundation Type
Unknown
Half Bath Total
1
Heating Fuel
Propane
Heating Type
Forced Air
Stories Total
2
Size Interior
1,100 - 1,500 Sqft
Type
House
Utility Water
Municipal Water

Parking

Detached Garage
No Garage

Land

Acreage
No
Land Amenities
Schools
Sewer
Sanitary Sewer
Size Depth
132 Ft
Size Frontage
66 Ft
Size Irregular
66 X 132 Ft
Size Total Text
66 X 132 Ft

Utilities

Cable
Available
Electricity
Installed
Sewer
Installed

Monthly payment estimate

$
Estimated payment per month
Mortgage amount
Total interest

Estimate only — excludes property tax, insurance and condo fees. Rates compound semi-annually as is standard for Canadian mortgages.

Cost of ownership

Est. monthly payment
$1,904/mo
Ontario land transfer tax
$5,073 one-time

Payment assumes 20% down over 25 years. First-time buyers may get up to $4,000 back on land transfer tax.

The Lansdowne Village market

11 Active listings
$429,900 Median asking price
At the area median This home
61 days Avg. time on market
Browse all Lansdowne Village listings →

Rooms

Second Level

  • Bedroom 3.93 m x 2.59 m
  • Primary Bedroom 3.56 m x 4.8 m
  • Bathroom 1.94 m x 1.5 m
  • Bedroom 3.93 m x 3.08 m

Main Level

  • Foyer 4.29 m x 2.03 m
  • Living Room 4.29 m x 3.67 m
  • Dining Room 4.43 m x 3.27 m
  • Office 2.69 m x 2.41 m
  • Bathroom 1.7 m x 2.44 m
  • Kitchen 4.76 m x 3.75 m
  • Mud Room 4.78 m x 1.66 m

Location

4 Miller Street, Lansdowne Village, Ontario K0E 1L0  ·  Get directions

Want first look at new Lansdowne Village homes in this price range?

Create a free account