
For Sale Single Family

4 Queen Street

$639,000 Est. $2,829/mo ↓

Rideau Lakes, Ontario K0G 1V0

3 Bedrooms
2 Bathrooms
1,100 - 1,500 sqft Interior
3 Parking spaces
120 X 119.4 Ft Lot size
25 days ago Listed
Bungalow Fireplace Central Air Conditioning Forced Air Finished basement

About this home

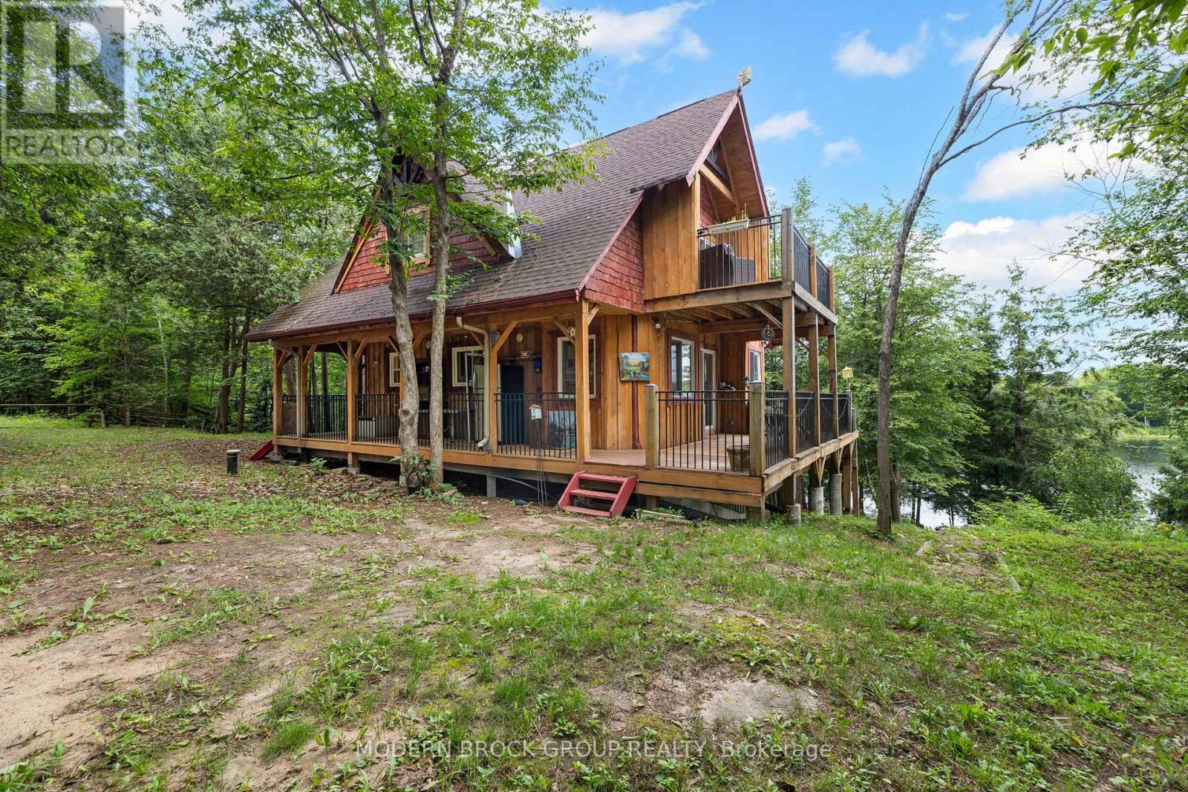
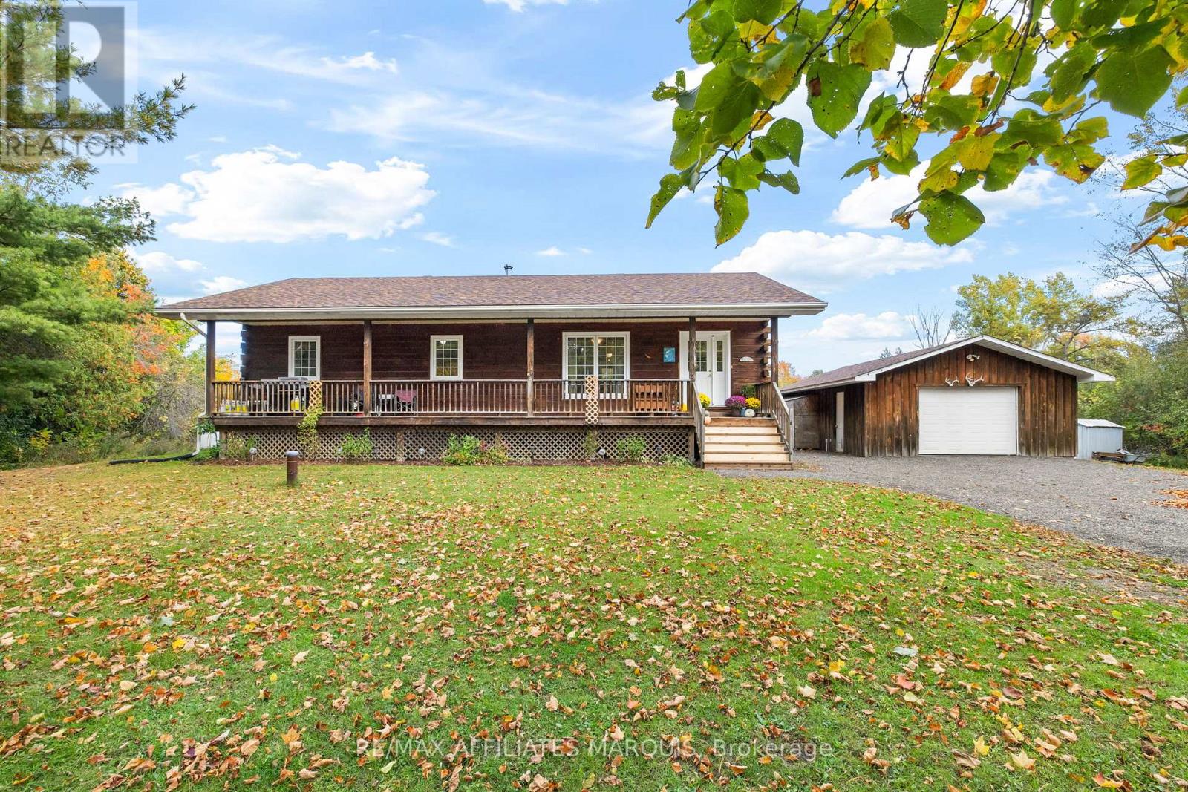
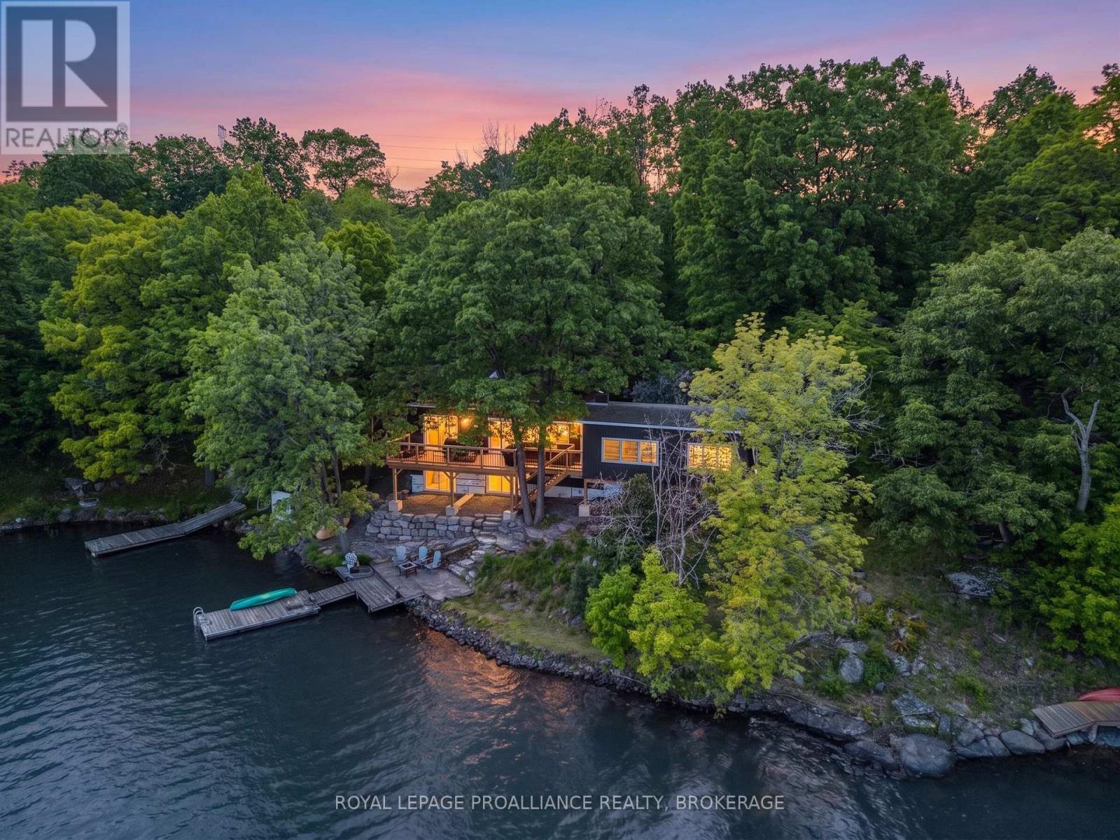
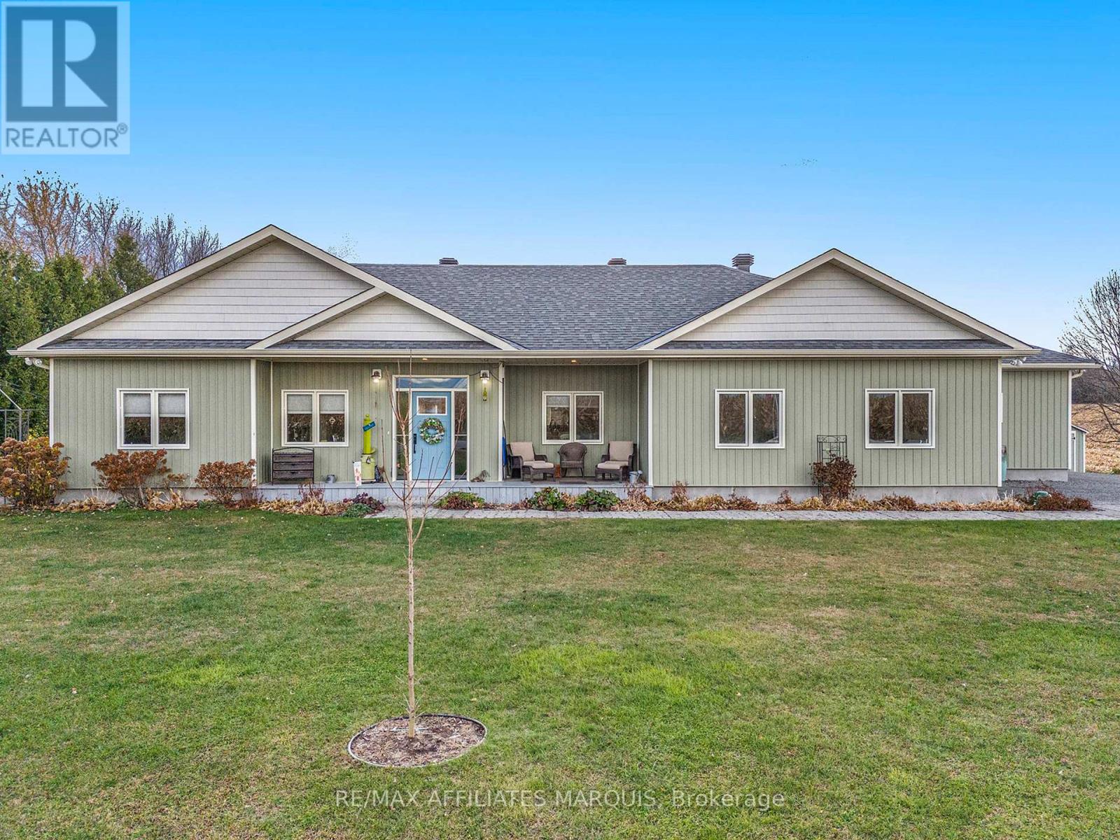
OPEN HOUSE SUNDAY SEPT. 13th., 12-1:1:30 pm. Welcome to 4 Queen Street in the charming village of Portland, Rideau Lakes. This inviting residential home offers a warm and functional layout with bright principal rooms, comfortable bedrooms, and a beautiful main floor recreation room perfect for relaxing, entertaining, or enjoying extra family space. The property is surrounded by gorgeous, established landscaping, mature trees, and lush greenery, creating a private and welcoming outdoor setting. Ideally located close to the water, marina, shops, and local amenities, this home is a wonderful option for buyers looking for year-round living in a peaceful village community. Enjoy the charm of Rideau Lakes with boating, fishing, trails, and small-town conveniences just moments from your door. (id:28469)

Facts & features

Property

MLS® Number
X13548768
Property Type
Single Family
Community Name
818 - Rideau Lakes (Bastard) Twp
Ownership
Freehold
Amenities Near By
Place Of Worship, Beach
Parking Space Total
3
Structure
Shed, Workshop

Building

Bathroom Total
2
Bedrooms Above Ground
2
Bedrooms Below Ground
1
Bedrooms Total
3
Appliances
Dishwasher, Dryer, Freezer, Microwave, Range, Washer, Refrigerator
Architectural Style
Bungalow
Basement Development
Finished
Basement Type
N/a (finished)
Construction Style Attachment
Detached
Cooling Type
Central Air Conditioning
Exterior Finish
Brick
Fireplace Present
Yes
Fireplace Total
1
Fireplace Type
Woodstove
Foundation Type
Block
Heating Fuel
Propane
Heating Type
Forced Air
Stories Total
1
Size Interior
1,100 - 1,500 Sqft
Type
House
Utility Water
Drilled Well

Parking

Attached Garage
—
Garage
—

Land

Acreage
No
Land Amenities
Place Of Worship, Beach
Sewer
Septic System
Size Depth
119 Ft ,4 In
Size Frontage
120 Ft
Size Irregular
120 X 119.4 Ft
Size Total Text
120 X 119.4 Ft
Surface Water
Lake/pond

Monthly payment estimate

$
Estimated payment — per month
Mortgage amount
—
Total interest
—

Estimate only — excludes property tax, insurance and condo fees. Rates compound semi-annually as is standard for Canadian mortgages.

Cost of ownership

Est. monthly payment
$2,829/mo
Ontario land transfer tax
$9,255 one-time

Payment assumes 20% down over 25 years. First-time buyers may get up to $4,000 back on land transfer tax.

The Rideau Lakes (Bastard) Twp market

35 Active listings
$567,000 Median asking price
13% above median This home
29 days Avg. time on market
Browse all Rideau Lakes (Bastard) Twp listings →

Rooms

Basement

  • Utility Room 2.77 m x 2.19 m
  • Utility Room 5.54 m x 6.8 m
  • Recreational, Games Room 4.81 m x 3.84 m
  • Bathroom 1.55 m x 3.53 m

Main Level

  • Foyer 0.94 m x 1.55 m
  • Living Room 6.06 m x 3.53 m
  • Dining Room 2.83 m x 3.59 m
  • Kitchen 3.65 m x 3.59 m
  • Bathroom 2.28 m x 2.25 m
  • Primary Bedroom 3.7 m x 3.74 m
  • Bedroom 2.46 m x 3.26 m
  • Family Room 5.7 m x 3.65 m

Location

4 Queen Street, Rideau Lakes, Ontario K0G 1V0  ·  Get directions

Want first look at new Rideau Lakes (Bastard) Twp homes in this price range?

Create a free account