
For Sale Single Family

40 Ault Drive

$789,000 Est. $3,494/mo ↓

South Stormont, Ontario K0C 1M0

4 Bedrooms
3 Bathrooms
1,500 - 2,000 sqft Interior
6 Parking spaces
67.6 X 151 Ft Lot size
1 day ago Listed
Bungalow Fireplace Central Air Conditioning, Air Exchanger Forced Air Finished basement

About this home

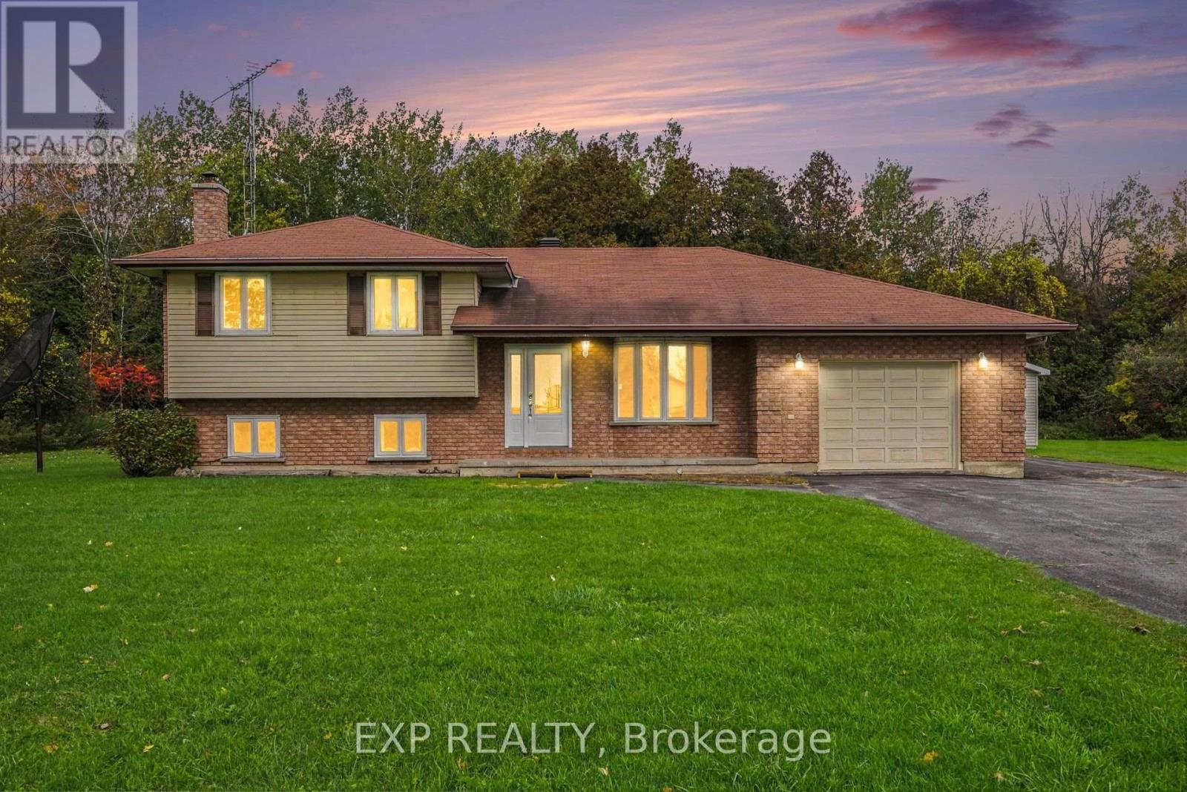
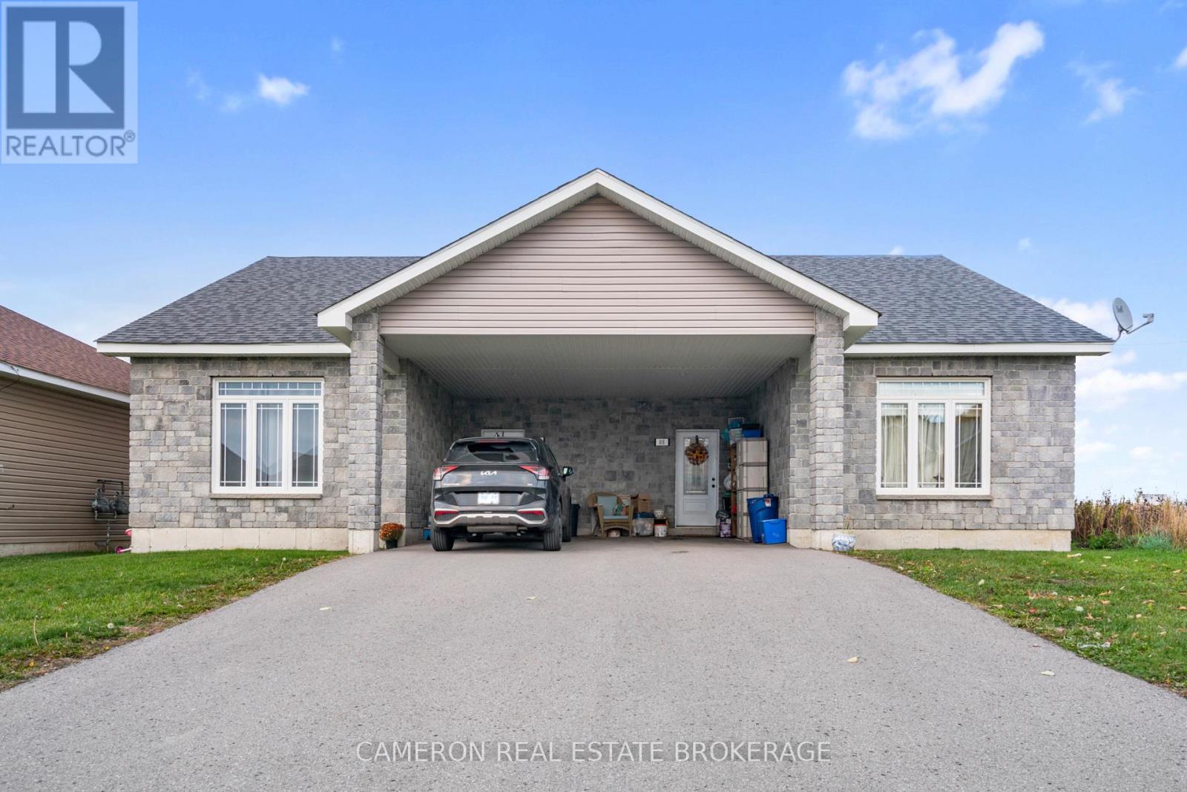
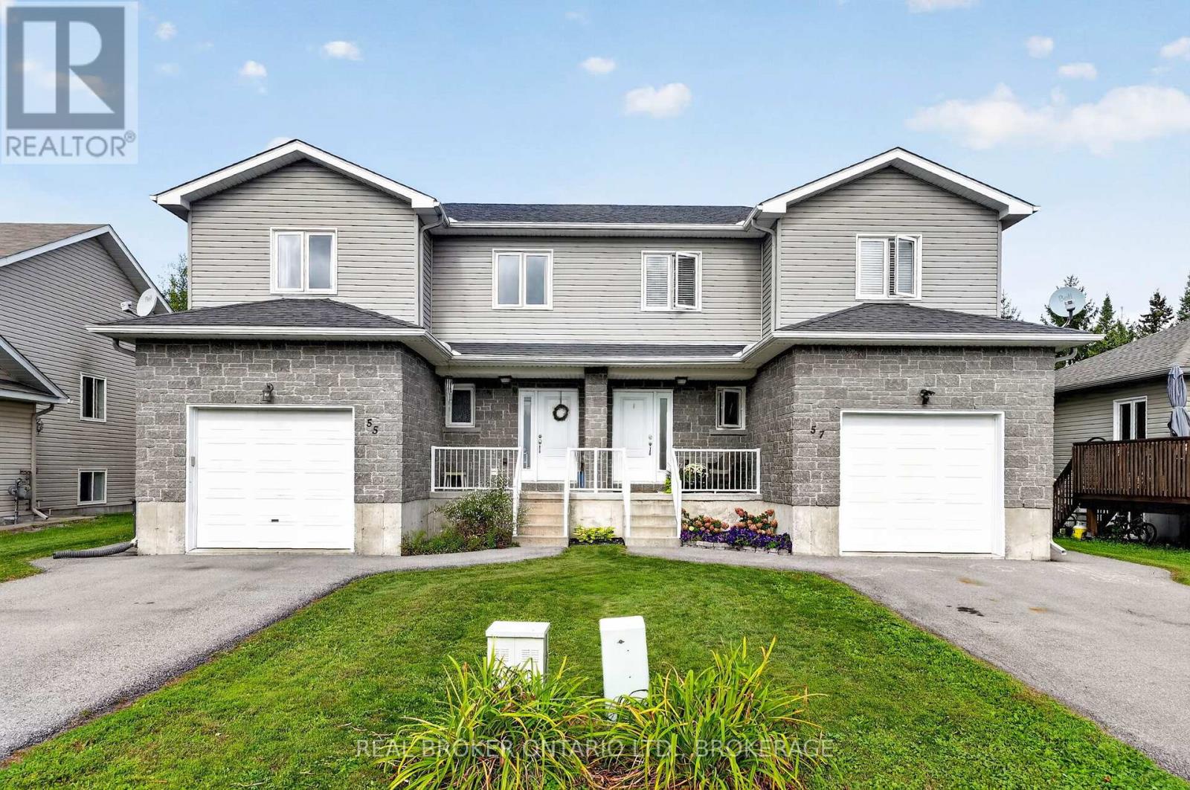
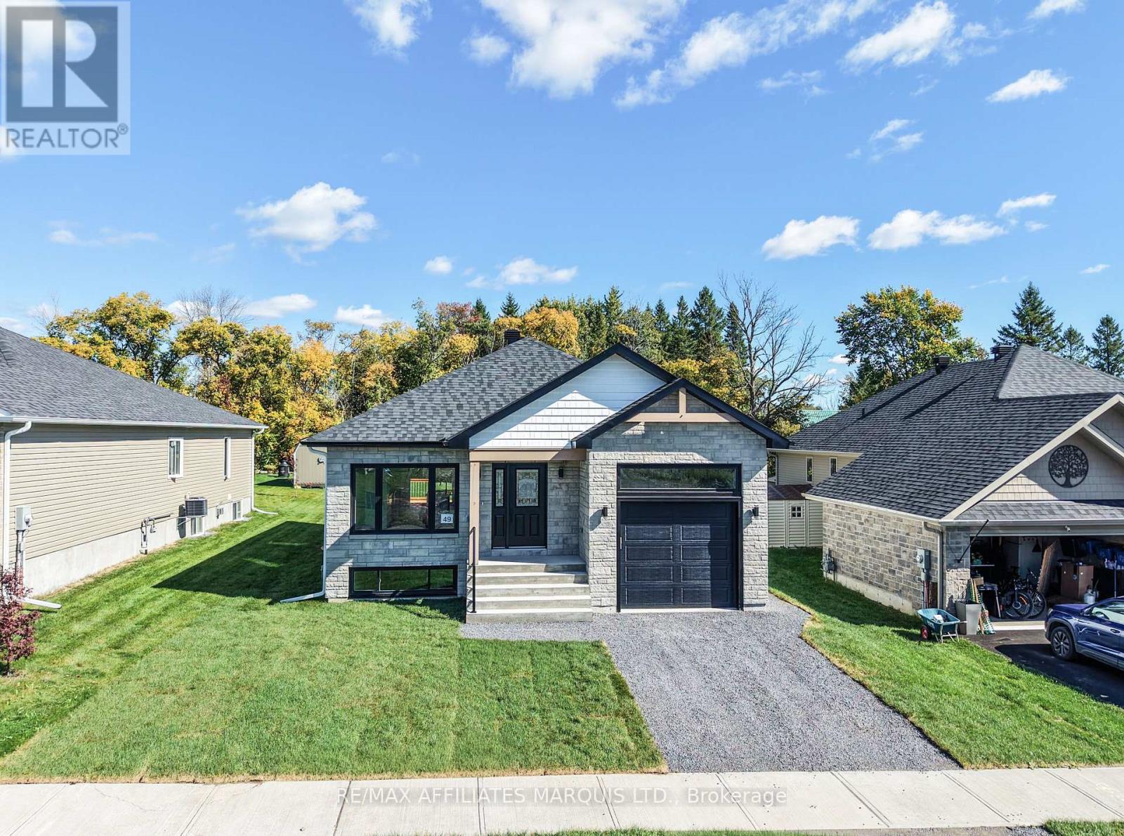
This premium, exceptional Ingleside property offers an exceptional blend of quality, comfort, and thoughtful design. Immaculately maintained, this custom built home features 3+1 bedrooms, 3 bathrooms, a beautifully finished basement with the same quality finishes as the main level, and a heated 2 car garage complete with a gas heater, floor drain, and hot and cold water sink. Inside, enjoy stone and quartz countertops, coffered ceilings, and a stunning four season solarium with a fireplace overlooking the lush and private backyard. The fully fenced outdoor space is truly an extension of the home, offering a spacious PVC deck with multiple seating areas, dining space, and a dedicated BBQ area, perfect for entertaining or enjoying peaceful evenings outdoors. With exceptional landscaping, premium finishes, and an impressive attention to detail throughout, this is a property that must be experienced to be fully appreciated. (id:28469)

Facts & features

Property

MLS® Number
X13659936
Property Type
Single Family
Community Name
713 - Ingleside
Ownership
Freehold
Equipment Type
Water Heater
Features
Sump Pump
Parking Space Total
6
Rental Equipment Type
Water Heater

Building

Bathroom Total
3
Bedrooms Above Ground
3
Bedrooms Below Ground
1
Bedrooms Total
4
Appliances
Water Heater, Garage Door Opener Remote(s)
Architectural Style
Bungalow
Basement Development
Finished
Basement Type
Full (finished)
Construction Style Attachment
Detached
Cooling Type
Central Air Conditioning, Air Exchanger
Exterior Finish
Stone, Vinyl Siding
Fireplace Present
Yes
Foundation Type
Concrete
Heating Fuel
Natural Gas
Heating Type
Forced Air
Stories Total
1
Size Interior
1,500 - 2,000 Sqft
Type
House
Utility Water
Municipal Water

Parking

Attached Garage
Garage

Land

Acreage
No
Sewer
Sanitary Sewer
Size Depth
151 Ft
Size Frontage
67 Ft ,7 In
Size Irregular
67.6 X 151 Ft
Size Total Text
67.6 X 151 Ft

The Ingleside market

13 Active listings
$464,900 Median asking price
70% above median This home
8 days Avg. time on market
Browse all Ingleside listings →

Monthly payment estimate

$
Estimated payment per month
Mortgage amount
Total interest

Estimate only — excludes property tax, insurance and condo fees. Rates compound semi-annually as is standard for Canadian mortgages.

Cost of ownership

Est. monthly payment
$3,494/mo
Ontario land transfer tax
$12,255 one-time

Payment assumes 20% down over 25 years. First-time buyers may get up to $4,000 back on land transfer tax.

Location

40 Ault Drive, South Stormont, Ontario K0C 1M0  ·  Get directions

Want first look at new Ingleside homes in this price range?

Create a free account