
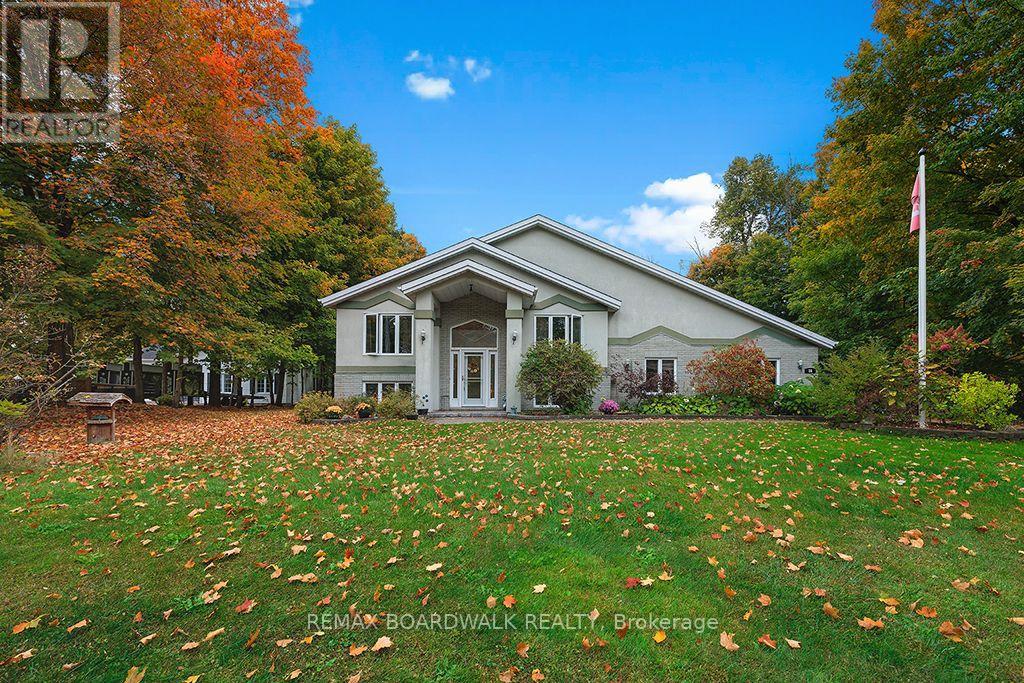
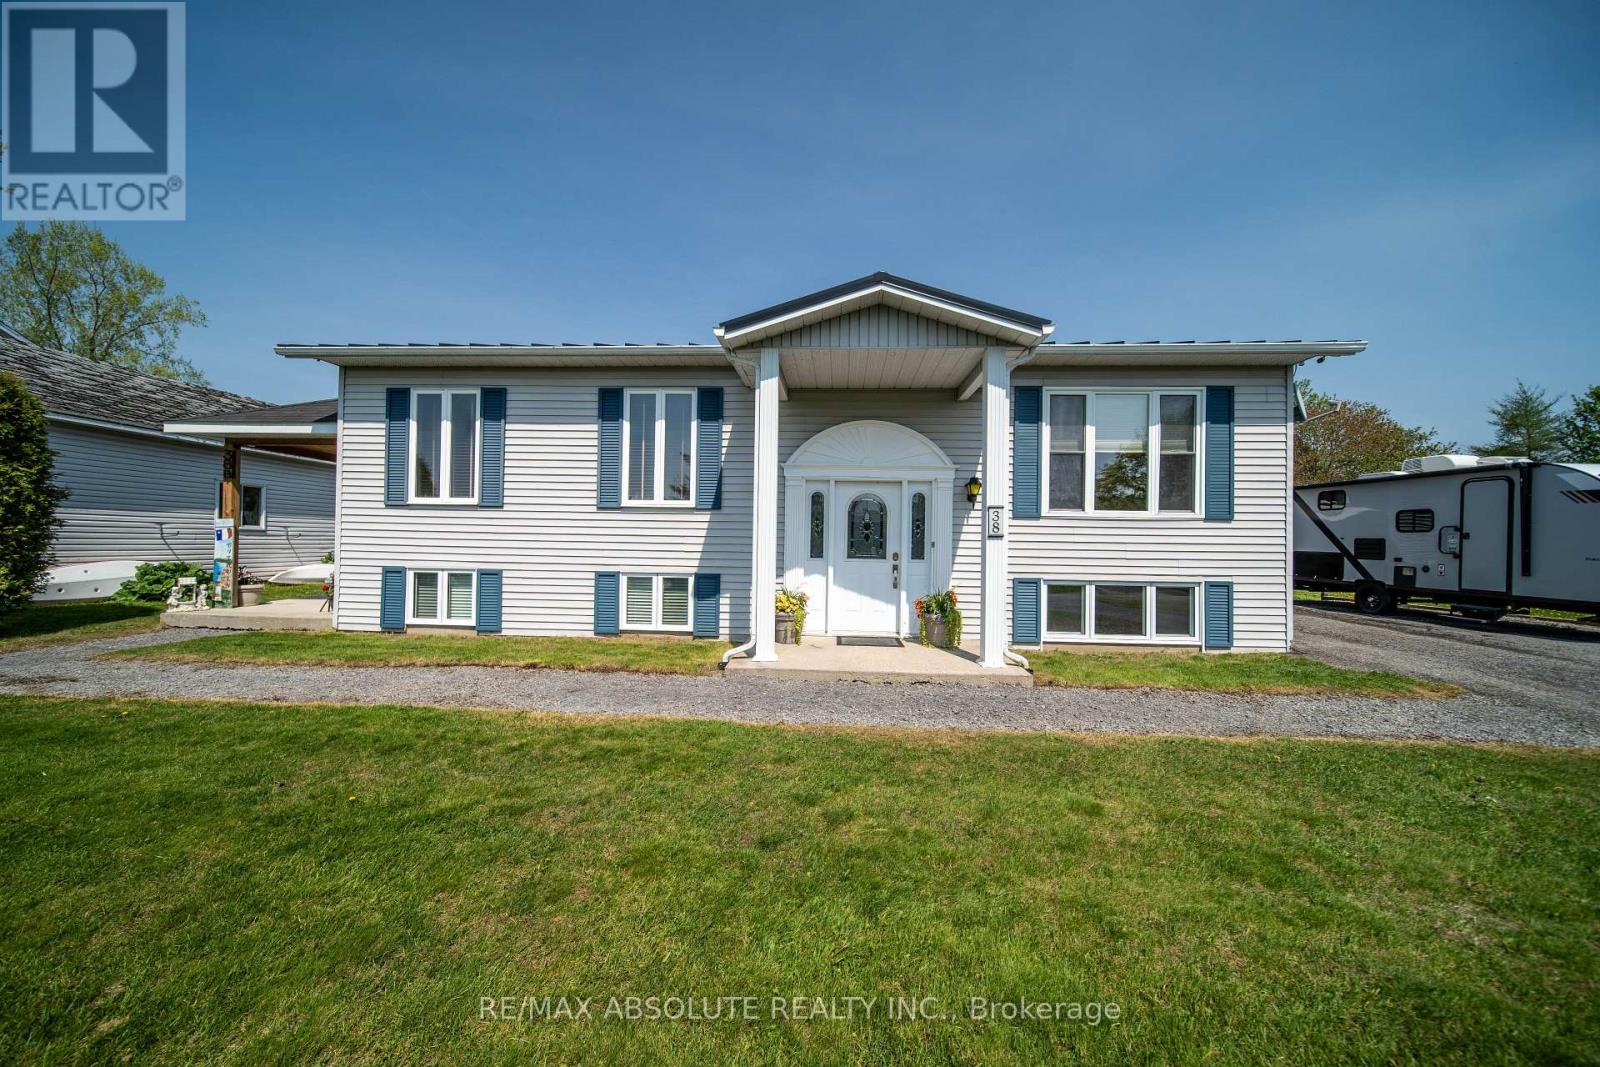


For Sale Single Family

40 Gaslight Way

$574,900 Est. $2,546/mo ↓

Russell, Ontario K4R 0B1

Price reduced $20,100 on August 20, 2026

2 Bedrooms
2 Bathrooms
1,100 - 1,500 sqft Interior
3 Parking spaces
38.5 X 109.9 Ft Lot size
1 day ago Listed
Virtual tour Bungalow Fireplace Central Air Conditioning, Air Exchanger Forced Air Landscaped, Lawn Sprinkler

About this home

Welcome to this bright and spacious semi-detached bungalow nestled in the heart of the vibrant Village of Russell. Thoughtfully designed for comfort and convenience, this home offers an inviting open-concept main living area highlighted by a cozy natural gas fireplace and an abundance of natural light. The beautifully updated kitchen features quartz countertops, a stylish backsplash, and ample workspace for everyday living and entertaining. The main level offers two generously sized bedrooms, including a private primary retreat complete with a walk-in closet and a 4-piece ensuite. A second full bathroom and a separate laundry room add to the home's practicality. Accessibility features include a porch lift in the garage and a chair lift providing easy access to the lower level. Downstairs, the partially finished basement offers excellent additional living space with drywall and flooring already completed, providing endless possibilities for a family room, hobby area, or home office. Step outside to enjoy the landscaped yard, complete with an irrigation system servicing both the front and back lawns. An entertainment-sized deck , with retractable awning, overlooks the peaceful rear yard with no rear neighbours, offering added privacy and a perfect setting for relaxing or hosting guests. Ideally located within a 5 minute walk to shops, Tim Hortons, and other amenities, this wonderful home combines comfort, convenience, and small-town charm. Come experience all that the Village of Russell has to offer! (id:28469)

Facts & features

Property

MLS® Number
X13494380
Property Type
Single Family
Community Name
601 - Village of Russell
Ownership
Freehold
Equipment Type
Water Heater - Tankless, Water Heater
Features
Flat Site, Wheelchair Access, Dry
Parking Space Total
3
Rental Equipment Type
Water Heater - Tankless, Water Heater
Structure
Deck, Porch

Building

Bathroom Total
2
Bedrooms Above Ground
2
Bedrooms Total
2
Age
6 To 15 Years
Amenities
Fireplace(s)
Appliances
Garage Door Opener Remote(s), Water Heater - Tankless, Water Meter, Dishwasher, Dryer, Garage Door Opener, Stove, Washer, Refrigerator
Architectural Style
Bungalow
Basement Type
Full, Partial
Construction Style Attachment
Semi-detached
Cooling Type
Central Air Conditioning, Air Exchanger
Exterior Finish
Vinyl Siding, Brick
Fire Protection
Smoke Detectors
Fireplace Present
Yes
Fireplace Total
1
Foundation Type
Poured Concrete
Heating Fuel
Natural Gas
Heating Type
Forced Air
Stories Total
1
Size Interior
1,100 - 1,500 Sqft
Type
House
Utility Water
Municipal Water

Parking

Attached Garage
Garage
Inside Entry

Land

Acreage
No
Landscape Features
Landscaped, Lawn Sprinkler
Sewer
Sanitary Sewer
Size Depth
109 Ft ,10 In
Size Frontage
38 Ft ,6 In
Size Irregular
38.5 X 109.9 Ft
Size Total Text
38.5 X 109.9 Ft
Zoning Description
Rv1a-h

Utilities

Cable
Available
Electricity
Installed
Sewer
Installed

The Village of Russell market

35 Active listings
$659,900 Median asking price
13% below median This home
22 days Avg. time on market
Browse all Village of Russell listings →

Monthly payment estimate

$
Estimated payment per month
Mortgage amount
Total interest

Estimate only — excludes property tax, insurance and condo fees. Rates compound semi-annually as is standard for Canadian mortgages.

Cost of ownership

Est. monthly payment
$2,546/mo
Ontario land transfer tax
$7,973 one-time

Payment assumes 20% down over 25 years. First-time buyers may get up to $4,000 back on land transfer tax.

Rooms

Main Level

  • Foyer 3.9322 m x 4.95 m
  • Bedroom 2 3.23 m x 4.41 m
  • Kitchen 4.83 m x 5.33 m
  • Primary Bedroom 4.47 m x 3.98 m
  • Bathroom 2.79 m x 3.37 m
  • Bathroom 2.79 m x 1.56 m
  • Living Room 4.93 m x 4.31 m
  • Laundry Room 1.6 m x 1.99 m

Location

40 Gaslight Way, Russell, Ontario K4R 0B1  ·  Get directions

Want first look at new Village of Russell homes in this price range?

Create a free account