40 O8b Road Rideau Lakes, Ontario K0G 1L0
$599,900
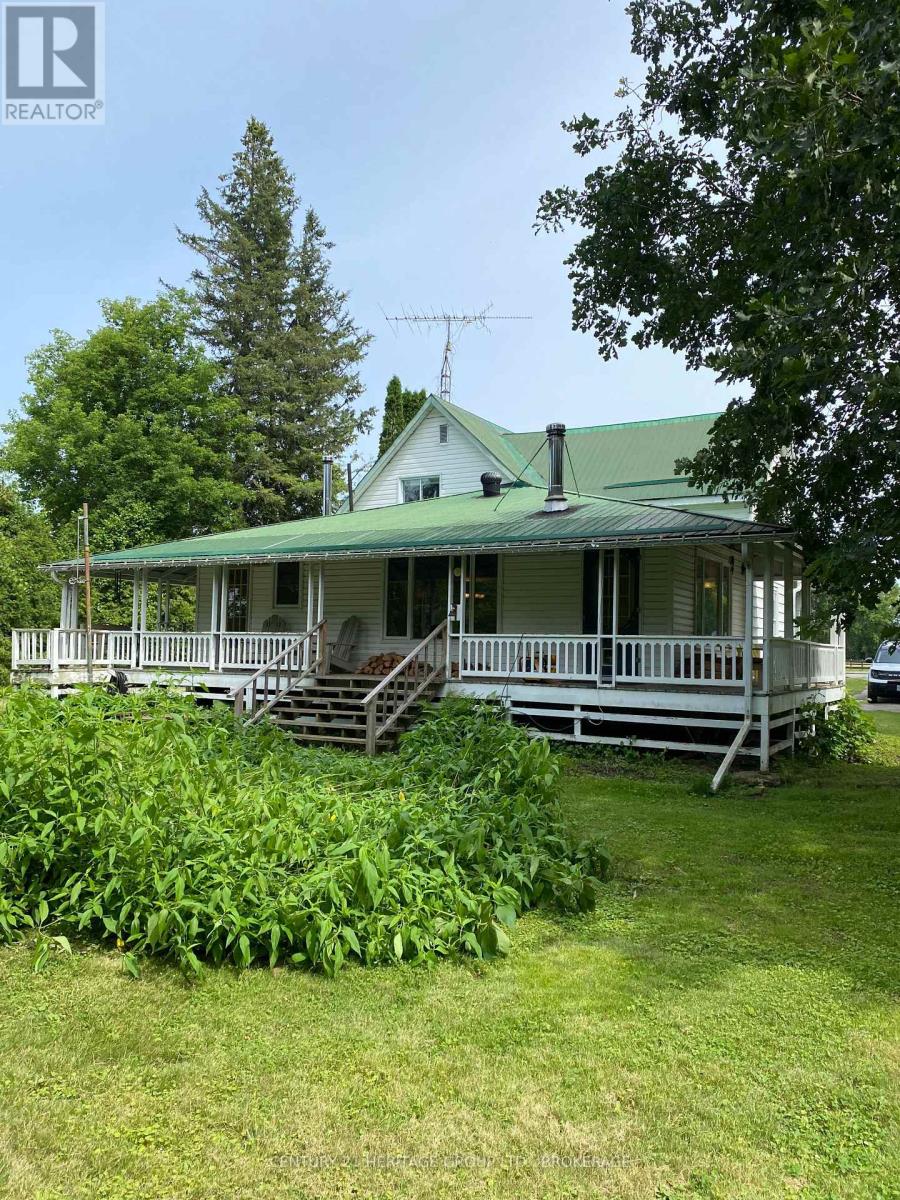
Discover a rare combination of 100 feet of private waterfront and over 100 acres of shared wilderness trails right in your backyard. Imagine waking up to the sun rising over Otter Lake, pouring a cup of coffee, and stepping out onto a wrap-around porch to watch the water ripple. This chalet-style cottage offers an ideal setting for gathering family and spending time by the lake. With over 100 feet of clean waterfront, daily life revolves around the shore. Inside, floor-to-ceiling windows flood the open-concept living room with natural light and keep the lake in constant view. A pellet stove anchors the living room, creating a cozy vibe on a cooler day, while the dedicated dining space is perfect for family meals or board games during an afternoon rain shower. The layout includes a functional kitchen, an updated bathroom, and three bedrooms with vaulted ceilings that create an airy, spacious feel. Outside, a covered section of the porch ensures you can enjoy the fresh air in any weather. Mature trees shade the property, providing natural privacy. For those who love outdoor adventure, the property includes access to over 100 acres of association land filled with trails to explore. A large shed easily stores all your outdoor equipment, while a durable steel roof on the cottage provides peace of mind. This property is built for long days on the dock, evening barbecues, and a lifetime of summers spent outdoors. (id:28469)
Property Details
| MLS® Number | X13210812 |
| Property Type | Single Family |
| Community Name | 820 - Rideau Lakes (South Elmsley) Twp |
| Easement | Unknown |
| Parking Space Total | 3 |
| Structure | Dock |
| View Type | Direct Water View |
| Water Front Name | Otter Lake |
| Water Front Type | Waterfront On Lake |
Building
| Bathroom Total | 1 |
| Bedrooms Above Ground | 3 |
| Bedrooms Total | 3 |
| Appliances | Water Heater, Stove, Refrigerator |
| Architectural Style | Bungalow |
| Basement Type | None |
| Construction Style Attachment | Detached |
| Exterior Finish | Wood |
| Fireplace Fuel | Pellet |
| Fireplace Present | Yes |
| Fireplace Total | 1 |
| Fireplace Type | Stove |
| Foundation Type | Block, Wood/piers |
| Heating Fuel | Electric |
| Heating Type | Baseboard Heaters |
| Stories Total | 1 |
| Size Interior | 700 - 1,100 Sqft |
| Type | House |
Parking
| No Garage |
Land
| Access Type | Public Road, Private Road, Private Docking |
| Acreage | No |
| Sewer | Holding Tank |
| Size Depth | 182 Ft |
| Size Frontage | 100 Ft |
| Size Irregular | 100 X 182 Ft |
| Size Total Text | 100 X 182 Ft |
Rooms
| Level | Type | Length | Width | Dimensions |
|---|---|---|---|---|
| Main Level | Kitchen | 2.398 m | 2.778 m | 2.398 m x 2.778 m |
| Main Level | Living Room | 5.128 m | 9.496 m | 5.128 m x 9.496 m |
| Main Level | Bedroom | 3.476 m | 2.145 m | 3.476 m x 2.145 m |
| Main Level | Bathroom | 2.363 m | 1.526 m | 2.363 m x 1.526 m |
| Main Level | Primary Bedroom | 3.521 m | 3.311 m | 3.521 m x 3.311 m |
| Main Level | Bedroom 3 | 4.245 m | 2.152 m | 4.245 m x 2.152 m |
Contact Us
Contact us for more information
Jennifer Aunger-Ritchie
Broker
jenniferaunger-ritchie.royallepage.ca/
22 Beckwith Street South
Smiths Falls, Ontario K7A 2A8
(613) 283-6666
(613) 283-9063
advantagerealestate.royallepage.ca/
Pauline Aunger
Broker of Record
paulineaunger.royallepage.ca/
22 Beckwith Street South
Smiths Falls, Ontario K7A 2A8
(613) 283-6666
(613) 283-9063
advantagerealestate.royallepage.ca/


