


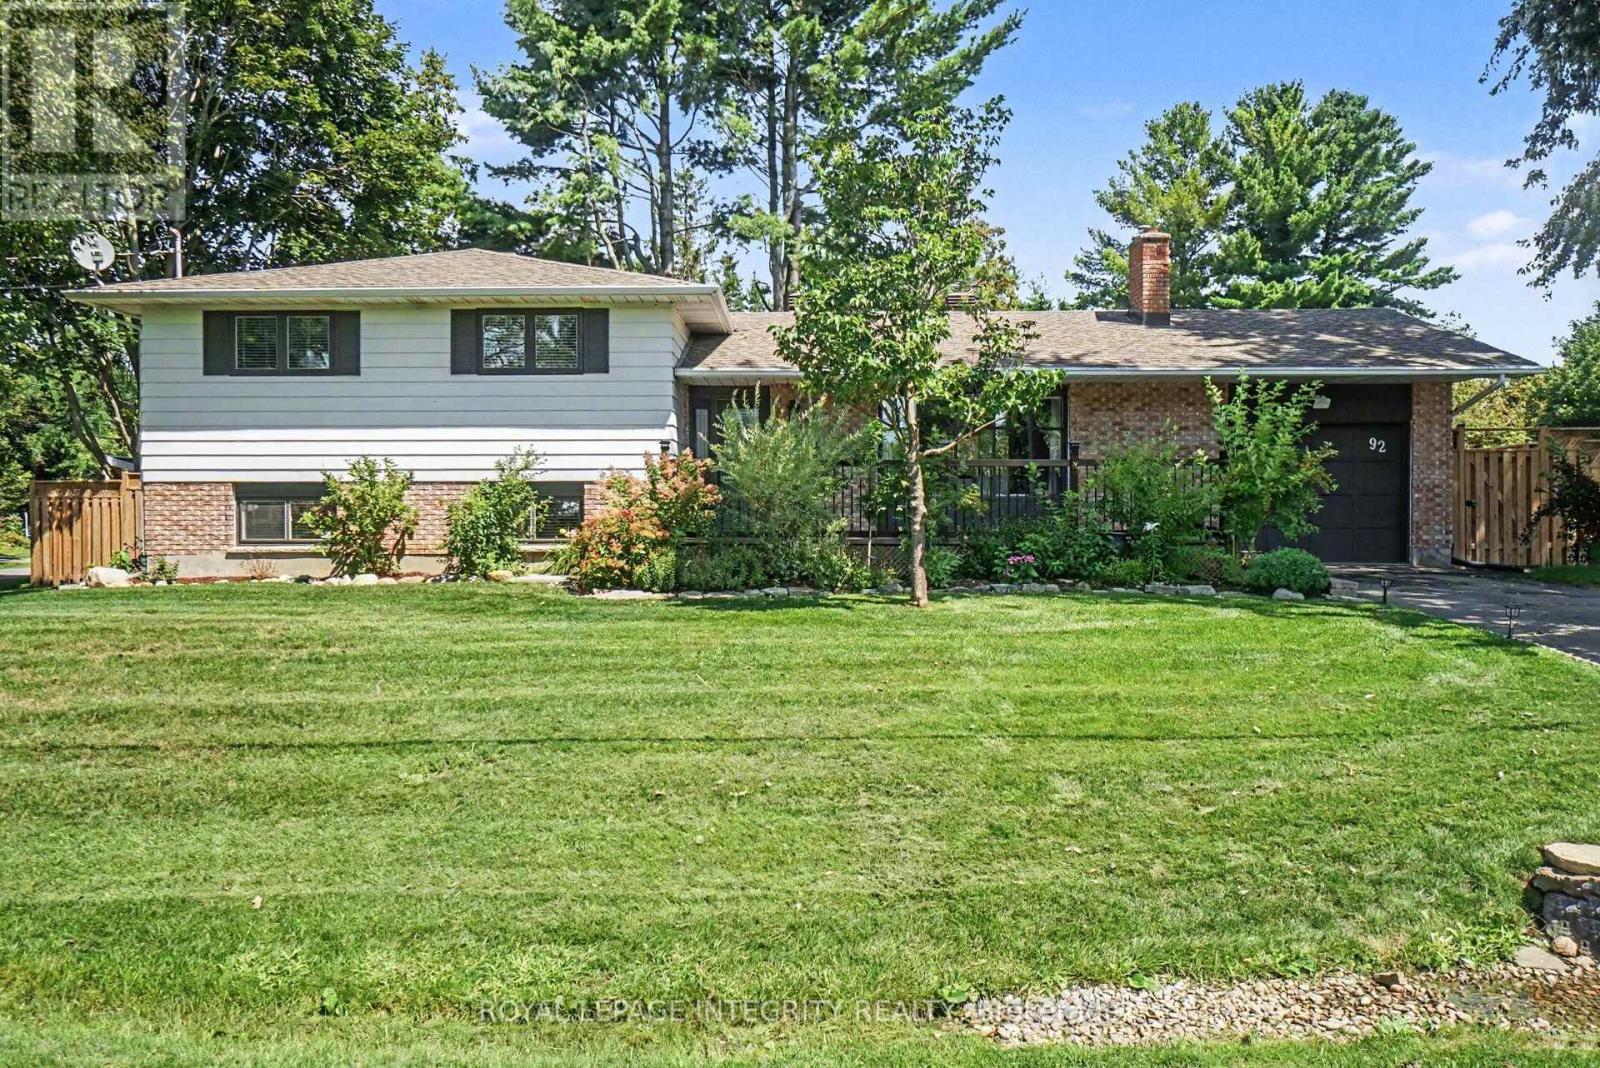

Priced at an incredible $874,900, this stunning multi-generational home sits on a rare 45-foot x 100 premium lot, offering unmatched space, privacy, and value in the heart of Orleans! A SIGNIFICANT upgrade over standard area frontages, 400 Nestleton Street is located on a quiet, family-friendly street and perfectly designed for family harmony. This masterfully upgraded Minto Hathaway executive residence features a brilliant "foyer-split" entrance that guarantees privacy for both living areas. Step right into the expansive main level, where a gourmet kitchen with sweeping granite countertops, rich cabinetry, and a large social island anchors the home. Sunlight pours into the open-concept family room, highlighting the gleaming hardwood floors and cozy gas fireplace. Upstairs, a professionally reconfigured four-bedroom floor plan provides ample room for growing families, including a luxurious primary bedroom retreat complete with a walk-in closet and a spa-inspired ensuite bathroom. Maximizing its investment potential, the fully finished lower level serves as a complete, self-contained two-bedroom in-law suite. With its own direct access from the foyer, a second full kitchen, and a private bathroom, it is the ultimate move-in ready setup for aging parents or adult children seeking independence. Outside, the expansive west-facing fenced backyard is a true blank canvas bathed in afternoon sunshine. Thanks to the premium lot size, there is abundant space to design your ultimate outdoor oasis-perfectly scaled to easily accommodate a future pool, custom gazebo, or summer kitchen. A double-car garage and lengthy driveway effortlessly accommodate multiple vehicles. Located in a vibrant neighbourhood with excellent transit access, you are just steps away from top local schools, Millennium Park, and the Francois Dupuis Recreation Centre. Do not miss this rare real estate opportunity-book your private showing today! (id:28469)
Facts & features
Property
MLS® Number
X13116686
Property Type
Single Family
Neighbourhood
Avalon
Community Name
1118 - Avalon East
Ownership
Freehold
Amenities Near By
Public Transit
Community Features
Community Centre
Equipment Type
Water Heater
Features
In-law Suite
Parking Space Total
6
Rental Equipment Type
Water Heater
Structure
Porch
Building
Bathroom Total
4
Bedrooms Above Ground
4
Bedrooms Below Ground
2
Bedrooms Total
6
Amenities
Fireplace(s)
Appliances
Dishwasher, Dryer, Stove, Washer, Refrigerator
Basement Features
Separate Entrance
Basement Type
Full
Construction Style Attachment
Detached
Cooling Type
Central Air Conditioning
Exterior Finish
Brick Veneer, Vinyl Siding
Fireplace Present
Yes
Fireplace Total
1
Foundation Type
Poured Concrete
Half Bath Total
1
Heating Fuel
Natural Gas
Heating Type
Forced Air
Stories Total
2
Size Interior
2,000 - 2,500 Sqft
Type
House
Utility Water
Municipal Water
Parking
Attached Garage
—
Garage
—
Land
Acreage
No
Land Amenities
Public Transit
Sewer
Sanitary Sewer
Size Depth
101 Ft ,8 In
Size Frontage
45 Ft ,7 In
Size Irregular
45.6 X 101.7 Ft
Size Total Text
45.6 X 101.7 Ft
Monthly payment estimate
$
Estimated payment—per month
Mortgage amount
—
Total interest
—
Down payments under 20% typically require mortgage default insurance (CMHC), which is not included in this estimate.
Estimate only — excludes property tax, insurance and condo fees. Rates compound semi-annually as is standard for Canadian mortgages.