
For Sale Single Family

401 Broadview Drive

$399,900
Pembroke, Ontario K8A 7W2 MLS® X13514654
3 Bedrooms
3 Bathrooms
1,500 - 2,000 sqft Interior
3 Parking spaces
60 X 126.8 Ft Lot size
Fireplace Wall Unit, Window Air Conditioner Baseboard Heaters

About this home

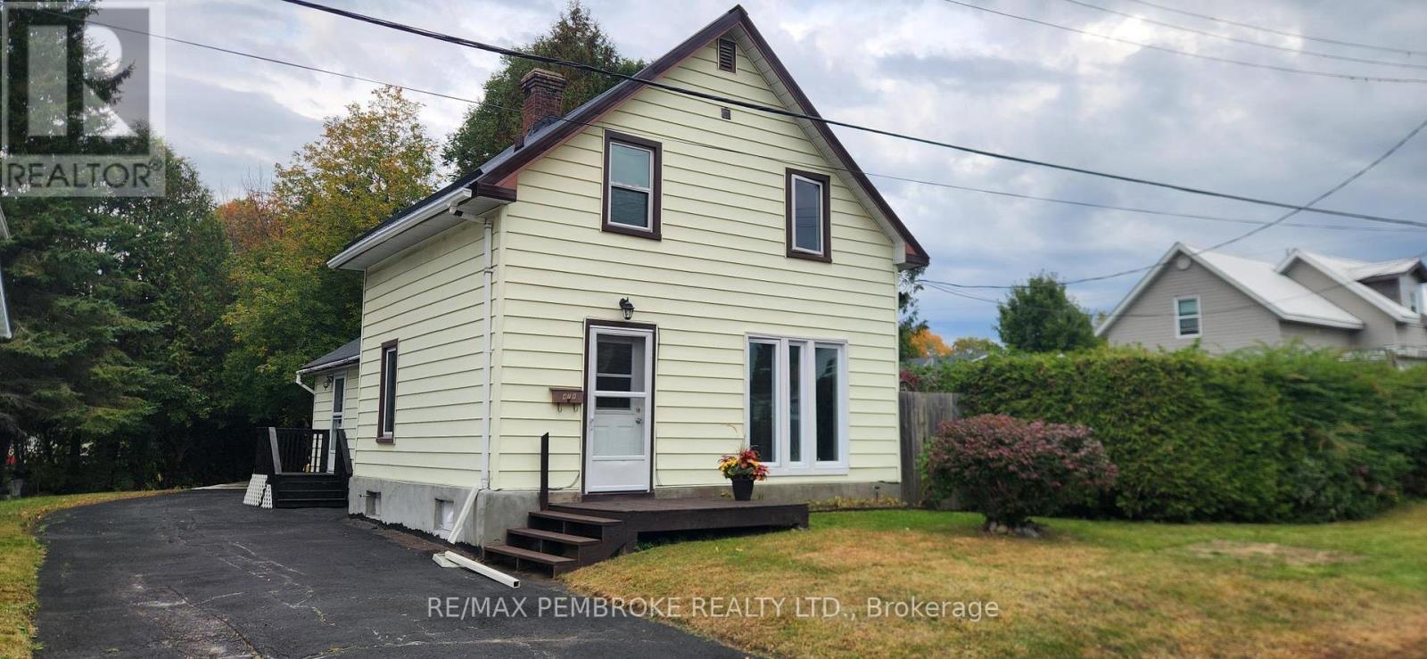
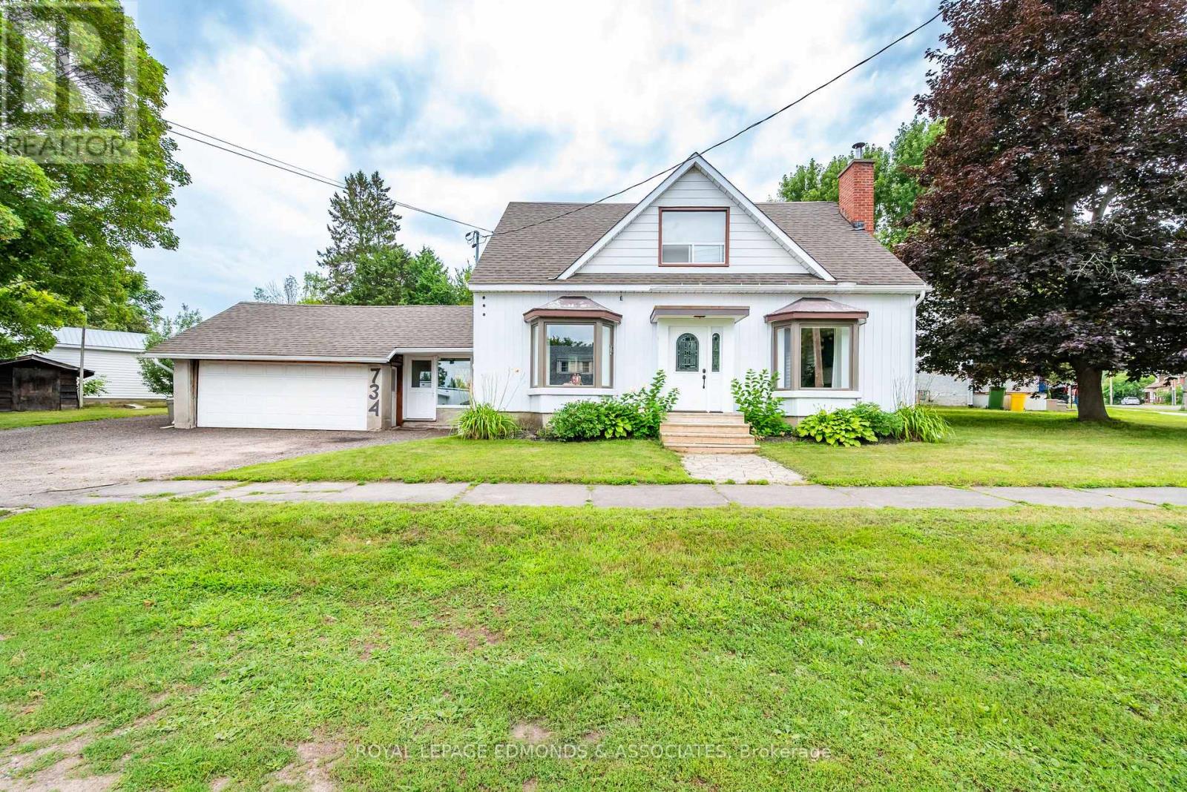
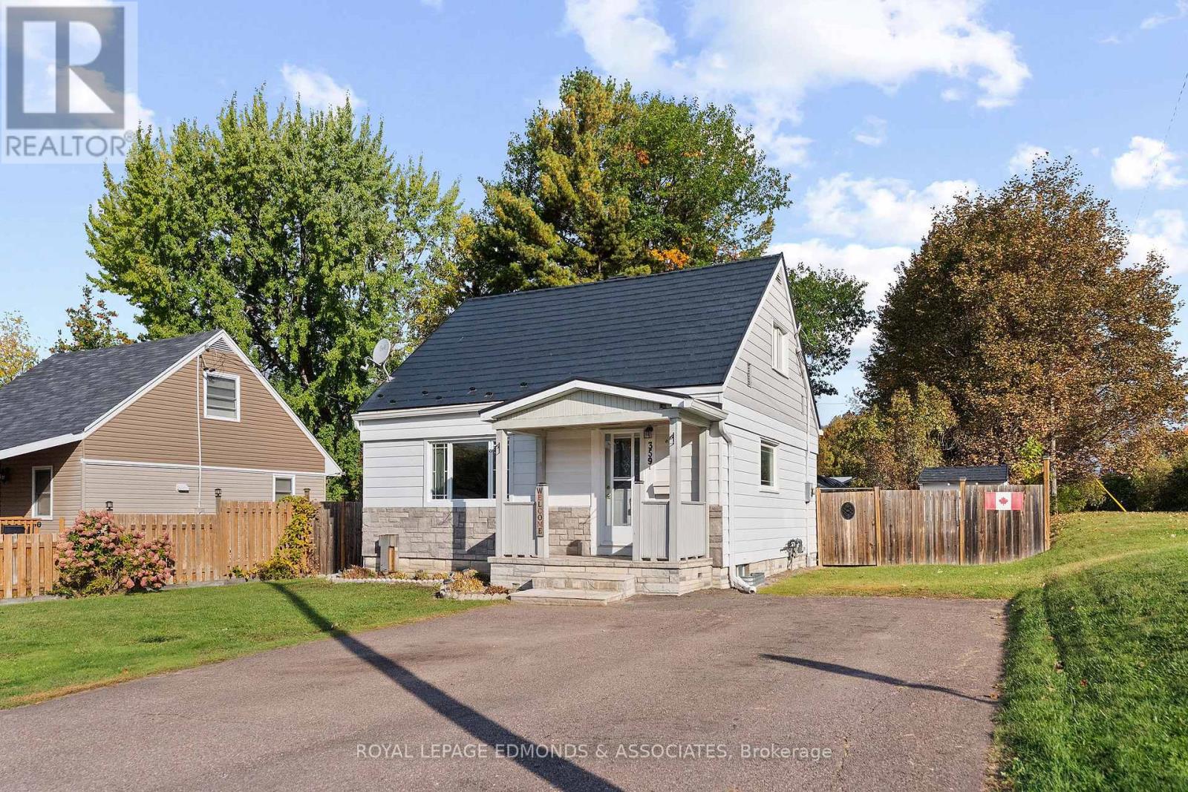
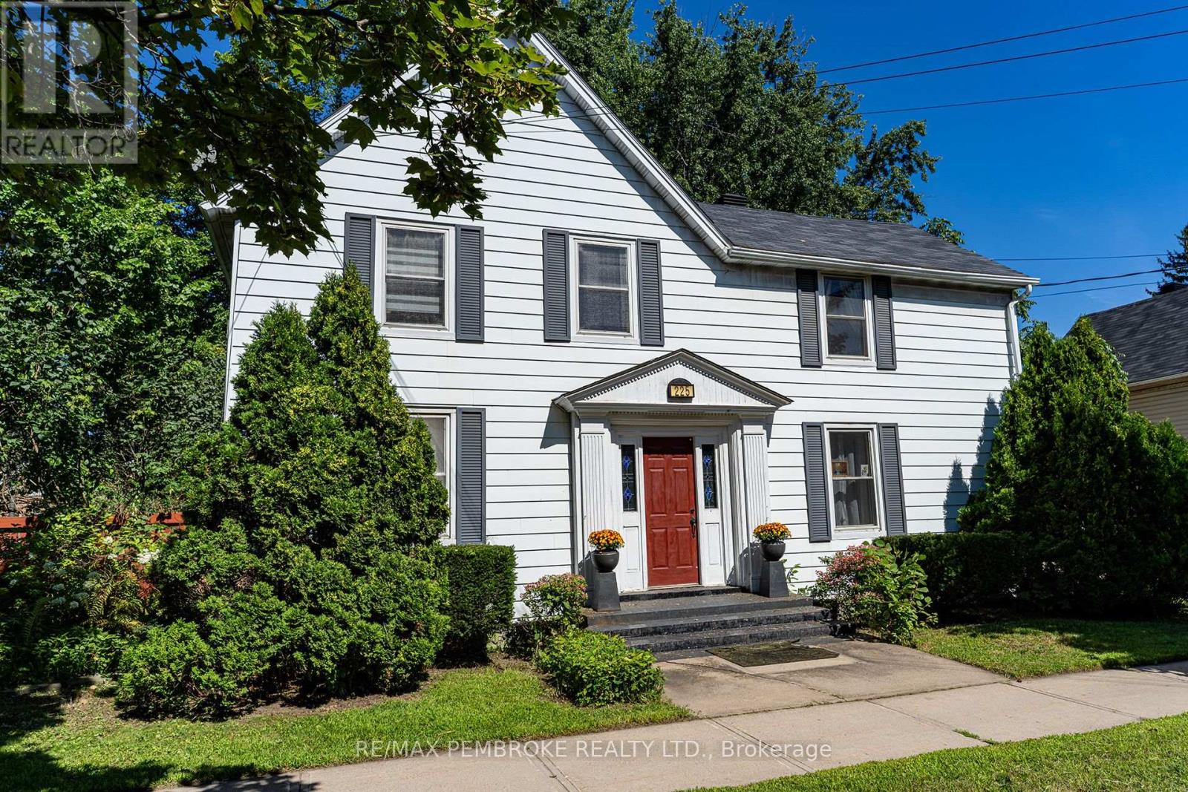
Location, location, location! This charming two-storey home is perfectly situated within walking distance to schools, the hospital, long-term care facilities, shopping and restaurants at the East End Mall, the curling centre, public swimming pool, and more. Whether you're raising a family, working nearby, or looking to enjoy the convenience of in-town living, this location checks all the boxes. Step inside, and the main floor; it features a bright, functional kitchen complete with heated floors and stainless-steel appliances, a convenient powder room, and inviting living and dining areas highlighted by newer vinyl plank flooring; ideal for both everyday living and entertaining. The distinctive mansard roof not only enhances the home's curb appeal but also creates three exceptionally spacious bedrooms on the upper level. Gleaming hardwood floors and tile grace the second storey level. The spacious four piece bathroom boasts heated floors, a walk-in shower, tiled soaker/jet tub and conveniently houses stacked laundry units, which are also included. The finished lower level offers additional living space with an expansive L-shaped family room, where the highlights are a cozy wood stove fireplace, a built-in bar, and a 3-piece bathroom. Lots of space for kids to play, relaxing, and/or entertaining guests. Outside, you'll appreciate the attached carport, private fully fenced backyard, and desirable corner lot. Some newer windows further enhance the home's value and comfort. This home provides plenty of room for the whole family at an affordable price. With generous living space, thoughtful updates, excellent outdoor features, and an unbeatable location close to everyday amenities, this well-maintained home is ready for its next chapter. Don't miss your opportunity to make it yours! Quick closing available! (id:28469)

Virtual tour

Facts & features

Property

MLS® Number
X13514654
Property Type
Single Family
Community Name
530 - Pembroke
Ownership
Freehold
Equipment Type
Water Heater
Parking Space Total
3
Rental Equipment Type
Water Heater
Structure
Patio(s)

Building

Bathroom Total
3
Bedrooms Above Ground
3
Bedrooms Total
3
Age
31 To 50 Years
Appliances
Dishwasher, Dryer, Hood Fan, Microwave, Stove, Washer, Refrigerator
Basement Development
Finished
Basement Type
N/a (finished)
Construction Style Attachment
Detached
Cooling Type
Wall Unit, Window Air Conditioner
Exterior Finish
Brick
Fireplace Present
Yes
Fireplace Total
1
Fireplace Type
Woodstove
Foundation Type
Block
Half Bath Total
1
Heating Fuel
Electric
Heating Type
Baseboard Heaters
Stories Total
2
Size Interior
1,500 - 2,000 Sqft
Type
House
Utility Water
Municipal Water

Parking

Carport
Garage

Land

Acreage
No
Sewer
Sanitary Sewer
Size Depth
126 Ft ,9 In
Size Frontage
60 Ft
Size Irregular
60 X 126.8 Ft
Size Total Text
60 X 126.8 Ft

Utilities

Cable
Available
Electricity
Installed
Sewer
Installed

Monthly payment estimate

$
Estimated payment per month
Mortgage amount
Total interest

Estimate only — excludes property tax, insurance and condo fees. Rates compound semi-annually as is standard for Canadian mortgages.

Location

401 Broadview Drive, Pembroke, Ontario K8A 7W2  ·  Get directions