401 Richardson Avenue Ottawa, Ontario K2B 5G7


$920,000
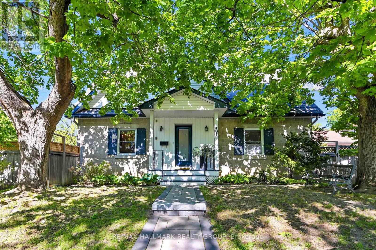
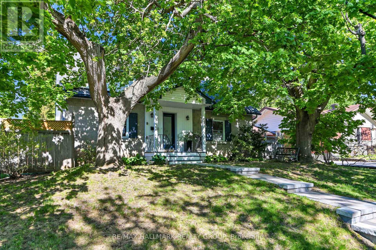
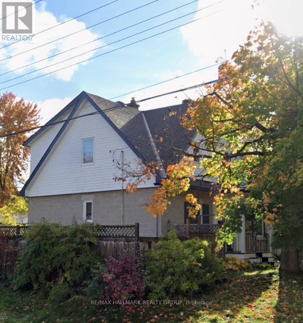
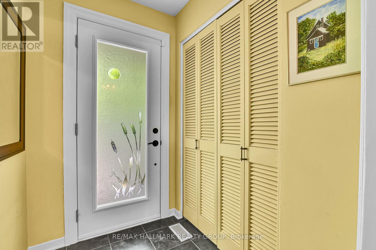
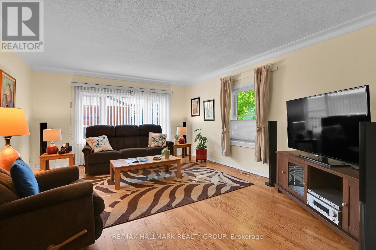
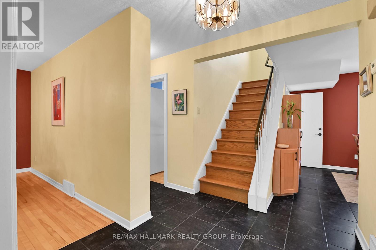
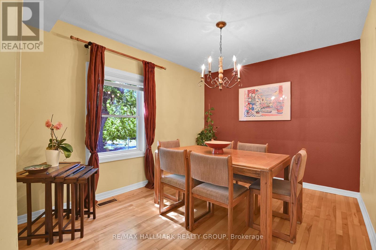
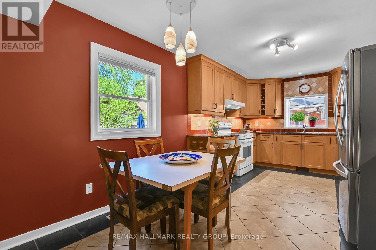
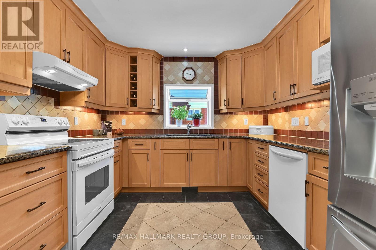
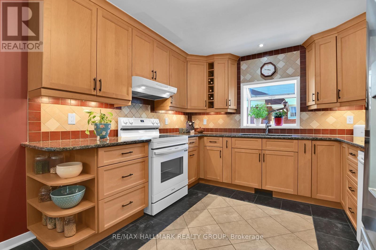
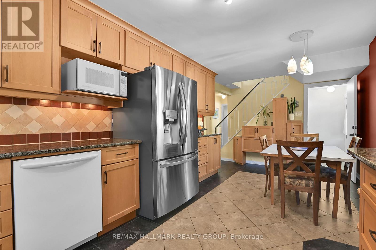
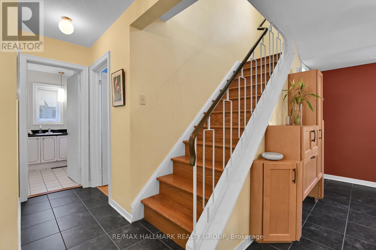
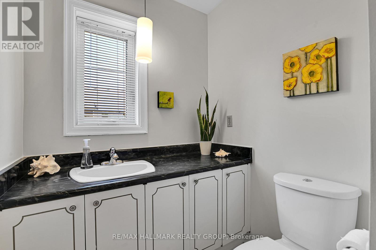
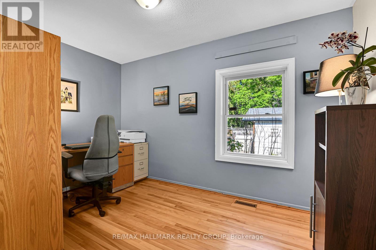
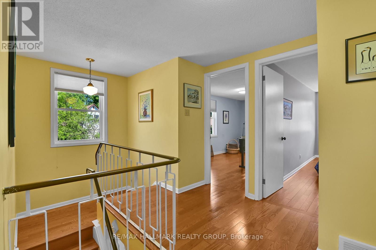
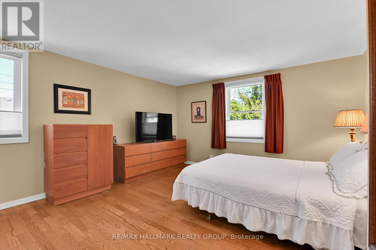
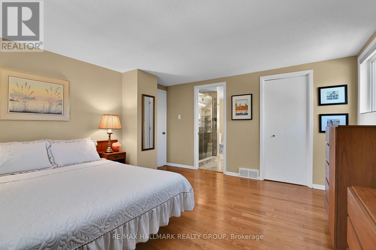
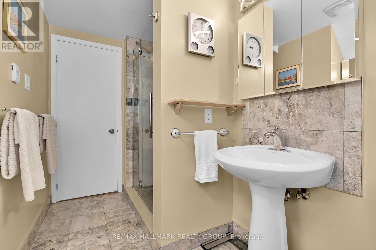
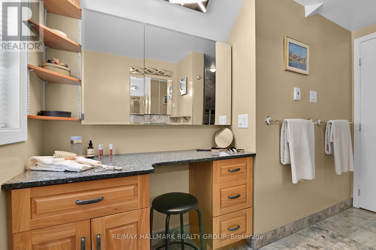
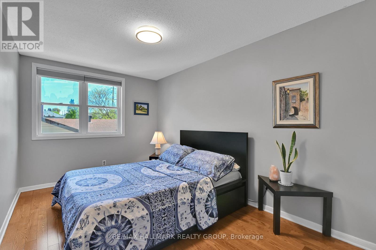
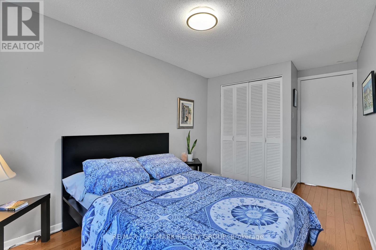
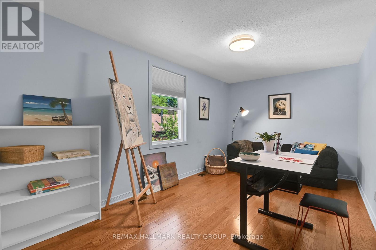
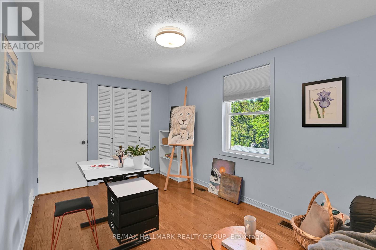
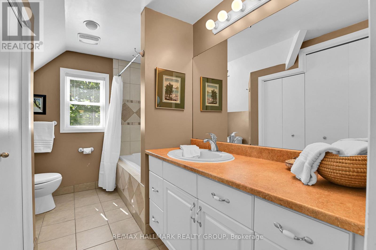
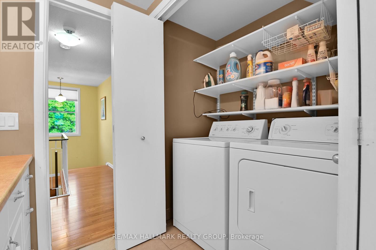
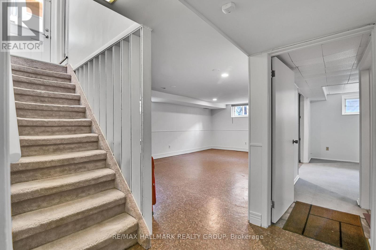
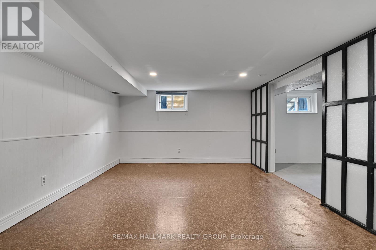
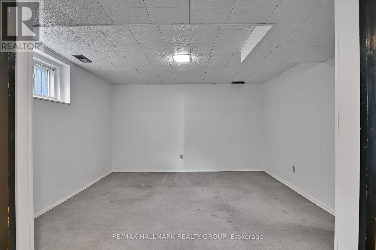
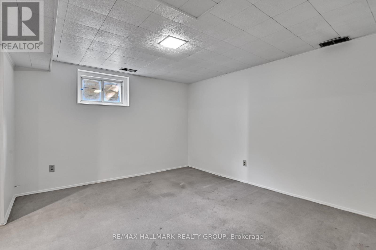
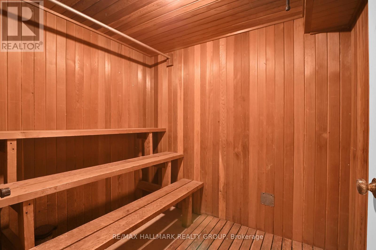
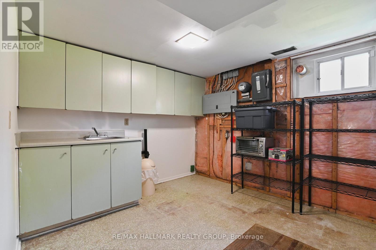
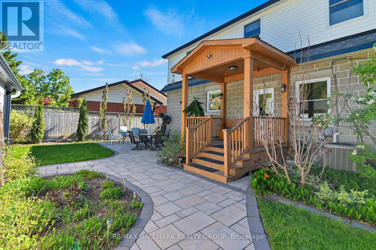
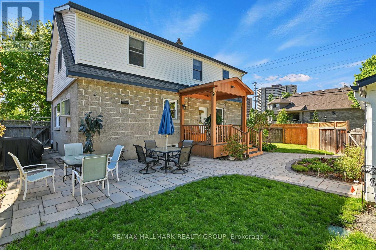
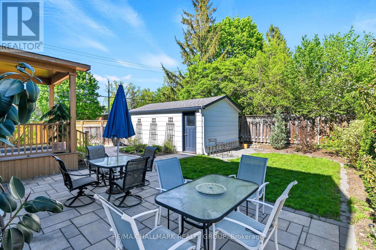
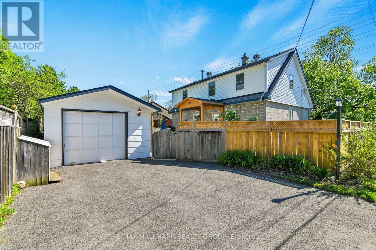
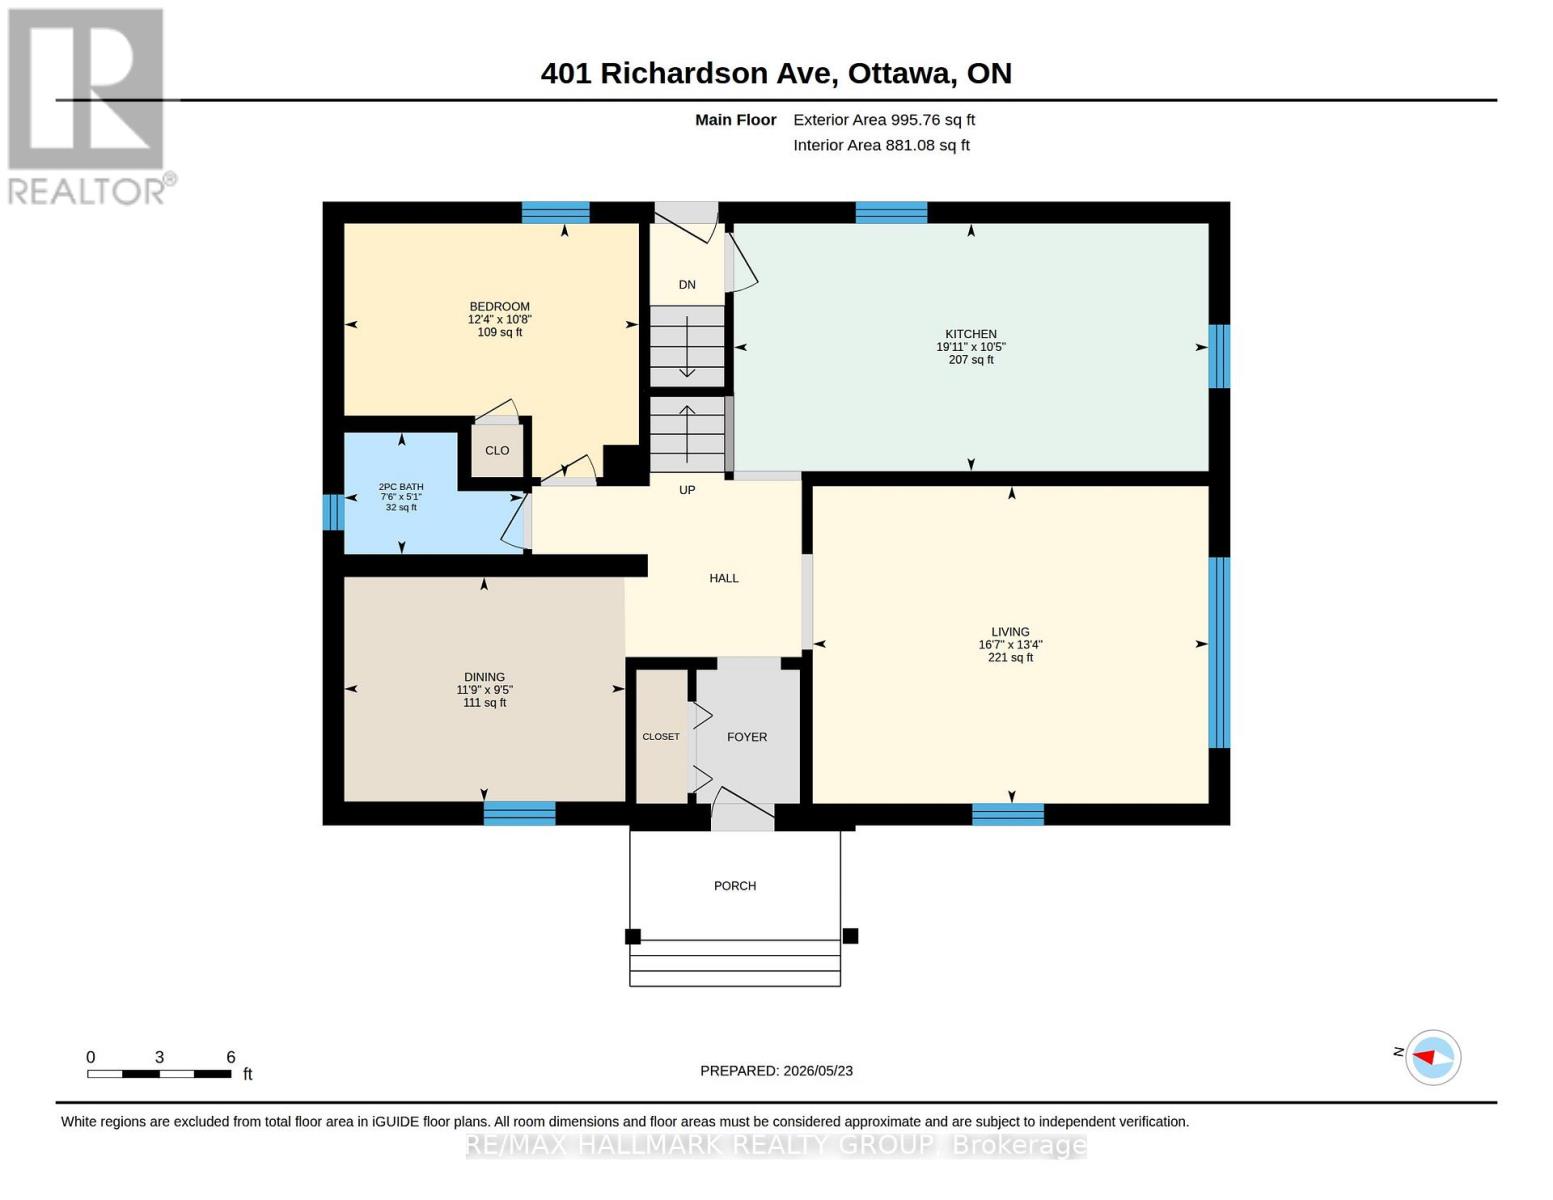
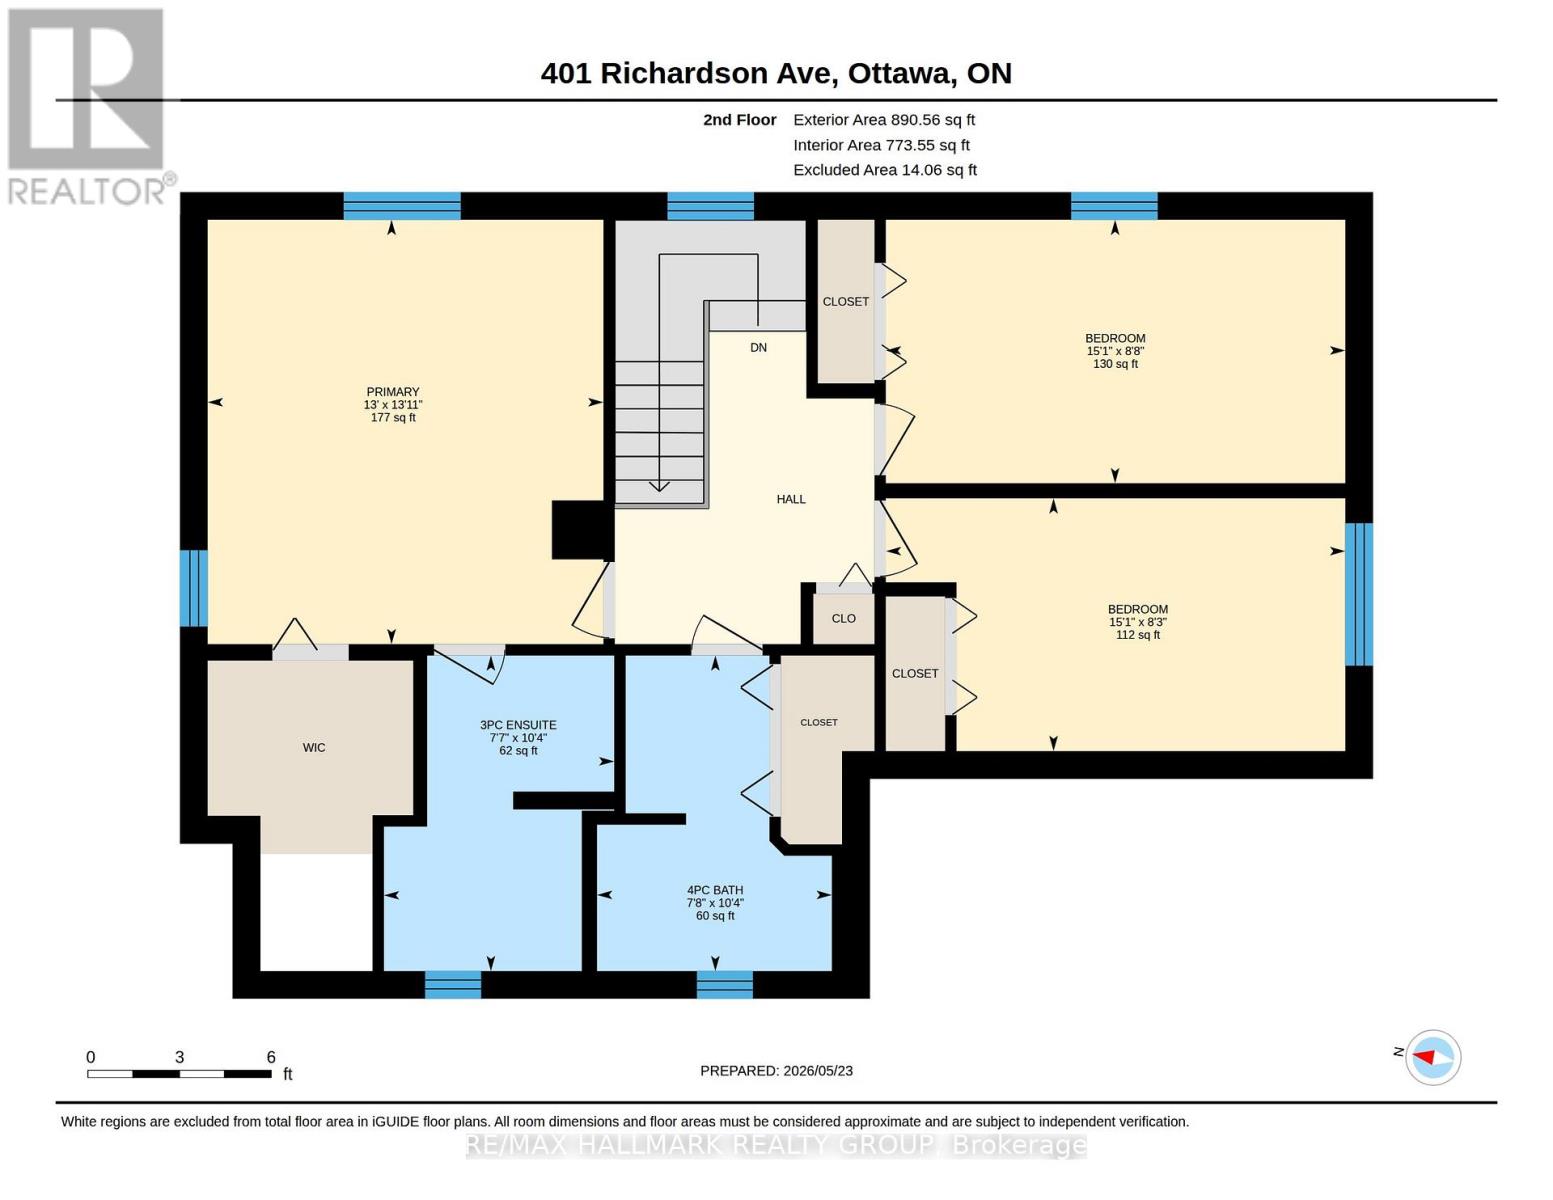
Distinguished 2-storey residence offering 4 bedrooms + 4 bathrooms, nestled amongst mature trees and exquisitely landscaped. Thoughtfully updated while preserving its timeless character, this elegant family home presents an exceptional blend of warmth, sophistication, and modern comfort. A charming covered entrance welcomes you into the inviting center-hall design. Beautifully proportioned principal rooms are filled with natural light. Rich hardwood flooring extends throughout the home, with heated tile floors in both renovated bathrooms. The living room and formal dining room create refined spaces for entertaining, while the beautifully appointed maple shaker-style kitchen features extensive cabinetry, generous preparation areas, loads of granite counter space and room for a breakfast table. A versatile main-floor bedroom or private office, together with a discreet powder room, complete the thoughtfully designed main level. The second level offers three spacious bedrooms, including a serene primary suite with walk-in closet and spa-inspired ensuite featuring heated floors, double vanity, makeup station, and an oversized glass-enclosed shower. The beautifully renovated family bathroom showcases a deep whirlpool tub, double vanity, and elegant finishes designed for comfort and relaxation. Convenient second-floor laundry enhances the home's practical side. The partially finished lower level provides a large main room, kitchen area, partial bath, workshop, shower, and an installed sauna awaiting its heater/steam system. Development ideas could include a media or recreation room, expanded workshop, home gym, or separate apartment-style living area. Outdoors, the private rear garden serves as a tranquil extension of the home's living space. Fully fenced and framed by mature perennial beds and professionally installed irrigation system, this inviting outdoor area awaits perfect summer gatherings. For parking there is a single garage and double driveway. (id:28469)
Property Details
| MLS® Number | X13171052 |
| Property Type | Single Family |
| Neigbourhood | Woodpark |
| Community Name | 6002 - Woodroffe |
| Amenities Near By | Public Transit |
| Features | Wooded Area, Flat Site, Carpet Free, Sump Pump |
| Parking Space Total | 5 |
| Structure | Patio(s), Deck, Shed |
Building
| Bathroom Total | 5 |
| Bedrooms Above Ground | 3 |
| Bedrooms Below Ground | 1 |
| Bedrooms Total | 4 |
| Age | 51 To 99 Years |
| Appliances | Garage Door Opener Remote(s), Water Heater, Water Meter, Dishwasher, Dryer, Hood Fan, Stove, Washer, Refrigerator |
| Basement Development | Partially Finished |
| Basement Type | N/a (partially Finished) |
| Construction Style Attachment | Detached |
| Cooling Type | Central Air Conditioning |
| Exterior Finish | Concrete Block, Vinyl Siding |
| Fire Protection | Smoke Detectors |
| Foundation Type | Concrete |
| Half Bath Total | 3 |
| Heating Fuel | Natural Gas |
| Heating Type | Forced Air |
| Stories Total | 2 |
| Size Interior | 1,500 - 2,000 Sqft |
| Type | House |
| Utility Water | Municipal Water |
Parking
| Detached Garage | |
| Garage |
Land
| Acreage | No |
| Fence Type | Fully Fenced, Fenced Yard |
| Land Amenities | Public Transit |
| Landscape Features | Lawn Sprinkler |
| Sewer | Sanitary Sewer |
| Size Depth | 88 Ft ,7 In |
| Size Frontage | 63 Ft ,9 In |
| Size Irregular | 63.8 X 88.6 Ft |
| Size Total Text | 63.8 X 88.6 Ft |
| Zoning Description | R2f |
Rooms
| Level | Type | Length | Width | Dimensions |
|---|---|---|---|---|
| Second Level | Bathroom | 2.34 m | 3.15 m | 2.34 m x 3.15 m |
| Second Level | Primary Bedroom | 3.95 m | 4.21 m | 3.95 m x 4.21 m |
| Second Level | Bathroom | 2.3 m | 3.15 m | 2.3 m x 3.15 m |
| Second Level | Bedroom | 4.59 m | 2.63 m | 4.59 m x 2.63 m |
| Second Level | Bedroom | 4.59 m | 2.52 m | 4.59 m x 2.52 m |
| Basement | Media | 6.03 m | 4.88 m | 6.03 m x 4.88 m |
| Basement | Office | 3.59 m | 3.18 m | 3.59 m x 3.18 m |
| Basement | Bathroom | Measurements not available | ||
| Basement | Kitchen | 3.65 m | 3.16 m | 3.65 m x 3.16 m |
| Basement | Utility Room | 3.54 m | 3.85 m | 3.54 m x 3.85 m |
| Main Level | Foyer | 1.88 m | 1.4 m | 1.88 m x 1.4 m |
| Main Level | Living Room | 5.06 m | 4.06 m | 5.06 m x 4.06 m |
| Main Level | Dining Room | 3.59 m | 2.87 m | 3.59 m x 2.87 m |
| Main Level | Kitchen | 6.07 m | 3.17 m | 6.07 m x 3.17 m |
| Main Level | Partial Bathroom | 2.29 m | 1.56 m | 2.29 m x 1.56 m |
| Main Level | Bedroom | 3.77 m | 3.25 m | 3.77 m x 3.25 m |
Utilities
| Cable | Installed |
| Electricity | Installed |
| Sewer | Installed |
Contact Us
Contact us for more information
Nancy Benson
Salesperson
www.nancybenson.com/
www.facebook.com/Nancy-Benson-and-Associates-468618886580039/?fref=ts
twitter.com/BensonNancy
www.linkedin.com/in/nancy-benson-71085a14
610 Bronson Avenue
Ottawa, Ontario K1S 4E6
(613) 236-5959
(613) 236-1515
www.hallmarkottawa.com/

The trademarks REALTOR®, REALTORS®, and the REALTOR® logo are controlled by The Canadian Real Estate Association (CREA) and identify real estate professionals who are members of CREA. The trademarks MLS®, Multiple Listing Service® and the associated logos are owned by The Canadian Real Estate Association (CREA) and identify the quality of services provided by real estate professionals who are members of CREA. The trademark DDF® is owned by The Canadian Real Estate Association (CREA) and identifies CREA's Data Distribution Facility (DDF®)
May 26 2026 12:04:31
Ottawa Real Estate Board
RE/MAX Hallmark Realty Group