
About this home
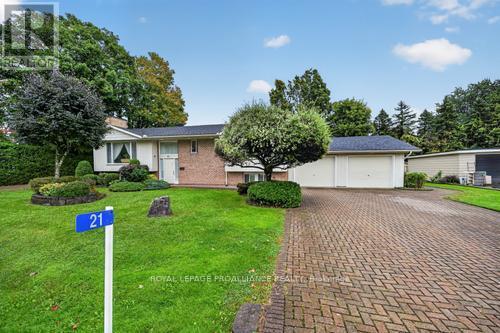
Circa 1953, this well-maintained three-bedroom, two-bathroom bungalow is ideally located in Prescott's highly desirable Fairway subdivision, on a corner lot just one block from the Prescott Golf Course. Offering a comfortable layout, abundant natural light and excellent potential for a variety of buyers, this home is equally well suited to a growing family, retirees or those looking to downsize without sacrificing space.The main level features a large eat-in kitchen, filled with natural light and offering an abundance of cabinetry and workspace. The spacious living room is a welcoming gathering space and showcases gleaming hardwood flooring. A generous hallway leads to three well-proportioned bedrooms, each finished with durable LVP flooring. A four-piece bathroom completes the main level.From the kitchen, a convenient side deck provides the perfect spot for morning coffee, summer BBQs or relaxing outdoors, while the lovely backyard offers additional space for children, gardening or entertaining.The lower level provides valuable additional living space and future potential. It is semi-finished with new LVP flooring and features a comfortable family room, two-piece bathroom and laundry area. There is also ample opportunity to further develop the lower level to suit your family's needs-whether that means a home office, hobby room, gym, guest space or additional recreation area.The corner-lot setting provides a pleasant sense of space, while the home's location is particularly appealing. Golf enthusiasts will appreciate being just one block from the Prescott Golf Course, while the property is also conveniently located close to shopping, restaurants, schools, parks, the waterfront and the many amenities Prescott has to offer.A solid, comfortable home in an established and sought-after neighbourhood, offering both immediate livability and excellent potential to make it your own. (id:28469)
Facts & features
Property
- MLS® Number
- X13704354
- Property Type
- Single Family
- Community Name
- 808 - Prescott
- Ownership
- Freehold
- Amenities Near By
- Golf Nearby, Marina, Park, Place Of Worship
- Community Features
- Community Centre
- Equipment Type
- None, Water Heater
- Features
- Flat Site, Level
- Parking Space Total
- 3
- Rental Equipment Type
- None, Water Heater
- Structure
- Deck, Shed
- View Type
- City View
Building
- Bathroom Total
- 2
- Bedrooms Above Ground
- 3
- Bedrooms Total
- 3
- Age
- 51 To 99 Years
- Appliances
- Water Meter, Dishwasher, Dryer, Stove, Washer, Refrigerator
- Architectural Style
- Bungalow
- Basement Development
- Partially Finished
- Basement Type
- N/a (partially Finished)
- Construction Style Attachment
- Detached
- Cooling Type
- Central Air Conditioning
- Exterior Finish
- Brick, Vinyl Siding
- Fire Protection
- Smoke Detectors
- Foundation Type
- Block
- Half Bath Total
- 1
- Heating Fuel
- Natural Gas
- Heating Type
- Forced Air
- Stories Total
- 1
- Size Interior
- 700 - 1,100 Sqft
- Type
- House
- Utility Water
- Municipal Water
Parking
- Carport
- —
- Garage
- —
Land
- Acreage
- No
- Land Amenities
- Golf Nearby, Marina, Park, Place Of Worship
- Landscape Features
- Landscaped
- Sewer
- Sanitary Sewer
- Size Depth
- 100 Ft
- Size Frontage
- 50 Ft
- Size Irregular
- 50 X 100 Ft
- Size Total Text
- 50 X 100 Ft
- Zoning Description
- Residential
Utilities
- Cable
- Available
- Electricity
- Installed
- Sewer
- Installed
Monthly payment estimate
- Mortgage amount
- —
- Total interest
- —
Down payments under 20% typically require mortgage default insurance (CMHC), which is not included in this estimate.
Estimate only — excludes property tax, insurance and condo fees. Rates compound semi-annually as is standard for Canadian mortgages.
Cost of ownership
- Est. monthly payment
- $1,726/mo
- Ontario land transfer tax
- $4,324 one-time
Payment assumes 20% down over 25 years. First-time buyers may get up to $4,000 back on land transfer tax.
The Prescott market
Rooms
Basement
- Bathroom 1.35 m x 2.33 m
- Other 3.6 m x 2.58 m
- Family Room 3.52 m x 6.89 m
- Laundry Room 5.66 m x 3.43 m
- Exercise Room 3.2 m x 4.1 m
Main Level
- Living Room 3.79 m x 4.4 m
- Dining Room 3.9 m x 2.59 m
- Kitchen 4.45 m x 4.39 m
- Primary Bedroom 3.35 m x 4.52 m
- Bathroom 2.36 m x 2.14 m
- Bedroom 3.45 m x 3.17 m
- Bedroom 3.36 m x 3.17 m
What's nearby
Location
402 Linda Street, Prescott, Ontario K0E 1T0 · Get directions
Want first look at new Prescott homes in this price range?
Create a free accountThis REALTOR.ca listing content is owned and licensed by REALTOR® members of The Canadian Real Estate Association
The trademarks REALTOR®, REALTORS®, and the REALTOR® logo are controlled by The Canadian Real Estate Association (CREA) and identify real estate professionals who are members of CREA. The trademarks MLS®, Multiple Listing Service® and the associated logos are owned by The Canadian Real Estate Association (CREA) and identify the quality of services provided by real estate professionals who are members of CREA. The trademark DDF® is owned by The Canadian Real Estate Association (CREA) and identifies CREA's Data Distribution Facility (DDF®)
- Last Updated
- September 06 2026 04:25:04
- Data Provider
- Rideau - St. Lawrence Real Estate Board
- Listing Office
- Royal LePage Proalliance Realty