For Sale Single Family
MLS® X13159920

4031 Bolingbroke Road

$599,900
Tay Valley, Ontario K0H 2B0
2 Bedrooms
1 Bathrooms
700 - 1,100 sqft Interior
6 Parking spaces
242.8 X 244.6 Ft, 2 - 4.99 Acres Lot size
Bungalow Fireplace Heat Pump, Other Acreage

About this home

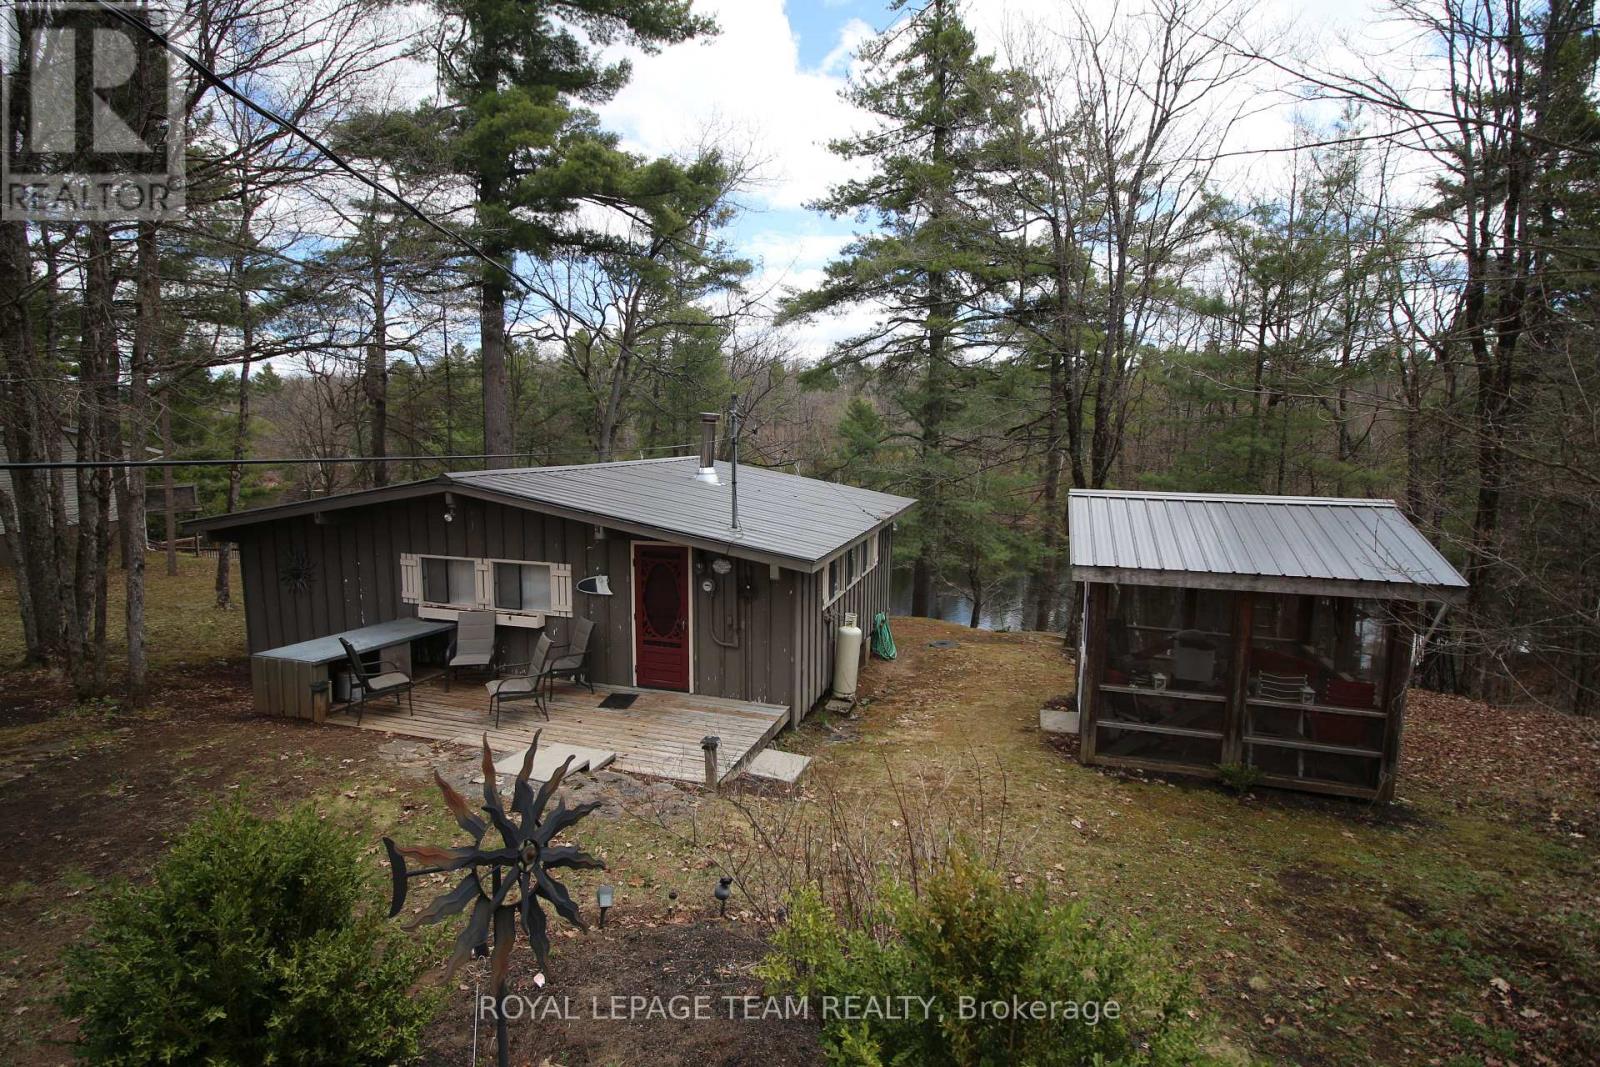
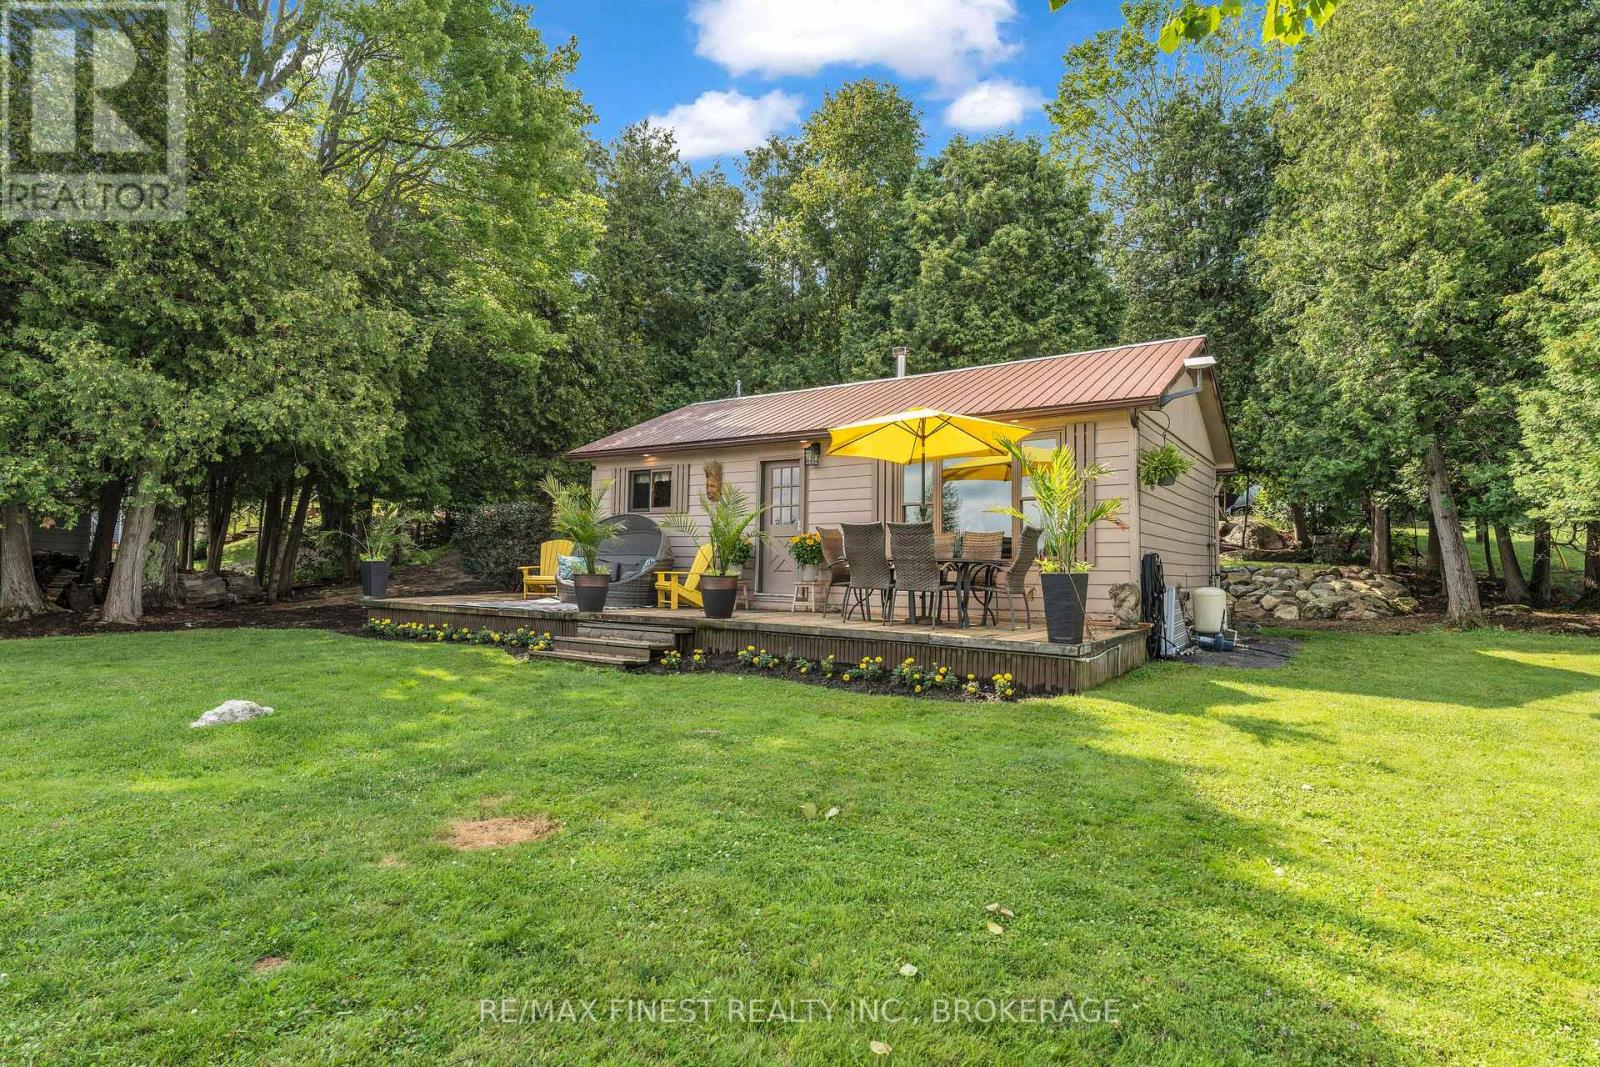
Modern sustainability meets waterfront serenity. Experience the pinnacle of off-grid luxury in this stunning 2023 net positive home. Set on a private 2.44 acre lot bordering a sprawling 25 acre pond, this home offers a seamless blend of modern comfort and environmental harmony. Wake up to the sound of birds singing and regular visits from ducks, deer, chipmunks and turkey. The "low-load" design is powered by a robust solar array and battery system, resulting in incredibly low operating costs (approx. $17/m propane and $800 per year in wood).The interior boasts a bright, open concept layout with pot lighting and a spacious walk out basement. Outside, your private oasis awaits: wander wood chip forest trails, launch a canoe from your private dock. relax in the solar-powered hot tub or homemade sauna (dry/steam). Large shed could make for an excellent Bunkie! With nature at your doorstep, skating in winter and canoeing in spring, this is more than a home, it's a lifestyle. Located just 8 minutes to Little Silver Lake Boat Launch, 12 mins to Sharbot Lake and 24 mins to Perth. Stop paying for electricity and start living in an animal sanctuary! (id:28469)

Facts & features

Property

MLS® Number
X13159920
Property Type
Single Family
Community Name
905 - Bathurst/Burgess & Sherbrooke (South Sherbrooke) Twp
Ownership
Freehold
Features
Wooded Area, Lane, Solar Equipment, Sauna
Parking Space Total
6
Structure
Deck, Patio(s), Shed, Dock
View Type
View Of Water, Direct Water View, Unobstructed Water View

Building

Bathroom Total
1
Bedrooms Above Ground
2
Bedrooms Total
2
Age
0 To 5 Years
Amenities
Canopy, Fireplace(s)
Appliances
Water Heater, Stove, Refrigerator
Architectural Style
Bungalow
Basement Features
Walk Out
Basement Type
Full
Construction Style Attachment
Detached
Exterior Finish
Vinyl Siding
Fireplace Present
Yes
Fireplace Total
1
Fireplace Type
Woodstove
Foundation Type
Concrete
Heating Fuel
Electric, Propane
Heating Type
Heat Pump, Other
Stories Total
1
Size Interior
700 - 1,100 Sqft
Type
House
Utility Water
Drilled Well

Parking

No Garage

Land

Acreage
Yes
Sewer
Septic System
Size Depth
244 Ft ,7 In
Size Frontage
242 Ft ,9 In
Size Irregular
242.8 X 244.6 Ft
Size Total Text
242.8 X 244.6 Ft|2 - 4.99 Acres
Surface Water
Lake/pond

Monthly payment estimate

$
Estimated payment per month
Mortgage amount
Total interest

Estimate only — excludes property tax, insurance and condo fees. Rates compound semi-annually as is standard for Canadian mortgages.

Rooms

Basement

  • Bedroom 3.05 m x 3.04 m

Main Level

  • Dining Room 3.23 m x 3.18 m
  • Kitchen 3.76 m x 3.99 m
  • Living Room 6.68 m x 3.76 m
  • Bedroom 4.26 m x 3.05 m
  • Bedroom 3.05 m x 3.04 m
  • Bathroom 2.134 m x 1.83 m

Location

4031 Bolingbroke Road, Tay Valley, Ontario K0H 2B0  ·  Get directions
