


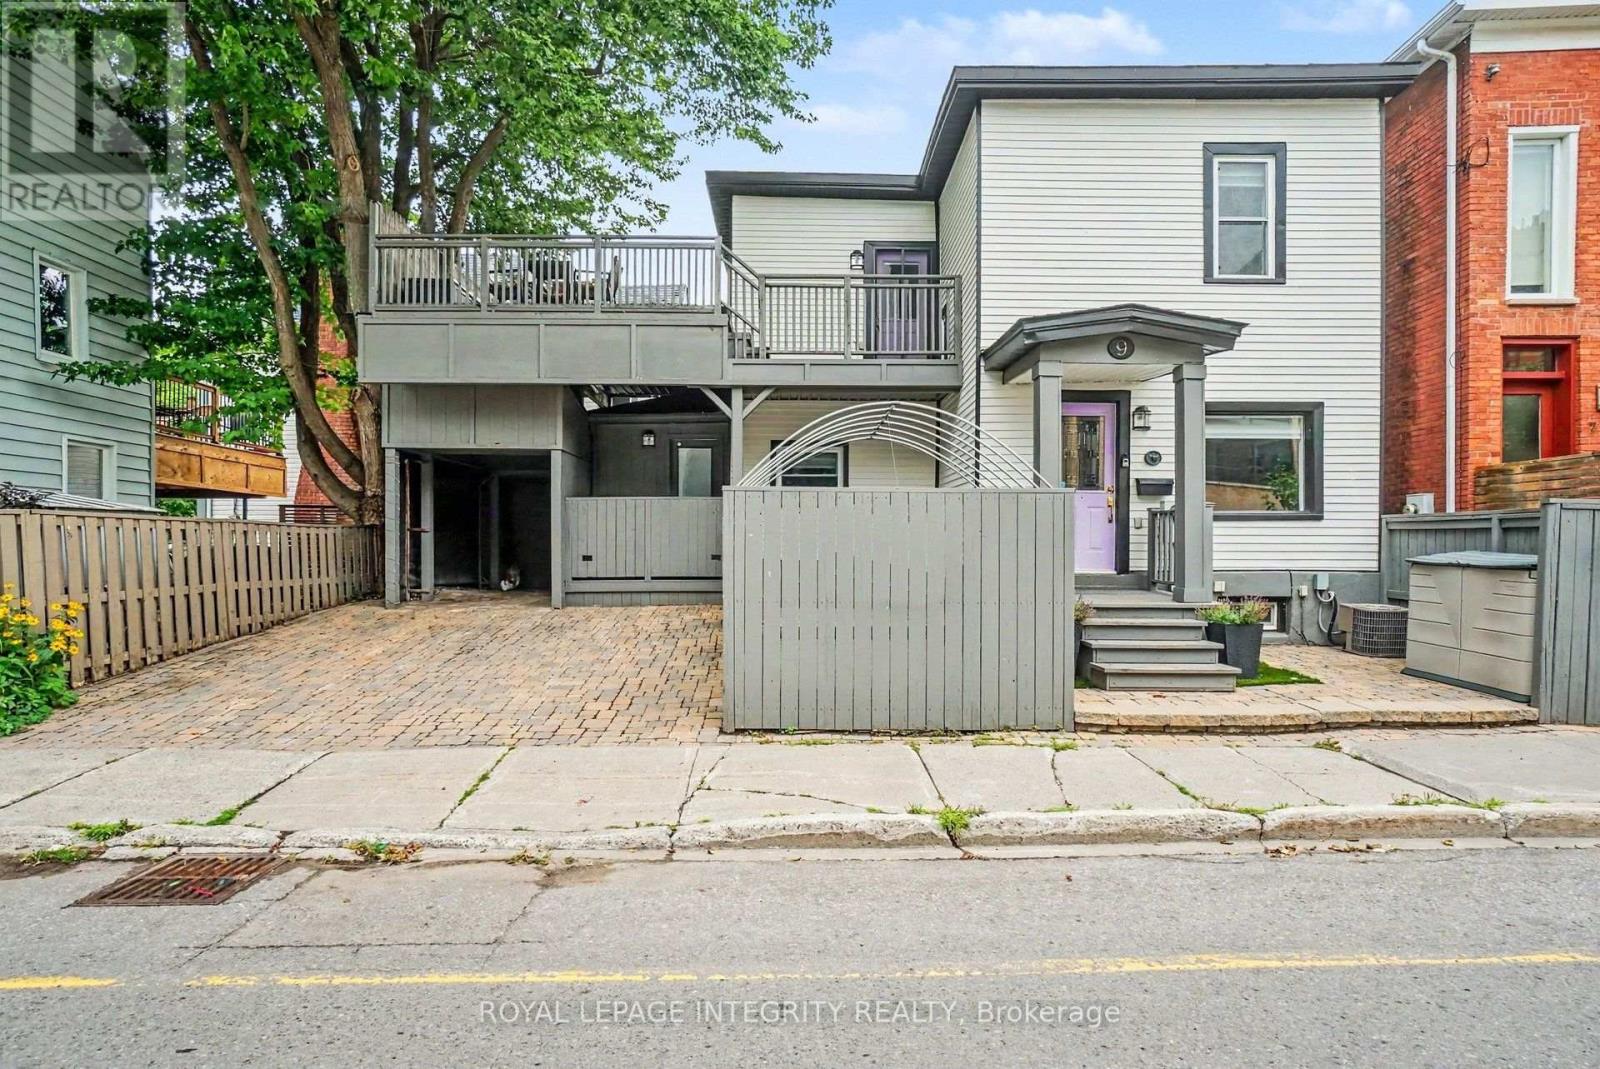

For Sale Single Family

4038 Calbrent Way

$688,000 Est. $3,046/mo ↓

Ottawa, Ontario K0A 2W0

5 Bedrooms
3 Bathrooms
1,500 - 2,000 sqft Interior
8 Parking spaces
144.4 X 243.8 Ft Lot size
21 days ago Listed
Virtual tour Bungalow Fireplace Above Ground Pool Central Air Conditioning Forced Air Finished basement

About this home

Bring your family home to this 3+2 bedroom 3 bath bungalow sitting peacefully on a 0.8 acre lot! Walk up the composite deck and fall in love with the spacious and open main living area. The kitchen has a good sized island with plenty of counter space, and is open to the sitting room and living room with natural gas fireplace and access to the back yard. There is an oversized dining room that is perfect for entertaining the whole family! The main level has 3 good-sized bedrooms, the primary has a 3-piece ensuite, plus a full main bathroom down the hall. Keep the teens downstairs where you will find a huge rec room, 2 bedrooms and a brand new 3 piece bathroom. That's right - there are 3 full bathrooms here! The large yard offers tons of space for the kids to play, plus you can enjoy the above ground pool and multi-level deck, over-looking the greenspace behind the home. Relax in this family friendly, quiet, rural neighbourhood! Looking for more? This energy star R2000 home home also features a 2007 natural gas automatic generator, 2016 furnace and a 2017 on demand hot water system. Located 2 minutes west of Vernon, or 20 minutes from the south end of Ottawa! This home is a Must See! (id:28469)

Facts & features

Property

MLS® Number
X13540756
Property Type
Single Family
Community Name
1604 - Vernon
Ownership
Freehold
Parking Space Total
8
Pool Type
Above Ground Pool

Building

Bathroom Total
3
Bedrooms Above Ground
3
Bedrooms Below Ground
2
Bedrooms Total
5
Age
6 To 15 Years
Amenities
Fireplace(s)
Appliances
Garage Door Opener Remote(s), Water Softener, Dishwasher, Dryer, Microwave, Washer, Window Coverings
Architectural Style
Bungalow
Basement Development
Finished
Basement Type
N/a (finished)
Construction Style Attachment
Detached
Cooling Type
Central Air Conditioning
Exterior Finish
Vinyl Siding
Fireplace Present
Yes
Foundation Type
Poured Concrete
Heating Fuel
Natural Gas
Heating Type
Forced Air
Stories Total
1
Size Interior
1,500 - 2,000 Sqft
Type
House

Parking

Attached Garage
Garage
Inside Entry

Land

Acreage
No
Sewer
Septic System
Size Depth
243 Ft ,9 In
Size Frontage
144 Ft ,4 In
Size Irregular
144.4 X 243.8 Ft
Size Total Text
144.4 X 243.8 Ft
Zoning Description
Residential 1

The Vernon market

6 Active listings
$529,900 Median asking price
30% above median This home
24 days Avg. time on market
Browse all Vernon listings →

Monthly payment estimate

$
Estimated payment per month
Mortgage amount
Total interest

Estimate only — excludes property tax, insurance and condo fees. Rates compound semi-annually as is standard for Canadian mortgages.

Cost of ownership

Est. monthly payment
$3,046/mo
Ontario land transfer tax
$10,235 one-time

Payment assumes 20% down over 25 years. First-time buyers may get up to $4,000 back on land transfer tax.

Rooms

Lower Level

  • Utility Room 2.23 m x 6.87 m
  • Bedroom 3.9 m x 5.71 m
  • Recreational, Games Room 9.34 m x 10.39 m
  • Bedroom 3.88 m x 4.54 m

Main Level

  • Kitchen 4.05 m x 3.72 m
  • Foyer 3.56 m x 1.33 m
  • Living Room 3.99 m x 2.92 m
  • Bedroom 2.81 m x 3.23 m
  • Primary Bedroom 3.91 m x 4.37 m
  • Family Room 3.61 m x 5.73 m
  • Bedroom 2.81 m x 3.3 m

Location

4038 Calbrent Way, Ottawa, Ontario K0A 2W0  ·  Get directions

Want first look at new Vernon homes in this price range?

Create a free account