406 Mcintosh Way
Mississippi Mills, Ontario K0A 1A0
About this home
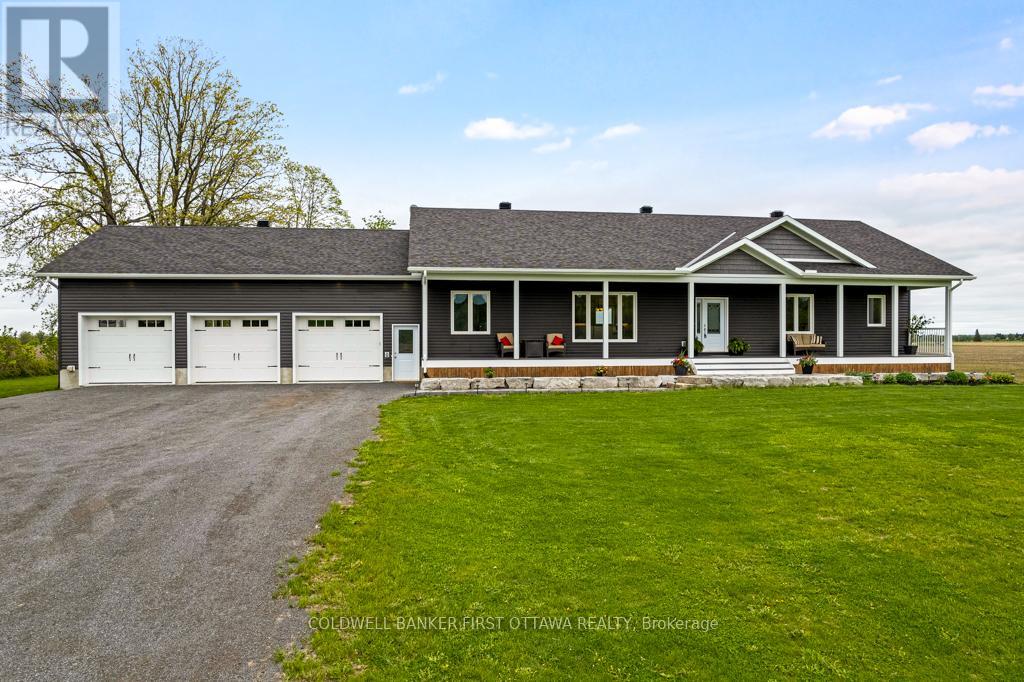
An executive, custom-built bungalow set on 2.7 private acres, this property showcases exceptional craftsmanship, refined finishes, and an impressive level of detail throughout. The grand foyer opens to a spacious, elegant floor plan highlighted by vaulted architectural ceilings and a striking curved hardwood staircase with iron spindles, leading to a fully finished walkout basement complete with a wood stove.The gourmet kitchen is designed for both function and style, featuring solid maple cabinetry, granite counter tops, integrated lighting, a walk-in pantry, and an oversized breakfast bar. The main level includes a private den or office, generous living areas, and a four-season solarium offering year-round enjoyment.The primary suite serves as a luxurious retreat with a spa-inspired ensuite, two walk-in closets, and a comfortable sitting area. Outdoors, the property delivers a resort-style experience with a heated saltwater in-ground pool, stone interlock, and a sheltered outdoor cooking and entertainment pavilion.Additional features include an oversized heated triple garage with built-in shelving, a detached single garage, and a 34' x 40' custom workshop with high ceilings, heating, air conditioning, and additional parking at the rear. This estate seamlessly blends luxury, comfort, and functionality in a setting designed to impress-just 8 minutes from the town of Almonte. If you're seeking excellence, this home is a must-see. (id:28469)
Facts & features
Property
- MLS® Number
- X14032270
- Property Type
- Single Family
- Community Name
- 912 - Mississippi Mills (Ramsay) Twp
- Ownership
- Freehold
- Equipment Type
- Propane Tank
- Features
- Irregular Lot Size, Sloping, Rolling, Flat Site, Lane, Hilly
- Parking Space Total
- 30
- Pool Features
- Salt Water Pool
- Pool Type
- Inground Pool
- Rental Equipment Type
- Propane Tank
- Structure
- Deck, Workshop
Building
- Bathroom Total
- 4
- Bedrooms Above Ground
- 5
- Bedrooms Total
- 5
- Amenities
- Canopy, Fireplace(s)
- Appliances
- Garage Door Opener Remote(s), Water Heater, Water Softener
- Architectural Style
- Bungalow
- Basement Development
- Finished
- Basement Features
- Walk Out
- Basement Type
- N/a (finished)
- Construction Style Attachment
- Detached
- Cooling Type
- Central Air Conditioning, Air Exchanger
- Exterior Finish
- Brick, Vinyl Siding
- Fire Protection
- Smoke Detectors, Alarm System
- Fireplace Present
- Yes
- Fireplace Total
- 3
- Foundation Type
- Concrete, Wood
- Half Bath Total
- 1
- Heating Fuel
- Propane, Wood
- Heating Type
- Forced Air, Heat Pump
- Stories Total
- 1
- Size Interior
- 2,500 - 3,000 Sqft
- Type
- House
- Utility Power
- Generator
- Utility Water
- Drilled Well
Parking
- Attached Garage
- —
- Garage
- —
Land
- Acreage
- Yes
- Fence Type
- Partially Fenced
- Sewer
- Septic System
- Size Depth
- 460 Ft
- Size Frontage
- 252 Ft ,6 In
- Size Irregular
- 252.5 X 460 Ft
- Size Total Text
- 252.5 X 460 Ft|2 - 4.99 Acres
- Zoning Description
- Rural Residential
Utilities
- Electricity
- Installed
Monthly payment estimate
- Mortgage amount
- —
- Total interest
- —
Down payments under 20% typically require mortgage default insurance (CMHC), which is not included in this estimate.
Estimate only — excludes property tax, insurance and condo fees. Rates compound semi-annually as is standard for Canadian mortgages.
Cost of ownership
- Est. monthly payment
- $7,084/mo
- Ontario land transfer tax
- $28,475 one-time
Payment assumes 20% down over 25 years. First-time buyers may get up to $4,000 back on land transfer tax.
The Mississippi Mills (Ramsay) Twp market
Rooms
Lower Level
- Recreational, Games Room 11.34 m x 7.44 m
- Bedroom 3 5.64 m x 3.96 m
- Bedroom 4 4.3 m x 3.38 m
- Bathroom 2.99 m x 2.2 m
- Bedroom 5 4.21 m x 3.51 m
- Media 6.46 m x 5.94 m
- Utility Room 7.83 m x 7.22 m
- Cold Room 3.78 m x 2.01 m
Main Level
- Foyer 3.99 m x 3.69 m
- Living Room 4.3 m x 4.54 m
- Bathroom 2.5 m x 2.35 m
- Bedroom 2 3.78 m x 3.63 m
- Office 3.6 m x 3.05 m
- Bathroom 2.44 m x 1.52 m
- Kitchen 5.27 m x 4.6 m
- Dining Room 6.83 m x 4.15 m
- Sunroom 3.38 m x 3.35 m
- Family Room 6.83 m x 3.69 m
- Primary Bedroom 6.58 m x 4.15 m
- Bathroom 5.06 m x 4 m
What's nearby
Location
406 Mcintosh Way, Mississippi Mills, Ontario K0A 1A0 · Get directions

Want first look at new Mississippi Mills (Ramsay) Twp homes in this price range?
Create a free account
This REALTOR.ca listing content is owned and licensed by REALTOR® members of The Canadian Real Estate Association
The trademarks REALTOR®, REALTORS®, and the REALTOR® logo are controlled by The Canadian Real Estate Association (CREA) and identify real estate professionals who are members of CREA. The trademarks MLS®, Multiple Listing Service® and the associated logos are owned by The Canadian Real Estate Association (CREA) and identify the quality of services provided by real estate professionals who are members of CREA. The trademark DDF® is owned by The Canadian Real Estate Association (CREA) and identifies CREA's Data Distribution Facility (DDF®)
- Last Updated
- October 14 2026 05:25:10
- Data Provider
- Ottawa Real Estate Board
- Listing Office
- Royal LePage Team Realty