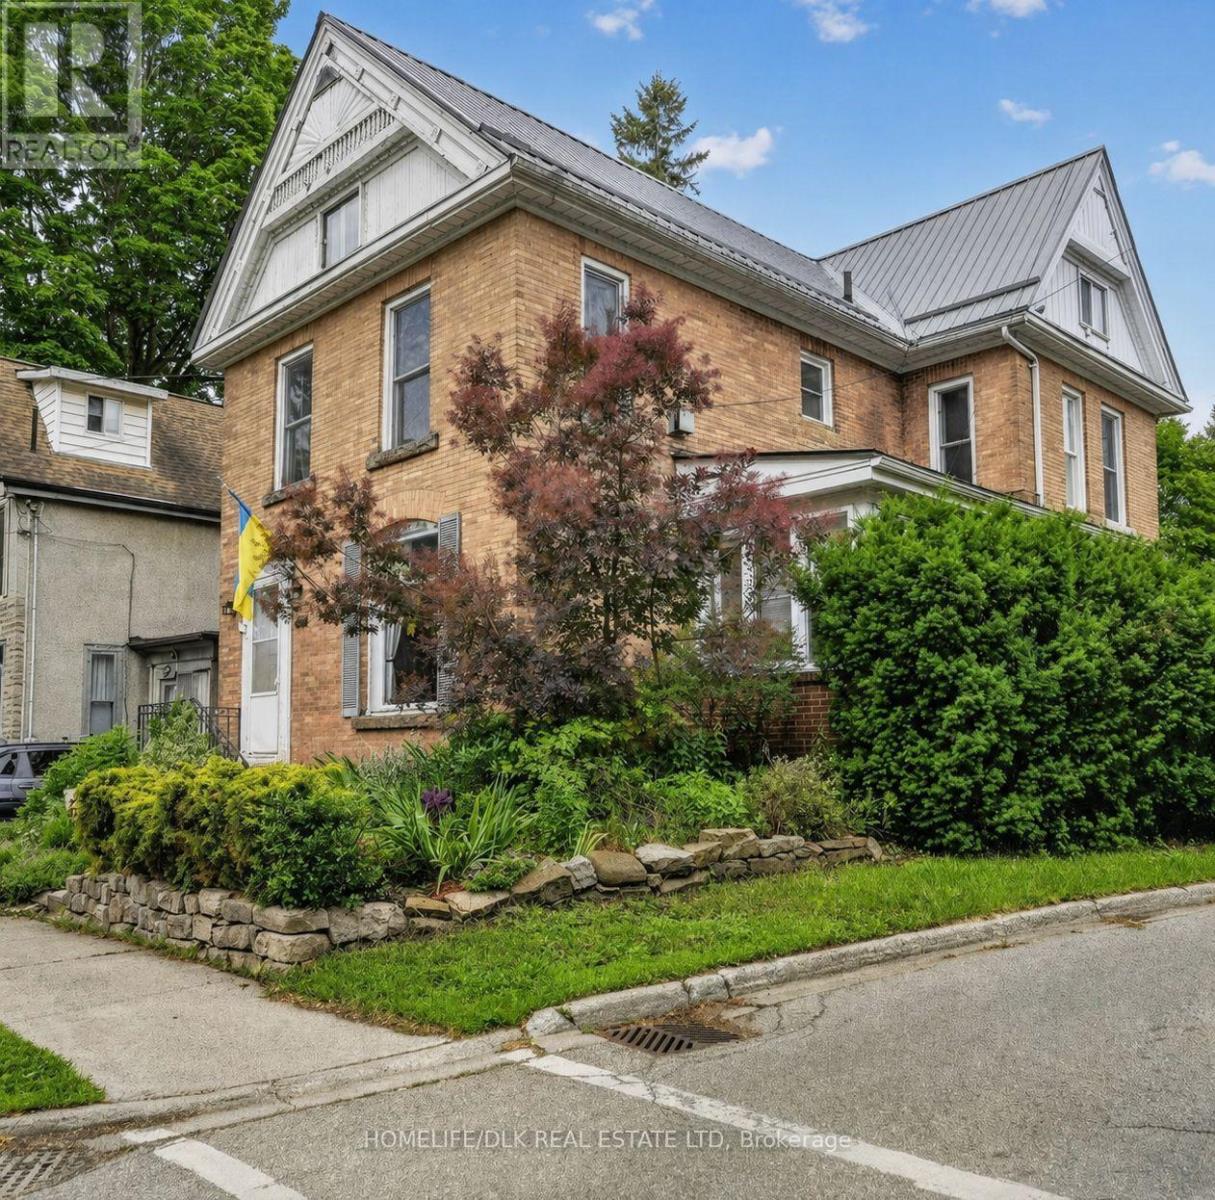
Charming two-storey brick home ideally located in the quiet west end of historic downtown Brockville, blending timeless character with comfortable everyday living. Step inside to a welcoming foyer featuring stunning hardwood floors and abundant natural light that flows throughout the home. The thoughtfully designed main floor offers the perfect setting for entertaining or relaxing with family, featuring a cozy living room with a wood-burning fireplace (as is) that opens to the dining area. A convenient two-piece powder room and bright kitchen lead to a spectacular sunroom and family room complete with a gas fireplace, built-in bookshelves, and storage bench. Upstairs, you'll find a spacious landing, a four-piece bathroom, and three bedrooms, including a generous primary bedroom with plenty of space for a reading nook or creative studio. A partially finished loft provides additional flexible space to suit your family's needs. Set on a rare double lot, the backyard is a true retreat featuring an in-ground pool and private patio area-perfect for enjoying the summer months ahead. All this in a walkable neighbourhood to shops, cafes, restaurants, waterfront, and marina area along the St.Lawrence River. Don't miss the opportunity to make this exceptional home yours! (id:28469)
Virtual tour
Facts & features
Property
MLS® Number
X13570904
Property Type
Single Family
Community Name
810 - Brockville
Ownership
Freehold
Amenities Near By
Golf Nearby, Park, Public Transit
Parking Space Total
2
Pool Type
Inground Pool
Structure
Patio(s)
Building
Bathroom Total
2
Bedrooms Above Ground
3
Bedrooms Total
3
Amenities
Fireplace(s)
Appliances
Water Heater, Dishwasher, Dryer, Freezer, Oven, Gas Stove(s), Washer, Refrigerator
Basement Development
Unfinished
Basement Type
Partial (unfinished)
Construction Style Attachment
Detached
Cooling Type
None
Exterior Finish
Brick
Fireplace Present
Yes
Foundation Type
Concrete, Block
Half Bath Total
1
Heating Fuel
Natural Gas
Stories Total
2
Size Interior
2,500 - 3,000 Sqft
Type
House
Utility Water
Municipal Water
Parking
No Garage
—
Land
Acreage
No
Fence Type
Fenced Yard
Land Amenities
Golf Nearby, Park, Public Transit
Sewer
Sanitary Sewer
Size Depth
140 Ft
Size Frontage
38 Ft ,7 In
Size Irregular
38.6 X 140 Ft
Size Total Text
38.6 X 140 Ft
Surface Water
River/stream
Monthly payment estimate
$
Estimated payment—per month
Mortgage amount
—
Total interest
—
Down payments under 20% typically require mortgage default insurance (CMHC), which is not included in this estimate.
Estimate only — excludes property tax, insurance and condo fees. Rates compound semi-annually as is standard for Canadian mortgages.