
For Sale Single Family

409 - 130 Water Street

$559,500 + $539.50 monthly maintenance Est. $2,477/mo ↓

Gananoque, Ontario K7G 0A8

2 Bedrooms
2 Bathrooms
1,000 - 1,199 sqft Interior
1 Parking spaces
1 day ago Listed
Virtual tour Central Air Conditioning, Air Exchanger Forced Air Waterfront

About this home

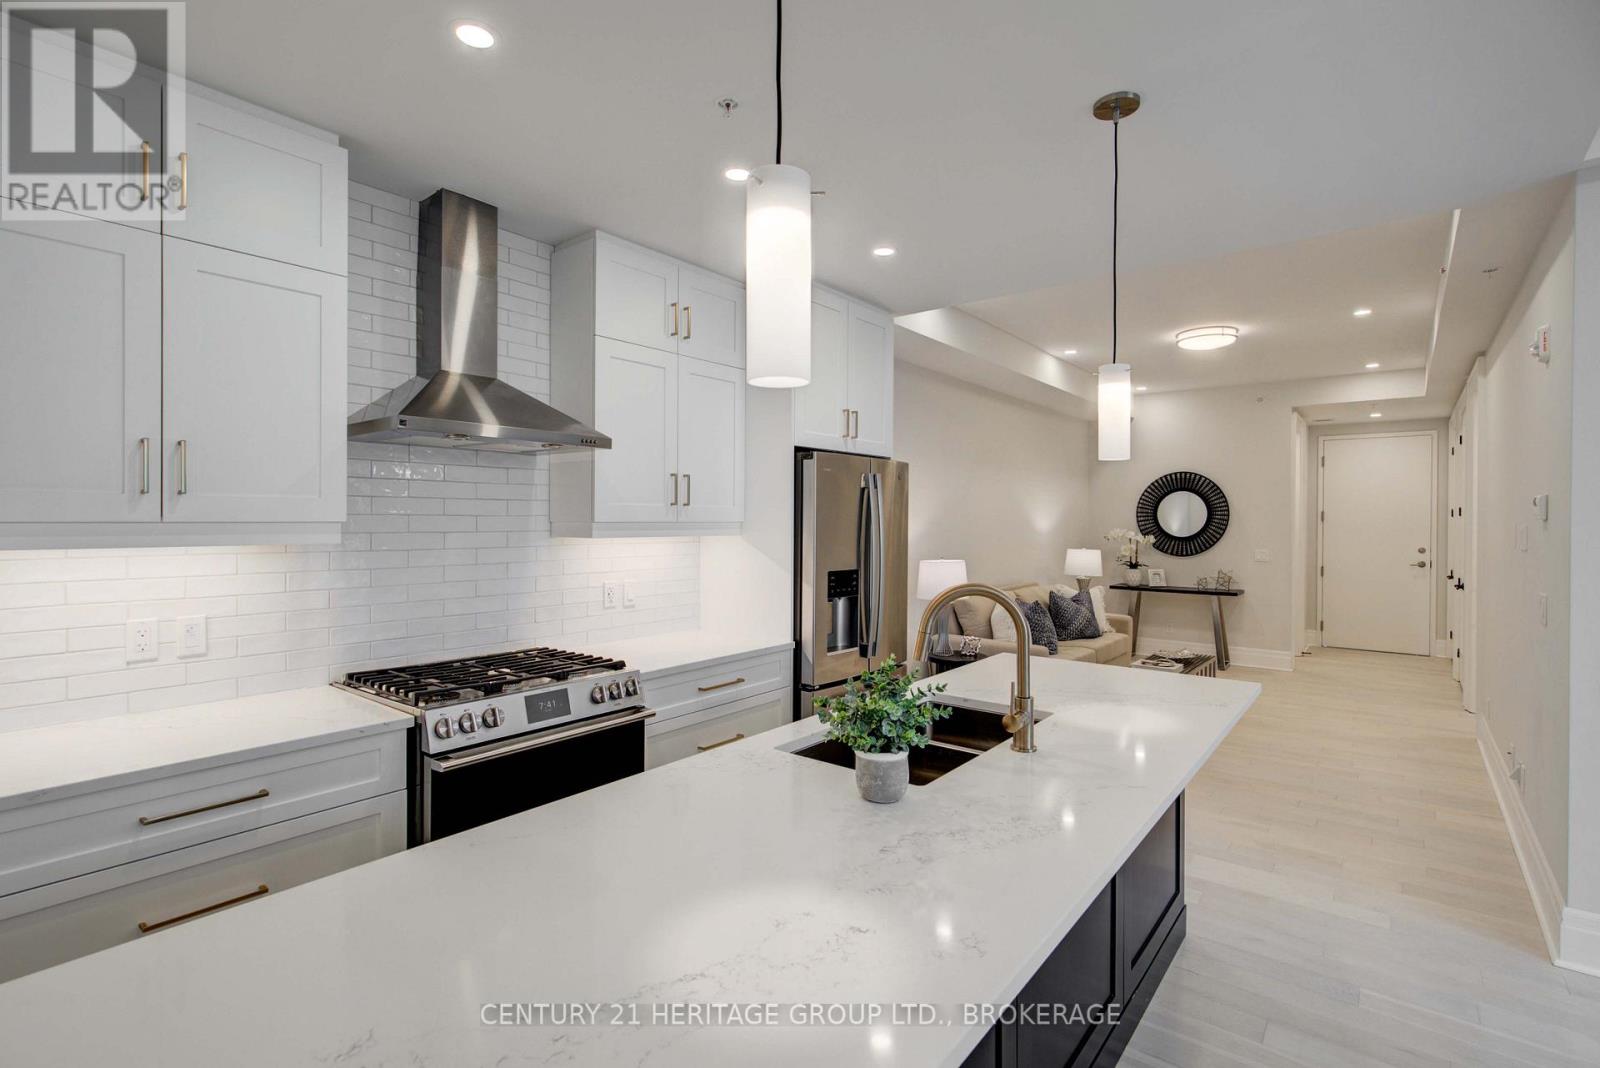
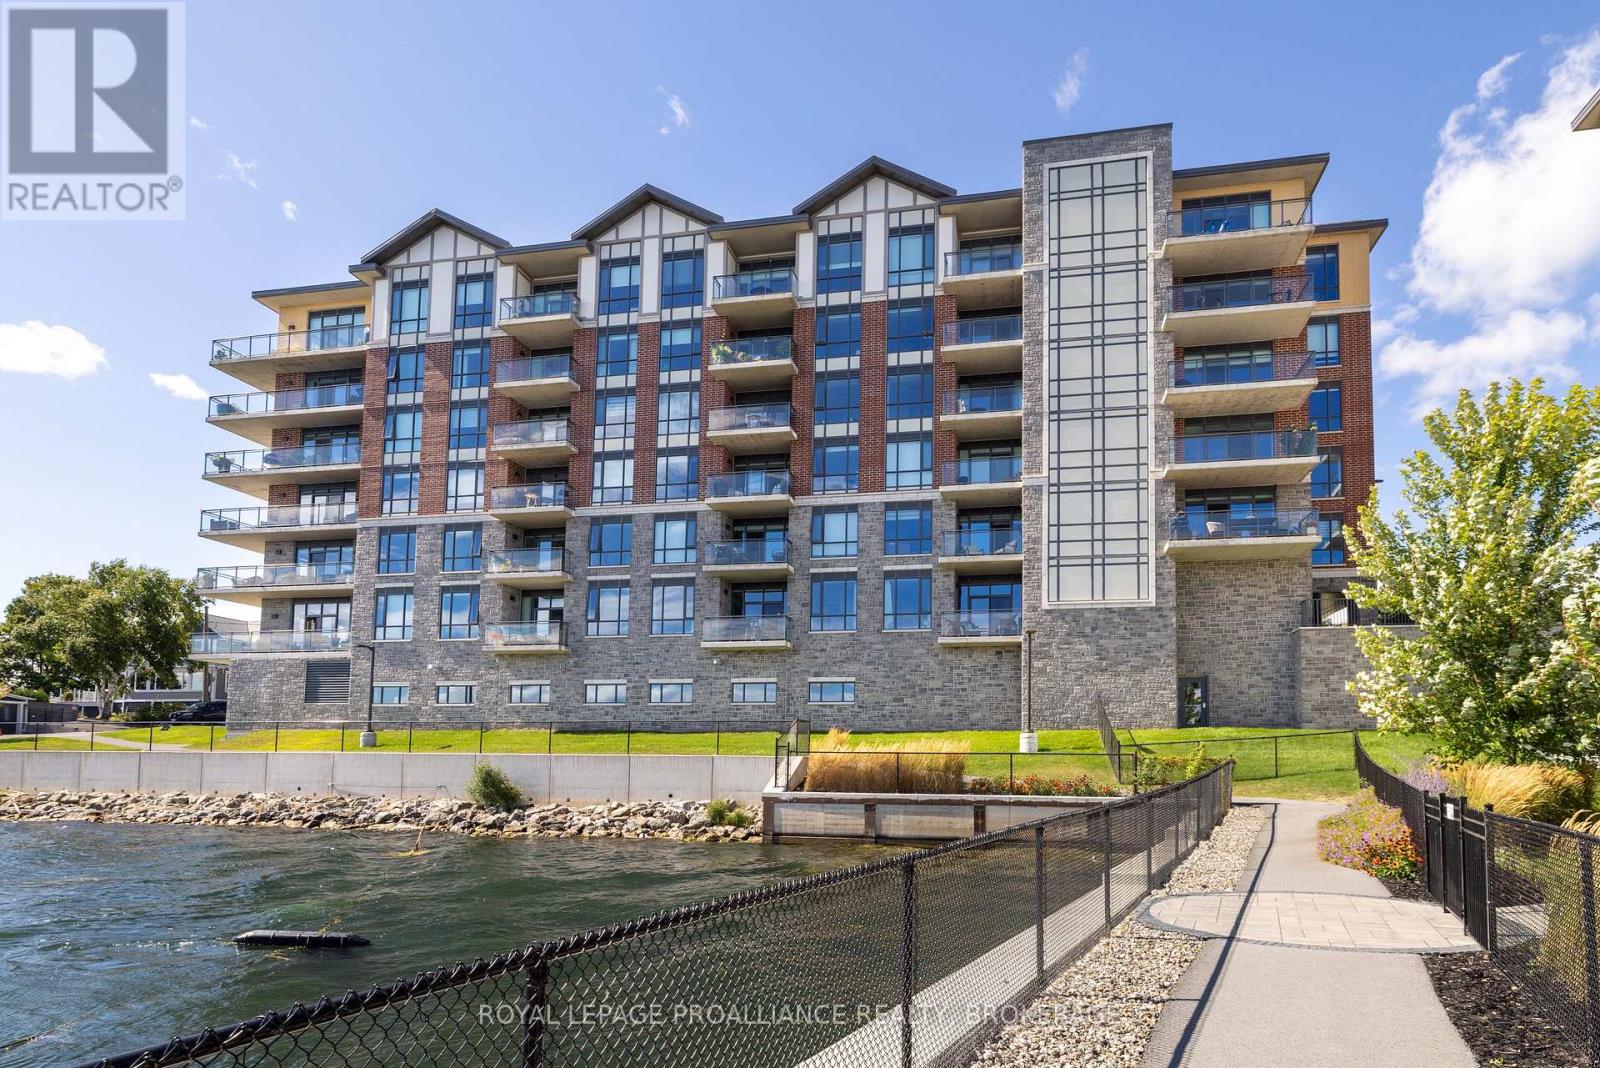
Perched on the edge of the St. Lawrence with its toes dipping into the water (if buildings had toes), is the Island Harbour Club; one of Gananoque's prettiest waterfront addresses. It's a smartly designed 58-unit building, built in 2020, and this suite might be the best seat in the house. The centre of this 4th floor unit is a balcony almost 30 feet long. That's the length of a school bus. It faces south-east, so you get front-row seats every morning as the sun comes up over the St Lawrence. Coffee tastes better out here; that's a fact. There is the wall of windows looking out over that same balcony. From there the list keeps going - Primary bedroom with built-in IKEA wardrobes and a walk-in closet, so there's room for yourclothes and your partner's. Touch free electronic bidets. Dry bar / coffee counter that gives the big appliances their own spot, so your kitchen counters stay clear. Custom door screens and blinds tucked away out of sight until you need them, keeping the view front and centre. And someone else that handles the snow shovel.The second "bedroom" is really a den/office that comes with a queen Murphy bed. An ideal spot for short visits.The Gananoque Municipal Marina and docks are a couple of minutes away "by flip-flop." Cruise through the natural wonder of the Thousand Islands by boat. Jump on your bike and ride the trail to Ivy Lea. Walk to the Thousand Islands Playhouse, museums, and restaurants or listen to summer music festivals, best enjoyed with an umbrella drink in a cushioned chair on your very own balcony. Live here all year, or just for the season - the balcony, the marina and the view that is ever changing come with it either way.The photos and virtual tour tell the rest of the story, but some places are better felt than read about. My story ends here; but yours could start with a sunrise, a sense of awe, and a place to call home. Come and see it for yourself.Gananoque is pronounced: Gan - an - NAH - kway (meaning - water rising over roc (id:28469)

Facts & features

Property

MLS® Number
X13868010
Property Type
Single Family
Community Name
05 - Gananoque
Ownership
Condominium/strata
Amenities Near By
Beach, Golf Nearby
Community Features
Pets Allowed With Restrictions
Easement
Unknown
Equipment Type
None
Features
Waterway, Flat Site, Elevator, Lighting, Carpet Free, In Suite Laundry
Parking Space Total
1
Rental Equipment Type
None
Structure
Deck
View Type
View, River View, View Of Water, Direct Water View
Water Front Name
St. Lawrence River
Water Front Type
Waterfront

Building

Bathroom Total
2
Bedrooms Above Ground
2
Bedrooms Total
2
Appliances
Intercom, Water Heater - Tankless, Water Heater, Water Softener, Water Treatment, Water Meter, Dishwasher, Dryer, Microwave, Stove, Washer, Window Coverings, Refrigerator
Basement Type
None
Cooling Type
Central Air Conditioning, Air Exchanger
Exterior Finish
Brick, Vinyl Siding
Fire Protection
Controlled Entry, Security System, Smoke Detectors
Foundation Type
Insulated Concrete Forms
Half Bath Total
1
Heating Fuel
Natural Gas
Heating Type
Forced Air
Size Interior
1,000 - 1,199 Sqft
Type
Apartment

Parking

Underground
—
Garage
—
Covered
—

Land

Access Type
Marina Docking, Public Road, Public Docking
Acreage
No
Land Amenities
Beach, Golf Nearby

Monthly payment estimate

$
Estimated payment — per month
Mortgage amount
—
Total interest
—

Estimate only — excludes property tax, insurance and condo fees. Rates compound semi-annually as is standard for Canadian mortgages.

Cost of ownership

Est. monthly payment
$2,477/mo
Maintenance fee
$539.50 monthly
Ontario land transfer tax
$7,665 one-time

Payment assumes 20% down over 25 years. First-time buyers may get up to $4,000 back on land transfer tax.

The Gananoque market

57 Active listings
$560,000 Median asking price
At the area median This home
38 days Avg. time on market
Browse all Gananoque listings →

Rooms

Main Level

  • Foyer 1.27 m x 4.37 m
  • Kitchen 3.56 m x 2.97 m
  • Dining Room 3.56 m x 2.84 m
  • Living Room 6.07 m x 5.41 m
  • Den 3.61 m x 2.26 m
  • Primary Bedroom 4.17 m x 2.92 m
  • Bathroom 2.51 m x 1.5 m
  • Bathroom 1.68 m x 2.01 m
  • Laundry Room 1.63 m x 2.01 m

Location

409 - 130 Water Street, Gananoque, Ontario K7G 0A8  ·  Get directions

Want first look at new Gananoque homes in this price range?

Create a free account